
Tucked within a quiet cul-de-sac in one of Tracy's established neighborhoods, this beautifully upgraded residence offers a refined blend of comfort, style, and everyday functionality. Spanning approximately 2,032 square feet, the home features 4 bedrooms and 2.5 bathrooms with a thoughtfully designed layout ideal for both living and entertaining. A grand entry with soaring vaulted ceilings welcomes you into light-filled living spaces, where an open-concept design seamlessly connects the formal living and dining areas. The remodeled kitchen showcases granite countertops, stainless steel appliances, and generous cabinetry, flowing effortlessly into the inviting family room for a warm and cohesive gathering space. Upstairs, the private primary suite serves as a relaxing retreat, complete with a walk-in closet, dual vanities, soaking tub, and separate shower. Secondary bedrooms are well-proportioned, offering flexibility for guests, a home office, or creative use. Enhancements include a paid solar system, updated HVAC, water heater, and modernized kitchen finishes providing both efficiency and long-term value. Situated on an approximately 6,200 square foot lot, the backyard presents a versatile outdoor setting ready for entertaining, gardening, or personalized design. Conveniently located near local parks, schools, shopping, and major commuter routes, this residence offers an exceptional opportunity to enjoy comfort, convenience, and elevated living in the heart of Tracy
Active
Price cut: $29.9K (5/27)
$655,000
1992 Bayberry Ct, Tracy, CA 95376
4beds
2,032sqft
Est.: Get pre-qualified
Single Family Residence
Built in 1989
6,216 Square Feet Lot
$650,900 Zestimate®
$322/sqft
$-- HOA
What's special
Private primary suiteModernized kitchen finishesQuiet cul-de-sacOpen-concept designStainless steel appliancesInviting family roomSeparate shower
- 25 days |
- 1,662 |
- 109 |
Zillow last checked:
Listing updated:
Listed by:
Gems Concha Clark DRE #01813581 209-649-7542,
HomeSmart PV and Associates
Source: MetroList Services of CA,MLS#: 226054599Originating MLS: MetroList Services, Inc.
Tour with a local agent
Facts & features
Interior
Bedrooms & bathrooms
- Bedrooms: 4
- Bathrooms: 3
- Full bathrooms: 2
- Partial bathrooms: 1
Rooms
- Room types: Master Bathroom, Dining Room, Family Room, Kitchen, Laundry, Living Room
Primary bedroom
- Features: Walk-In Closet
Primary bathroom
- Features: Shower Stall(s), Double Vanity, Tub
Dining room
- Features: Breakfast Nook, Formal Room, Space in Kitchen, Formal Area
Kitchen
- Features: Breakfast Area, Pantry Cabinet, Granite Counters
Heating
- Central, Natural Gas
Cooling
- Ceiling Fan(s), Central Air, Zoned
Appliances
- Included: Free-Standing Refrigerator, Gas Water Heater, Built-In Refrigerator, Dishwasher, Disposal, Microwave, Free-Standing Electric Oven
- Laundry: Laundry Room, Hookups Only, Inside, Inside Room
Features
- Flooring: Carpet, Tile, Wood
- Number of fireplaces: 1
- Fireplace features: Family Room
Interior area
- Total interior livable area: 2,032 sqft
Video & virtual tour
Property
Parking
- Total spaces: 2
- Parking features: Attached, Garage Door Opener, Garage Faces Front, Guest, Driveway, Level Driveway/Sidewalks
- Attached garage spaces: 2
- Has uncovered spaces: Yes
Accessibility
- Accessibility features: Shower(s), Kitchen Cabinets
Features
- Fencing: Back Yard,Wood,Front Yard
Lot
- Size: 6,216 Square Feet
- Features: Cul-De-Sac, Garden, Street Lights, Landscape Back, Landscape Front
Details
- Parcel number: 234310070000
- Zoning description: SFR
- Special conditions: Standard
Construction
Type & style
- Home type: SingleFamily
- Architectural style: Mediterranean,Ranch,Contemporary
- Property subtype: Single Family Residence
Materials
- Brick Veneer, Stucco, Frame, Wood Siding
- Foundation: Slab
- Roof: Tile
Condition
- Year built: 1989
Utilities & green energy
- Sewer: Public Sewer
- Water: Public
- Utilities for property: Electric, Solar
Green energy
- Energy generation: Solar
Community & HOA
Location
- Region: Tracy
Financial & listing details
- Price per square foot: $322/sqft
- Tax assessed value: $512,017
- Annual tax amount: $6,102
- Price range: $655K - $655K
- Date on market: 5/4/2026
- Road surface type: Paved Sidewalk
Estimated market value
$650,900
$618,000 - $683,000
$3,084/mo
Price history
| Date | Event | Price |
|---|---|---|
| 5/27/2026 | Price change | $655,000-4.4%$322/sqft |
Source: MetroList Services of CA #226054599 Report a problem | ||
| 5/20/2026 | Price change | $684,888-0.7%$337/sqft |
Source: MetroList Services of CA #226054599 Report a problem | ||
| 5/5/2026 | Listed for sale | $689,888+53.3%$340/sqft |
Source: MetroList Services of CA #226054599 Report a problem | ||
| 10/7/2022 | Listing removed | -- |
Source: Zillow Rental Manager Report a problem | ||
| 9/4/2022 | Listed for rent | $2,800+27.3%$1/sqft |
Source: Zillow Rental Manager Report a problem | ||
| 2/9/2021 | Listing removed | -- |
Source: Owner Report a problem | ||
| 1/3/2018 | Listing removed | $2,200$1/sqft |
Source: Owner Report a problem | ||
| 12/20/2017 | Listed for rent | $2,200$1/sqft |
Source: Owner Report a problem | ||
| 12/13/2017 | Sold | $450,000+0%$221/sqft |
Source:  Bay East AOR #40798647 Report a problem Bay East AOR #40798647 Report a problem | ||
| 11/14/2017 | Pending sale | $449,999$221/sqft |
Source: Altamont Realty Group #17062678 Report a problem | ||
| 11/10/2017 | Price change | $449,999-1.1%$221/sqft |
Source: Altamont Realty Group #17062678 Report a problem | ||
| 11/4/2017 | Listed for sale | $455,000$224/sqft |
Source: Altamont Realty Group #17062678 Report a problem | ||
| 10/16/2017 | Pending sale | $455,000$224/sqft |
Source: Altamont Realty Group #17062678 Report a problem | ||
| 9/29/2017 | Listed for sale | $455,000+65.5%$224/sqft |
Source: MetroList Services, Inc. #17062678 Report a problem | ||
| 6/27/2008 | Sold | $275,000-22.4%$135/sqft |
Source: MetroList Services of CA #80046538 Report a problem | ||
| 3/17/2008 | Sold | $354,330-27.8%$174/sqft |
Source: Public Record Report a problem | ||
| 2/9/2005 | Sold | $491,000$242/sqft |
Source: Public Record Report a problem | ||
Public tax history
| Year | Property taxes | Tax assessment |
|---|---|---|
| 2025 | $6,102 +8.4% | $512,017 +2% |
| 2024 | $5,632 +1.6% | $501,979 +2% |
| 2023 | $5,542 +2.1% | $492,138 +2% |
| 2022 | $5,428 +1.2% | $482,490 +2% |
| 2021 | $5,362 +0.7% | $473,030 +1% |
| 2020 | $5,325 +1.6% | $468,180 +2% |
| 2019 | $5,239 -2.8% | $459,000 +2% |
| 2018 | $5,392 +46.8% | $450,000 +44.6% |
| 2017 | $3,674 -0.8% | $311,229 +2% |
| 2016 | $3,704 +6.1% | $305,126 +1.5% |
| 2015 | $3,490 | $300,545 +2% |
| 2014 | $3,490 | $294,660 +16.5% |
| 2013 | -- | $253,000 +10% |
| 2012 | -- | $230,000 +0.9% |
| 2011 | -- | $228,000 -12% |
| 2010 | -- | $259,000 -4.1% |
| 2009 | -- | $270,000 -28.6% |
| 2008 | -- | $378,070 -26% |
| 2007 | -- | $510,836 +2% |
| 2006 | -- | $500,820 +84.6% |
| 2005 | -- | $271,291 +2% |
| 2004 | -- | $265,972 +1.9% |
| 2003 | -- | $261,099 +4% |
| 2002 | -- | $250,961 |
| 2001 | -- | $250,961 |
Find assessor info on the county website
Monthly payment
Est. payment$--/mo
Payment breakdown
Explore the cost of this home by adjusting the details. Changes won't be saved.
All calculations are estimates and provided by Zillow, Inc. for informational purposes only. Actual amounts may vary.
HOA fees may include property taxes on listings classified as Co-Ops. Contact the listing agent and/or owner for fee details.
Mortgage interest rates are dependent on a number of factors, including credit score, down payment, and repayment length. Interest rate data provided by Zillow Group Marketplace, Inc. as of 1/1/1970 from various mortgage lenders with which we have lead or other similar arrangements; the Estimated Payment is an average of those rates.
See how much you could borrow to make a competitive offer.
Climate risks
Neighborhood: 95376
Nearby schools
GreatSchools rating
- 3/10Wanda Hirsch Elementary SchoolGrades: K-5Distance: 1.1 mi
- 6/10Earle E. Williams Middle SchoolGrades: 6-8Distance: 0.4 mi
- 8/10John C. Kimball High SchoolGrades: 9-12Distance: 1.3 mi
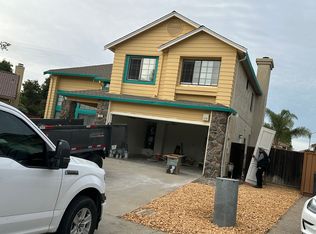
A local agent can set up tours, give advice and negotiate with sellers.
A local lender can help you make sure your offer is ready when you are.

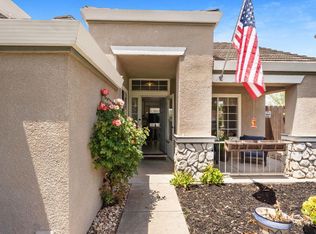
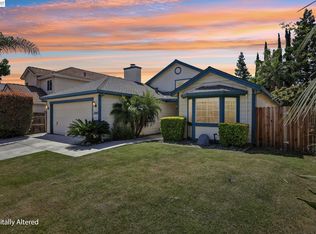
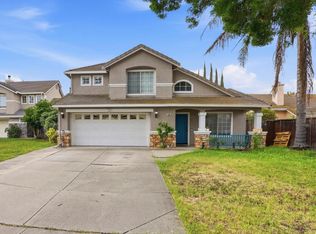
Local buyer's agents are ready to help
- California
- San Joaquin County
- Tracy
- 95376
- 1992 Bayberry Ct
Nearby cities
Nearby zip codes
Other Tracy Topics
