Properties like this almost never come up in the city of Taylor: 2.23 acres off Inkster Road, completely redone. Pull up the circular drive and the space speaks for itself. Picture summer evenings under the pavilion, wide-open lawn to roam, and room for a garden, a bonfire or a game of catch. A 4-car garage and a 20x30 pole barn with double doors hold the trucks, toys and projects. Every roof is new, on the house, garage and pavilion. Step onto the new front porch and into a home updated top to bottom. Refinished hardwood flows through an open-concept living area with recessed lighting and new front windows. The kitchen pairs granite countertops with soft-close cabinets and all-new stainless appliances, including a gas range. Bright bedrooms carry the same hardwood. The baths are new and updated, with marble-look tile and a walk-in shower. A new deck and covered patio overlook the land, made for morning coffee. Behind the scenes: updated electrical, newer A/C and water heater, a waterproofed basement with glass block windows, and new gutters with guards. C/O in hand and turnkey. Schedule your showing and see this rare Taylor acreage in person.
For sale
$389,000
15375 Inkster Rd, Taylor, MI 48180
3beds
1,349sqft
Single Family Residence
Built in 1937
2.23 Acres Lot
$380,800 Zestimate®
$288/sqft
$-- HOA
What's special
Wide-open lawn to roamCircular driveNew gutters with guardsGranite countertopsWalk-in showerNew front porchNew front windows
- 13 days
- 2,448
- 273
Zillow last checked:
Listing updated:
Listed by:
Scott Williams 734-658-2727,
Synergy Realty Group 734-289-7355
Source: MiRealSource,MLS#: 50226878 Originating MLS: Southeastern Border Association of REALTORS
Facts & features
Interior
Bedrooms & bathrooms
- Bedrooms: 3
- Bathrooms: 2
- Full bathrooms: 2
Bedroom 1
- Level: Entry
- Area: 130
- Dimensions: 13 x 10
Bedroom 2
- Level: Entry
- Area: 117
- Dimensions: 13 x 9
Bedroom 3
- Level: Lower
- Area: 187
- Dimensions: 17 x 11
Bathroom 1
- Level: Entry
Bathroom 2
- Level: Basement
Dining room
- Level: Entry
- Area: 54
- Dimensions: 9 x 6
Kitchen
- Level: Entry
- Area: 99
- Dimensions: 11 x 9
Living room
- Level: Entry
- Area: 442
- Dimensions: 26 x 17
Heating
- Forced Air, Natural Gas
Features
- Basement: Partially Finished
- Has fireplace: No
Interior area
- Total structure area: 2,138
- Total interior livable area: 1,349 sqft
- Finished area above ground: 1,062
- Finished area below ground: 287
Property
Parking
- Total spaces: 4
- Parking features: Detached
- Garage spaces: 4
Features
- Levels: One
- Stories: 1
- Frontage type: Road
- Frontage length: 341
Lot
- Size: 2.23 Acres
- Dimensions: 341 x 252 x 341 x 248
Details
- Parcel number: 60082990024001
- Special conditions: Private
Construction
Type & style
- Home type: SingleFamily
- Architectural style: Ranch
- Property subtype: Single Family Residence
Materials
- Vinyl Siding, Composition, Block
- Foundation: Basement
Condition
- Year built: 1937
Utilities & green energy
- Sewer: Public Sanitary
- Water: Public
Community & HOA
Community
- Subdivision: No
HOA
- Has HOA: No
Location
- Region: Taylor
Financial & listing details
- Price per square foot: $288/sqft
- Tax assessed value: $99,300
- Annual tax amount: $2,327
- Date on market: 11/5/2026
- Listing agreement: Exclusive Right To Sell
- Listing terms: Cash,Conventional,FHA,VA Loan
Estimated market value
$380,800
$362,000 - $400,000
$1,929/mo
Price history
| Date | Event | Price |
|---|---|---|
| 11/5/2026 | Listed for sale | $389,000+72.9%$288/sqft |
Source:  MiRealSource #50226878 Report a problem | ||
| 7/1/2026 | Sold | $225,000$167/sqft |
Source: Public Record Report a problem | ||
Public tax history
| Year | Property taxes | Tax assessment |
|---|---|---|
| 2026 | -- | $99,300 +6.4% |
| 2025 | -- | $93,300 +36.4% |
| 2024 | -- | $68,400 +10% |
| 2023 | -- | $62,200 +11.1% |
| 2022 | -- | $56,000 +9.4% |
| 2021 | -- | $51,200 |
| 2020 | $2,294 +1.3% | $51,200 +6.4% |
| 2019 | $2,264 | $48,100 -3.2% |
| 2018 | $2,264 | $49,700 +20.9% |
| 2017 | -- | $41,100 +2.8% |
| 2016 | $1,263 | $40,000 -2% |
| 2015 | $1,263 -63.7% | $40,800 -2.6% |
| 2013 | $3,481 +175.6% | $41,900 +1% |
| 2012 | $1,263 | $41,500 -32.2% |
| 2010 | -- | $61,200 -25.7% |
| 2009 | -- | $82,400 -6.9% |
| 2008 | -- | $88,500 -4.2% |
| 2007 | -- | $92,400 +5.6% |
| 2005 | $922 | $87,500 +8.8% |
| 2003 | -- | $80,400 +208.9% |
| 2001 | -- | $26,032 +3.2% |
| 2000 | $1,151 | $25,225 |
Find assessor info on the county website
Monthly payment
Est. payment
Payment breakdown
Explore the cost of this home by adjusting the details. Changes won't be saved.Climate risks
Neighborhood: 48180
Nearby schools
Schools provided by the listing agent
- District: Taylor School District
Source: MiRealSource. This data may not be complete. We recommend contacting the local school district to confirm school assignments for this home.


Similar homes
- $399,0002 bd1 ba1.6k sqft28079 Goddard Rd, Romulus, MI 48174For Sale
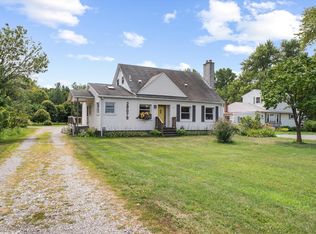
 MLS ID #26039618, Bruce Heissenbuettel, The Charles Reinhart Company. MichRIC
- $439,9003 bd3 ba1.5k sqft1812 Kinmore St, Dearborn Heights, MI 48127For Sale
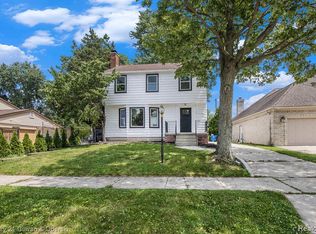
 MLS ID #20261092470, Ali T Charara, Century 21 Curran & Oberski. Realcomp II
- $392,5004 bd4 ba1.9k sqft20605 Hickory St, Woodhaven, MI 48183For Sale
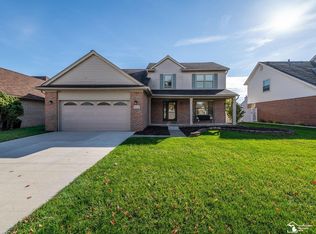
 MLS ID #50227019, Amber Byers, Real Estate One Monroe. MiRealSource
- $249,9003 bd2 ba1.8k sqft9372 Elaine Ct, Taylor, MI 48180For Sale
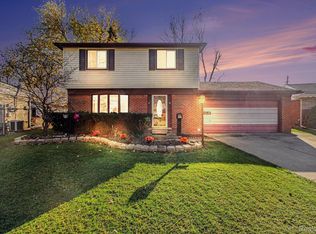 MLS ID #20261058026, James Anderson, Real Estate One-Trenton. Realcomp II
- $360,0003 bd3 ba1.7k sqft45145 Jeanette Ave, Van Buren Township, MI 48111For SaleMLS ID #26054274, Brad Jordan, Realty Experts LLC. MichRIC
- $239,7003 bd2 ba1.8k sqft8723 Clippert St, Taylor, MI 48180For SaleMLS ID #20261086889, Chad Jishi, KW Professionals. Realcomp II
- $385,0003 bd3 ba1.8k sqft6388 Jonquil Ln, Ypsilanti, MI 48197For SaleMLS ID #26058482, Sara Maddock, @properties Christie's Int'lAA. MichRIC
- $289,9003 bd2 ba1.6k sqft1616 Mayburn St, Dearborn, MI 48128For SaleMLS ID #20261092830, Michael M Phillips, Keller Williams Legacy. Realcomp II
- $314,9004 bd2 ba1.1k sqft1869 13th St, Wyandotte, MI 48192For SaleMLS ID #26059246, Charlotte Hypes, Remerica United Realty. MichRIC
- $199,0003 bd1 ba1.1k sqft22900 Carleton Ave, Southfield, MI 48033For SaleMLS ID #20261093169, Ali Nasser, Keller Williams Legacy. Realcomp II
- $279,9003 bd2 ba1.7k sqft13510 Martinsville Rd, Van Buren Township, MI 48111For SaleMLS ID #26044066, KAYLA DOMINIQUE, Howard Hanna Real Estate Services. MichRIC
- $349,0003 bd2 ba1.4k sqft31 Greenside Ave, Ypsilanti, MI 48197For SaleMLS ID #26055778, Danielle Dunn, Real Estate One Inc. MichRIC
- $410,0004 bd2 ba1.8k sqft42618 Addison Ave, Canton, MI 48187For SaleMLS ID #26056438, Desiree Bourgeois, Redfin Corporation. MichRIC
- $285,0004 bd1 ba1.6k sqft37261 Ellis St, New Boston, MI 48164For SaleMLS ID #50220664, Tara Standifer, Century 21 Allstar Real Estate Team, Inc. MiRealSource
- $419,9004 bd2 ba1.8k sqft44236 Kingsley Ct, Canton, MI 48187For SaleMLS ID #26047967, Lindon Ivezaj, Cornerstone Realty LLC. MichRIC
- $205,0003 bd1 ba1.6k sqft4159 Monroe St, Dearborn Heights, MI 48125For SaleMLS ID #20261091938, Wes McCaig, Visible Homes LLC. Realcomp II
- $349,9003 bd2 ba1.8k sqft7381 E Brook Dr, Ypsilanti, MI 48197For SaleMLS ID #26051522, Marie Plumb, Keller Williams Ann Arbor Mrkt. MichRIC
- $225,0003 bd2 ba1.4k sqft31978 Pierce St, Garden City, MI 48135For SaleMLS ID #26057188, William Johnson, The Charles Reinhart Company. MichRIC
- $370,0003 bd3 ba1.8k sqft8585 Eral Ct, Ypsilanti, MI 48198For SaleMLS ID #26048740, William Wolf, eXp Realty, LLC. MichRIC
- $299,9003 bd3 ba1.9k sqft9075 Henry Ruff Rd, Livonia, MI 48150For SaleMLS ID #20261090343, Todd S Taliaferro, EXP Realty. Realcomp II
