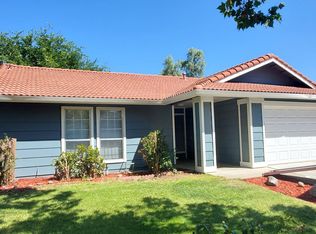
Welcome to West Central Tracy, a warm and welcoming family neighborhood where opportunity meets comfort. 131 W. Central Ave invites you to step into homeownership with charm, light, and space to grow.
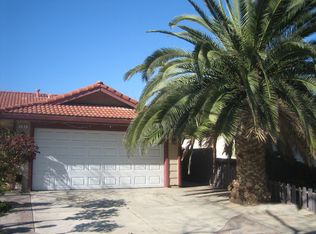
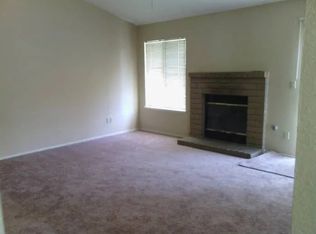
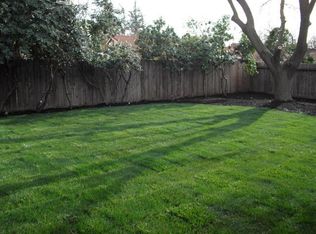
Inside, the single-story layout opens with a vaulted-ceiling living room that flows seamlessly into the kitchen, creating a bright and airy gathering space perfect for everyday living and memorable moments. Whether you are cooking, entertaining, or relaxing, this open concept keeps everyone connected. The home features two spacious bedrooms and two full bathrooms, offering comfort, privacy, and flexibility. Large closets in each room provide generous storage, while abundant natural sunlight fills the home with warmth throughout the day. Step outside to your private backyard, ideal for weekend barbecues, playtime, or simply unwinding under the open sky. A dedicated dog kennel makes this home pet-friendly and ready for your furry companions. The attached garage offers plenty of room for vehicles, hobbies, and extra storage.
Conveniently located near schools, parks, shopping, and dining, this home blends everyday convenience with neighborhood charmmaking it the perfect place to start your next chapter. Don't miss this one, take a look at all this home has to offer you!
Pending
$430,000
131 W Central Ave, Tracy, CA 95376
2beds
1,070sqft
Est.:
Single Family Residence, Residential
Built in 1986
6,204 Square Feet Lot
$-- Zestimate®
$402/sqft
$-- HOA
What's special
Private backyardAbundant natural sunlightDedicated dog kennelTwo spacious bedrooms
- 19 days |
- 2,555 |
- 160 |
Zillow last checked:
Listing updated:
Listed by:
Randall Ramirez 01377967 408-886-8989,
Jason Mitchell Real Estate California, Inc. 310-720-6627
Source: MLSListings Inc,MLS#: ML82043842
Facts & features
Interior
Bedrooms & bathrooms
- Bedrooms: 2
- Bathrooms: 2
- Full bathrooms: 2
Dining room
- Features: EatinKitchen
Family room
- Features: KitchenFamilyRoomCombo
Heating
- Central Forced Air
Cooling
- Central Air
Features
- Flooring: Laminate, Vinyl Linoleum
- Number of fireplaces: 1
- Fireplace features: Family Room
Interior area
- Total structure area: 1,070
- Total interior livable area: 1,070 sqft
Video & virtual tour
Property
Parking
- Total spaces: 2
- Parking features: Attached, On Street
- Attached garage spaces: 2
Features
- Stories: 1
- Fencing: Wood
Lot
- Size: 6,204 Square Feet
Details
- Parcel number: 24610028
- Zoning: R-1
- Special conditions: Standard
Construction
Type & style
- Home type: SingleFamily
- Architectural style: Traditional
- Property subtype: Single Family Residence, Residential
Materials
- Foundation: Slab
- Roof: Composition
Condition
- New construction: No
- Year built: 1986
Utilities & green energy
- Gas: PublicUtilities
- Sewer: Public Sewer
- Water: Public
- Utilities for property: Public Utilities, Water Public
Community & HOA
Location
- Region: Tracy
Financial & listing details
- Price per square foot: $402/sqft
- Tax assessed value: $227,043
- Annual tax amount: $2,700
- Date on market: 5/5/2026
- Listing agreement: ExclusiveRightToSell
- Listing terms: CashorConventionalLoan
Estimated market value
Not available
Estimated sales range
Not available
Not available
Price history
| Date | Event | Price |
|---|---|---|
| 5/14/2026 | Pending sale | $430,000$402/sqft |
Source:  MLSListings Inc #ML82043842 Report a problem MLSListings Inc #ML82043842 Report a problem | ||
| 5/6/2026 | Listed for sale | $430,000+228.2%$402/sqft |
Source: MLSListings Inc #ML82043842 Report a problem | ||
| 5/28/1993 | Sold | $131,000$122/sqft |
Source: Agent Provided Report a problem | ||
Public tax history
| Year | Property taxes | Tax assessment |
|---|---|---|
| 2025 | $2,700 +8.4% | $227,043 +2% |
| 2024 | $2,492 +1.6% | $222,592 +2% |
| 2023 | $2,453 +2.1% | $218,228 +2% |
| 2022 | $2,402 +1.2% | $213,950 +2% |
| 2021 | $2,373 +0.7% | $209,756 +1% |
| 2020 | $2,357 +1.6% | $207,606 +2% |
| 2019 | $2,319 +1.7% | $203,536 +2% |
| 2018 | $2,280 +5.2% | $199,546 +2% |
| 2017 | $2,167 -0.9% | $195,634 +2% |
| 2016 | $2,188 +8.4% | $191,799 +1.5% |
| 2015 | $2,018 | $188,918 +2% |
| 2014 | $2,018 | $185,218 +21.9% |
| 2013 | -- | $152,000 +4.8% |
| 2012 | -- | $145,000 +6.6% |
| 2011 | -- | $136,000 -20% |
| 2010 | -- | $170,000 +6.3% |
| 2009 | -- | $160,000 -7.4% |
| 2008 | -- | $172,859 +2% |
| 2007 | -- | $169,471 +2% |
| 2006 | -- | $166,149 +2% |
| 2005 | -- | $162,892 +2% |
| 2004 | -- | $159,698 +1.9% |
| 2003 | -- | $156,772 +4% |
| 2002 | -- | $150,685 |
| 2001 | -- | $150,685 |
Find assessor info on the county website
Monthly payment
Est. payment$--/mo
Payment breakdown
Explore the cost of this home by adjusting the details. Changes won't be saved.
All calculations are estimates and provided by Zillow, Inc. for informational purposes only. Actual amounts may vary.
HOA fees may include property taxes on listings classified as Co-Ops. Contact the listing agent and/or owner for fee details.
Mortgage interest rates are dependent on a number of factors, including credit score, down payment, and repayment length. Interest rate data provided by Zillow Group Marketplace, Inc. as of 1/1/1970 from various mortgage lenders with which we have lead or other similar arrangements; the Estimated Payment is an average of those rates.
See how much you could borrow to make a competitive offer.
Climate risks
Neighborhood: 95376
Nearby schools
GreatSchools rating
- 7/10Gladys Poet-Christian Elementary SchoolGrades: K-8Distance: 0.2 mi
- 8/10John C. Kimball High SchoolGrades: 9-12Distance: 2.8 mi
Schools provided by the listing agent
- District: TracyJointUnified
Source: MLSListings Inc. This data may not be complete. We recommend contacting the local school district to confirm school assignments for this home.
A local agent can set up tours, give advice and negotiate with sellers.
A local lender can help you make sure your offer is ready when you are.
Local buyer's agents are ready to help
- California
- San Joaquin County
- Tracy
- 95376
- 131 W Central Ave
Nearby cities
Nearby zip codes
Other Tracy Topics
