Rare find! Fully remodeled 4-bedroom, 2-full bath 2-story home on a massive double lot. Everything has been done for you-enjoy a brand-new roof, new siding on the house and garage, fresh interior paint, and stylish luxury vinyl plank flooring across the main level. The newly renovated kitchen comes fully equipped with brand-new appliances (refrigerator, stove, microwave, and dishwasher) and modern LED light fixtures. Bathrooms feature updated finishes and an LED mirror. Enjoy new carpet upstairs and in the finished basement, complete with a brand-new egress door. Step outside to a huge, fenced backyard. Move-in ready and built to impress.
Active
$315,000
1538 Rathbone St SW, Wyoming, MI 49509
4beds
1,864sqft
Single Family Residence
Built in 1930
8,276 Square Feet Lot
$-- Zestimate®
$169/sqft
$-- HOA
What's special
Huge fenced backyardModern led light fixturesFinished basementBrand-new egress doorFresh interior paintBrand-new roofNewly renovated kitchen
- 1 day
- 236
- 31
Zillow last checked:
Listing updated:
Listed by:
Steven Koleno 804-656-5007,
Beycome Brokerage Realty LLC 804-656-5007
Source: MichRIC,MLS#: 26059379
Facts & features
Interior
Bedrooms & bathrooms
- Bedrooms: 4
- Bathrooms: 2
- Full bathrooms: 2
- Main level bedrooms: 1
Primary bedroom
- Level: Upper
Bedroom 2
- Level: Upper
Bedroom 3
- Level: Upper
Bedroom 4
- Level: Main
Primary bathroom
- Level: Upper
Bathroom 2
- Level: Main
Dining room
- Level: Main
Kitchen
- Level: Main
Living room
- Level: Main
Other
- Level: Main
Recreation
- Level: Basement
Utility room
- Level: Basement
Heating
- Forced Air
Cooling
- Window Unit(s)
Appliances
- Laundry: Gas Dryer Hookup, In Basement
Features
- Basement: Full,Walk-Out Access
- Has fireplace: No
Interior area
- Total structure area: 1,500
- Total interior livable area: 1,864 sqft
- Finished area below ground: 364
Property
Parking
- Total spaces: 2
- Parking features: Detached
- Garage spaces: 2
Features
- Stories: 2
Lot
- Size: 8,276 Square Feet
- Dimensions: 70 x 115
Details
- Parcel number: 411702155033
Construction
Type & style
- Home type: SingleFamily
- Architectural style: Traditional
- Property subtype: Single Family Residence
Materials
- Vinyl Siding
Condition
- New construction: No
- Year built: 1930
Utilities & green energy
- Sewer: Public Sewer
- Water: Public
Community & HOA
Location
- Region: Wyoming
Financial & listing details
- Price per square foot: $169/sqft
- Tax assessed value: $67,149
- Annual tax amount: $3,441
- Date on market: 11/9/2026
- Listing terms: Other,Cash,FHA,VA Loan,Conventional
Estimated market value
Not available
Estimated sales range
Not available
Not available
Price history
| Date | Event | Price |
|---|---|---|
| 11/9/2026 | Listed for sale | $315,000+110.1%$169/sqft |
Source:  MichRIC #26059379 Report a problem | ||
| 3/24/2021 | Listing removed | -- |
Source: Owner Report a problem | ||
| 3/19/2019 | Listing removed | $149,900$80/sqft |
Source: Owner Report a problem | ||
| 3/8/2019 | Price change | $149,900-3.3%$80/sqft |
Source: Owner Report a problem | ||
| 3/4/2019 | Listed for sale | $155,000+369.7%$83/sqft |
Source: Owner Report a problem | ||
| 11/29/2007 | Sold | $33,000-69.1%$18/sqft |
Source: Public Record Report a problem | ||
| 5/30/2006 | Sold | $106,711$57/sqft |
Source: Public Record Report a problem | ||
Public tax history
| Year | Property taxes | Tax assessment |
|---|---|---|
| 2026 | $3,475 +2.6% | $131,400 +15.9% |
| 2025 | $3,388 | $113,400 +11.7% |
| 2024 | -- | $101,500 +36.2% |
| 2021 | $899 | $74,500 +32.1% |
| 2020 | $899 +4.1% | $56,400 +10.4% |
| 2019 | $864 +12.4% | $51,100 +25.2% |
| 2018 | $769 -5.9% | $40,800 +15.9% |
| 2017 | $817 | $35,200 +11.7% |
| 2016 | $817 | $31,500 |
| 2015 | $817 +1.1% | $31,500 +12.1% |
| 2013 | $808 | $28,100 -7% |
| 2011 | -- | $30,200 -22.8% |
| 2010 | -- | $39,100 +11.7% |
| 2009 | -- | $35,000 -15.3% |
| 2007 | -- | $41,300 +12.9% |
| 2006 | -- | $36,589 +3.7% |
| 2005 | -- | $35,284 +3.3% |
| 2004 | -- | $34,157 +6.2% |
| 2002 | -- | $32,158 +3.2% |
| 2001 | -- | $31,161 |
Find assessor info on the county website
Monthly payment
Est. payment
Payment breakdown
Explore the cost of this home by adjusting the details. Changes won't be saved.Climate risks
Neighborhood: 49509
Nearby schools
Schools provided by the listing agent
- Elementary: Godfrey Elementary School
- Middle: Lee Middle School
- High: Lee High School
Source: MichRIC. This data may not be complete. We recommend contacting the local school district to confirm school assignments for this home.


Similar homes
- $--4 bd2 ba1.6k sqft854 Sibley St NW, Grand Rapids, MI 49504AuctionAuction.com 2
- $305,0004 bd3 ba2.2k sqft1945 Delwood Ave SW, Wyoming, MI 49509For Sale
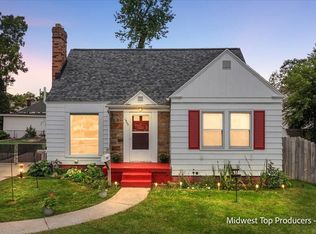
 MLS ID #26049636, Linda S Lazarus, Real Broker LLC. MichRIC
- $260,0003 bd2 ba1.6k sqft3610 Colby Ave SW, Wyoming, MI 49509For Sale
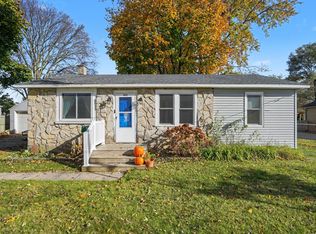 MLS ID #26059604, Jeffrey M Blahnik, Five Star Real Estate (Main). MichRIC
- $270,0003 bd1 ba1.2k sqft1620 Blandford Ave SW, Wyoming, MI 49519For Sale
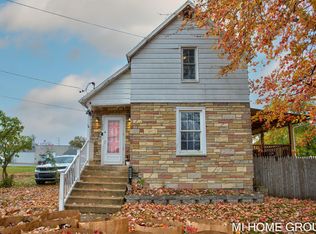 MLS ID #26059041, Veronica Ramirez Garcia, Coldwell Banker Woodland Schmidt. MichRIC
- $255,0003 bd2 ba2k sqft1135 Den Hertog St SW, Wyoming, MI 49509For SaleMLS ID #26059651, Michelle J Haynes, Bellabay Realty LLC. MichRIC
- $289,9004 bd2 ba1.3k sqft3500 Heron Ave SW, Wyoming, MI 49509For SaleMLS ID #26058404, Keith Cashmus, City2Shore Gateway Group of Byron Center. MichRIC
- $317,5004 bd2 ba2k sqft2025 Melvin St SW, Wyoming, MI 49519For SaleMLS ID #26054864, Kristin A Sidor, Berkshire Hathaway HomeServices Michigan Real Estate (Rock). MichRIC
- $329,9003 bd2 ba1.9k sqft3121 Nursery Ave SW, Wyoming, MI 49519For SaleMLS ID #26059111, Jacob Lietaert, Keller Williams GR North. MichRIC
- $299,9004 bd1 ba1.9k sqft2101 Wyoming Ave SW, Wyoming, MI 49519For SaleMLS ID #26057698, Elijah N Meschke, United Realty Services LLC. MichRIC
- $345,5803 bd2 ba970 sqft1037 Den Hertog St SW, Wyoming, MI 49509For SaleMLS ID #26058647, Natan A Espinosa, NatanEspinosa.com. MichRIC
- $310,0003 bd2 ba2k sqft2464 Forest Grove Ave SW, Wyoming, MI 49519For SaleMLS ID #26056119, Christine A Kooiker, Redfin Corporation. MichRIC
- $230,0003 bd2 ba1.1k sqft1705 Federal Ave SW, Wyoming, MI 49509For SaleMLS ID #26056383, Megan Tefft, Five Star Real Estate (Ada). MichRIC
- $300,0003 bd3 ba1.3k sqft1916 Clyde Park Ave SW, Wyoming, MI 49509For SaleMLS ID #26025842, Aaron Squires, EXP Realty LLC. MichRIC
- $385,0004 bd2 ba1.8k sqft1559 Chapel St SW, Wyoming, MI 49509For SaleMLS ID #26056380, Melisa Utz, Bellabay Realty LLC. MichRIC
- $299,9004 bd2 ba1.6k sqft1216 Hovey St SW, Grand Rapids, MI 49504For SaleMLS ID #26043701, Gerald Feenstra, RE/MAX of Grand Rapids (Stndl). MichRIC
- $275,0003 bd2 ba1k sqft2700 Madelyn Dr SW, Wyoming, MI 49509For SaleMLS ID #26046659, Tammy L Dykema-Halloran, Five Star Real Estate. MichRIC
