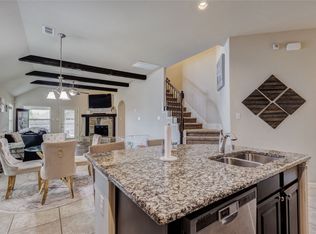
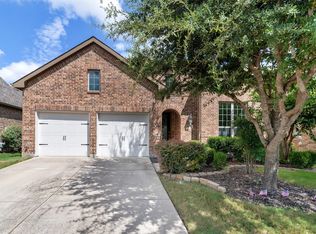
Welcome to this stunning home in Forney offering the perfect blend of space, style, and functionality! Boasting 4 bedrooms, 2 bathrooms, and 2,262 sq ft, this home sits on a large lot. Step inside to an open-concept floor plan designed for both everyday living and entertaining. The heart of the home is the oversized kitchen, showcasing gorgeous quartz countertops, matching stainless steel appliances, ample cabinetry, and plenty of prep space—perfect for hosting gatherings or preparing family meals. Throughout the home, you’ll find luxury vinyl plank flooring, fresh paint, and decorative lighting that create a modern, clean, and inviting feel. The spacious layout offers flexibility with generously sized bedrooms and well-appointed bathrooms, making it ideal for families of all sizes. Enjoy the added bonus of a large backyard with endless possibilities—whether you’re dreaming of a pool, outdoor kitchen, or simply space to relax and unwind. Located just minutes away from two major highways-80 and I-20, and a brand-new shopping center which includes H.E.B., Target, Home Depot, Costco, and a new hospital.
For sale
$321,000
1538 Tavistock Rd, Forney, TX 75126
4beds
2,262sqft
Single Family Residence
Built in 2017
6,882 Square Feet Lot
$320,100 Zestimate®
$142/sqft
$60/mo HOA
What's special
Fresh paintLarge lotOpen-concept floor planLarge backyardLuxury vinyl plank flooringWell-appointed bathroomsGorgeous quartz countertops
- 10 days
- 196
- 37
Likely to sell faster than
Zillow last checked:
Listing updated:
Listed by:
Jordan Taylor 0631810 214-957-7550,
Unbundle Realty, L.L.C. 214-957-7550
Source: NTREIS,MLS#: 21406643
Facts & features
Interior
Bedrooms & bathrooms
- Bedrooms: 4
- Bathrooms: 2
- Full bathrooms: 2
Primary bedroom
- Level: First
- Dimensions: 16 x 13
Bedroom
- Level: First
- Dimensions: 13 x 11
Bedroom
- Level: First
- Dimensions: 13 x 11
Bedroom
- Level: First
- Dimensions: 10 x 11
Den
- Level: First
- Dimensions: 10 x 11
Dining room
- Level: First
- Dimensions: 12 x 14
Living room
- Level: First
- Dimensions: 16 x 13
Heating
- Central, Natural Gas
Cooling
- Central Air, Electric
Appliances
- Included: Dishwasher, Gas Cooktop, Disposal, Microwave
Features
- Decorative/Designer Lighting Fixtures, High Speed Internet, Cable TV
- Flooring: Carpet, Ceramic Tile, Wood
- Has basement: No
- Number of fireplaces: 1
- Fireplace features: Gas Log, Heatilator, Metal, Stone
Interior area
- Total interior livable area: 2,262 sqft
Video & virtual tour
Property
Parking
- Total spaces: 2
- Parking features: Driveway
- Attached garage spaces: 2
Features
- Levels: One
- Stories: 1
- Patio & porch: Covered
- Exterior features: Rain Gutters
- Pool features: None
- Fencing: Wood
Lot
- Size: 6,882 Square Feet
- Features: Back Yard, Lawn, Landscaped, Sprinkler System, Few Trees
Details
- Parcel number: 191870
Construction
Type & style
- Home type: SingleFamily
- Architectural style: Detached
- Property subtype: Single Family Residence
Materials
- Brick, Rock, Stone
- Foundation: Slab
- Roof: Composition
Condition
- Resale
- Year built: 2017
Utilities & green energy
- Sewer: Public Sewer
- Water: Public
- Utilities for property: Sewer Available, Water Available, Cable Available
Community & HOA
Community
- Features: Curbs, Sidewalks
- Security: Security System
- Subdivision: Devonshire Ph 2b
HOA
- Has HOA: Yes
- Services included: All Facilities, Maintenance Structure
- HOA fee: $181 quarterly
- HOA name: Devonshire Hoa
- HOA phone: 800-222-3322
Location
- Region: Forney
Financial & listing details
- Price per square foot: $142/sqft
- Tax assessed value: $370,760
- Annual tax amount: $8,519
- Date on market: 10/8/2026
- Listing terms: All Inclusive Trust Deed,Cash,Conventional,1031 Exchange,FHA,Other,See Agent,VA Loan
Estimated market value
$320,100
$304,000 - $336,000
$2,744/mo
Price history
| Date | Event | Price |
|---|---|---|
| 10/8/2026 | Listed for sale | $321,000$142/sqft |
Source: NTREIS #21406643 Report a problem | ||
| 4/20/2021 | Sold | -- |
Source: Agent Provided Report a problem | ||
Public tax history
| Year | Property taxes | Tax assessment |
|---|---|---|
| 2025 | $9,376 -8.5% | $370,760 -9.4% |
| 2024 | $10,249 -2.3% | $409,292 -2.1% |
| 2023 | $10,494 +3% | $418,221 +8.1% |
| 2022 | $10,193 | $386,717 +26% |
| 2021 | -- | $306,804 +8% |
| 2020 | -- | $284,000 -0.4% |
| 2019 | -- | $285,200 +6% |
| 2018 | -- | $268,989 +497.8% |
| 2017 | $1,399 | $45,000 |
| 2016 | -- | $45,000 |
Find assessor info on the county website
Monthly payment
Est. payment
Payment breakdown
Explore the cost of this home by adjusting the details. Changes won't be saved.Climate risks
Neighborhood: Devonshire
Nearby schools
Schools provided by the listing agent
- Elementary: Crosby
- Middle: Brown
- High: North Forney
- District: Forney ISD
Source: NTREIS. This data may not be complete. We recommend contacting the local school district to confirm school assignments for this home.
Similar homes

- $338,9904 bd4 ba2.6k sqft1032 Wedgewood Dr, Forney, TX 75126For Sale
 MLS ID #21347069, Tamiko Syrie. NTREIS
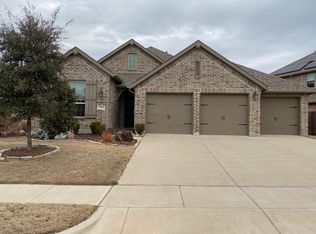
 - $305,0004 bd2 ba2k sqft4301 Pyramid Dr, Forney, TX 75126For Sale
 MLS ID #21372873, Natalie Broom. NTREIS
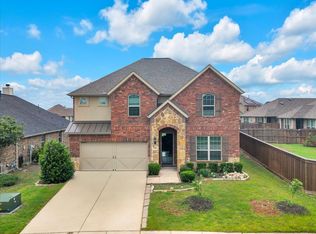
 - $309,9004 bd2 ba2.1k sqft400 Acadia Ln, Forney, TX 75126For Sale
 MLS ID #21390929, Brittany Gutierrez. NTREIS
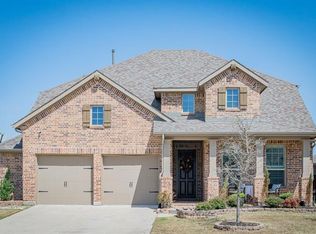
 - $350,9004 bd2 ba2k sqft1003 Edgefield Ln, Forney, TX 75126For Sale
 MLS ID #21329061, Christy Parker. NTREIS
