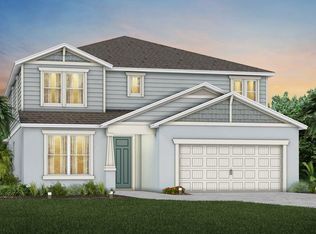
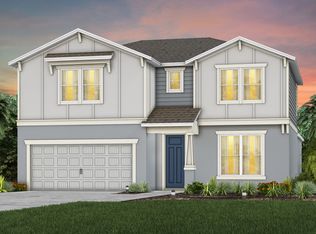
Under Construction. Amelia Groves is a new single-family home community that reflects the city, while carving out a unique space of its own, nestled between downtown St. Cloud and the vibrant Lake Nona area. Residents will enjoy private future amenities including a pool, cabana, playground, walking trails, 1G internet and streaming TV - all without a CDD. Amelia Groves is zoned for top-rated schools and enjoys proximity to most major roadways, and the new Lake Nona Town Center, filled with shopping, dining, and entertainment venues. Enjoy the outdoors at nearby Lakefront Park, The Harmony Golf Preserve and Lake Lizzie, which includes plenty of conservation overlook areas and a 1.7-mile hiking loop. Visit us to see why Amelia Groves is the best place to live! The new construction two-story Tilden home features our Coastal exterior, Luxe natural design package, 4 bedrooms, a flex room, 2 full bathrooms, a powder room, a combined kitchen, café, and gathering room, a loft, a covered lanai, and a 2-car garage. The open-concept first floor kitchen boasts stainless-steel appliances, a functional island, white cabinetry with quartz countertops, a white subway tile backsplash, and a spacious pantry. Tilden also features a powder room and flex space on the main level – perfect for visiting guests or for use as an office. The second floor offers ample space and convenience for everyone with a spacious loft, laundry room, three secondary bedrooms, a second full bathroom and the Owner’s Suite, which features a large walk-in closet and en suite bathroom with dual sinks, a double quartz-topped vanity, linen closet, walk-in shower with heavy glass door and private water closet. Professionally curated design selections include Whirlpool refrigerator, Whirlpool washer and dryer, wood-look luxury vinyl plank flooring throughout the main living areas, tile flooring in the bathrooms and laundry room, and plush, stain-resistant carpet in the bedrooms and loft. This spacious new Tilden home design provides the perfect space to kick back and relax with family and friends.
Sold for $464,940
Zillow last checked:
Listing updated:
Bought with:
Paola Diaz Lozada, 3525414
EXP REALTY LLC
Source: Stellar MLS,MLS#: O6382692 Originating MLS: Orlando Regional
Originating MLS: Orlando Regional
Price history
| Date | Event | Price |
|---|---|---|
| 4/13/2026 | Sold | $464,940$195/sqft |
Source:  Stellar MLS #O6382692 Report a problem Stellar MLS #O6382692 Report a problem | ||
| 3/10/2026 | Pending sale | $464,940$195/sqft |
Source: Stellar MLS #O6382692 Report a problem | ||
| 3/3/2026 | Price change | $464,940-3.5%$195/sqft |
Source: Stellar MLS #O6382692 Report a problem | ||
| 2/18/2026 | Price change | $481,940+2.1%$202/sqft |
Source: Stellar MLS #O6382692 Report a problem | ||
| 2/17/2026 | Price change | $471,940-2.1%$198/sqft |
Source: Stellar MLS #O6382692 Report a problem | ||
| 2/14/2026 | Price change | $481,940+2.1%$202/sqft |
Source:  Pulte Report a problem Pulte Report a problem | ||
| 2/4/2026 | Price change | $471,940+17.1%$198/sqft |
Source: Pulte Report a problem | ||
| 1/24/2026 | Price change | $402,990-4.7%$169/sqft |
Source: Pulte Report a problem | ||
| 1/4/2026 | Price change | $422,990-8.6%$177/sqft |
Source: Pulte Report a problem | ||
| 9/15/2025 | Price change | $462,990+0.4%$194/sqft |
Source: Pulte Report a problem | ||
| 8/17/2025 | Price change | $460,990+0.4%$193/sqft |
Source: Pulte Report a problem | ||
| 7/9/2025 | Price change | $458,990+0.4%$192/sqft |
Source: Pulte Report a problem | ||
| 4/7/2025 | Price change | $456,990+0.4%$192/sqft |
Source: Pulte Report a problem | ||
| 1/14/2025 | Price change | $454,990+0.4%$191/sqft |
Source: Pulte Report a problem | ||
| 11/14/2024 | Listed for sale | $452,990$190/sqft |
Source: Pulte Report a problem | ||
Get a cash offer in 3 minutes
Find out how much your home could sell for in as little as 3 minutes with a no-obligation cash offer.
Estimated market value
$454,700
