Welcome home to this beautifully maintained 3-bedroom, 2.5-bath Saussy Burbank home in the highly sought-after Carolina Park community. Featuring the popular Georgetown floor plan with a first-floor primary suite, this home offers the perfect blend of Lowcountry charm, thoughtful design, and functional living. Relax on the inviting full-width front porch, the perfect spot to enjoy breathtaking sunsets or your morning coffee. Inside, the open-concept main level is warm and welcoming, featuring a spacious family room with a gas fireplace accented by custom shiplap, a bright dining area, and a chef-inspired kitchen designed for entertaining. The kitchen boasts a gas range, vent hood, oversized island, walk-in pantry, and abundant storage, including an additional oversized storage closet.Just off the kitchen, you'll find a spacious laundry room, powder room, and a custom drop zone complete with built-in benches, cubbies, and hooks to keep everyday life organized. Tucked away at the back of the home, the first-floor primary suite offers a private retreat with a beautifully renovated spa-like bath featuring a brand-new dual-sink vanity, stunning oversized marble walk-in shower, private water closet, and a generous walk-in closet.Upstairs, a versatile loft provides the perfect space for a media room, playroom, home office, or second living area. Two spacious secondary bedrooms--each with large closets--share a well-appointed full bath. With exceptional storage, quality craftsmanship, and one of Carolina Park's most desirable floor plans, this move-in-ready home offers comfort, style, and everyday functionality in one of Mount Pleasant's premier neighborhoods. The amenities of Carolina Park include a play park, pickleball courts, tennis courts, 2 pools, dog park and pavilion. Walking trails throughout the neighborhood. Easy to get to the restaurants, shops and businesses in Carolina Park
Active contingent
$830,000
1538 Watt Pond Rd, Mount Pleasant, SC 29466
3beds
2,210sqft
Single Family Residence
Built in 2016
4,791 Square Feet Lot
$810,200 Zestimate®
$376/sqft
$-- HOA
What's special
Inviting full-width front porchWalk-in pantrySpacious family roomOversized islandFirst-floor primary suiteGas rangePowder room
- 67 days
- 623
- 32
Zillow last checked:
Listing updated:
Listed by:
Carolina One Real Estate 843-779-8660
Source: CTMLS,MLS#: 26020406
Facts & features
Interior
Bedrooms & bathrooms
- Bedrooms: 3
- Bathrooms: 3
- Full bathrooms: 2
- 1/2 bathrooms: 1
Rooms
- Room types: Family Room, Dining Room, Family, Foyer, Laundry, Pantry, Separate Dining
Heating
- Natural Gas
Cooling
- Central Air
Appliances
- Laundry: Electric Dryer Hookup, Washer Hookup, Laundry Room
Features
- High Ceilings, Kitchen Island, Walk-In Closet(s), Ceiling Fan(s), Entrance Foyer, Pantry
- Flooring: Ceramic Tile, Marble, Wood
- Windows: Window Treatments, ENERGY STAR Qualified Windows
- Number of fireplaces: 1
- Fireplace features: Family Room, Gas, One
Interior area
- Total structure area: 2,210
- Total interior livable area: 2,210 sqft
Property
Parking
- Total spaces: 2
- Parking features: Garage, Detached, Off Street, Garage Door Opener
- Garage spaces: 2
Features
- Levels: Two
- Stories: 2
- Patio & porch: Front Porch, Screened
- Exterior features: Lawn Irrigation
- Fencing: Wood
Lot
- Size: 4,791 Square Feet
- Features: 0 - .5 Acre, Interior Lot
Details
- Parcel number: 5980300516
- Special conditions: Flood Insurance
Construction
Type & style
- Home type: SingleFamily
- Architectural style: Traditional
- Property subtype: Single Family Residence
Materials
- Cement Siding
- Foundation: Raised
- Roof: Architectural
Condition
- New construction: No
- Year built: 2016
Utilities & green energy
- Sewer: Public Sewer
- Water: Public
- Utilities for property: Dominion Energy, Mt. P. W/S Comm
Green energy
- Green verification: HERS Index Score
Community & HOA
Community
- Features: Dog Park, Park, Pool, Tennis Court(s), Trash, Walk/Jog Trails
- Subdivision: Carolina Park
Location
- Region: Mount Pleasant
Financial & listing details
- Price per square foot: $376/sqft
- Tax assessed value: $767,800
- Annual tax amount: $2,012
- Date on market: 7/16/2026
- Listing terms: Any,Cash
Estimated market value
$810,200
$770,000 - $851,000
$4,035/mo
Price history
| Date | Event | Price |
|---|---|---|
| 7/16/2026 | Listed for sale | $830,000$376/sqft |
Source:  CTMLS #26020406 Report a problem CTMLS #26020406 Report a problem | ||
| 7/15/2026 | Listing removed | $830,000$376/sqft |
Source: CTMLS #26014989 Report a problem | ||
| 6/29/2026 | Price change | $830,000-2.4%$376/sqft |
Source: CTMLS #26014989 Report a problem | ||
| 6/17/2026 | Price change | $850,000-1.2%$385/sqft |
Source: CTMLS #26014989 Report a problem | ||
| 6/9/2026 | Price change | $860,000-1.7%$389/sqft |
Source: CTMLS #26014989 Report a problem | ||
| 5/23/2026 | Listed for sale | $875,000+0.8%$396/sqft |
Source: CTMLS #26014989 Report a problem | ||
| 3/7/2026 | Listing removed | $868,000$393/sqft |
Source: CTMLS #26003031 Report a problem | ||
| 2/19/2026 | Price change | $868,000-3.6%$393/sqft |
Source: CTMLS #26003031 Report a problem | ||
| 2/2/2026 | Listed for sale | $900,000+105%$407/sqft |
Source: CTMLS #26003031 Report a problem | ||
| 7/20/2020 | Sold | $439,000-4.4%$199/sqft |
Source: CTMLS #20013745 Report a problem | ||
| 6/6/2020 | Pending sale | $459,000$208/sqft |
Source: Keller Williams Realty Charleston #20013745 Report a problem | ||
| 5/21/2020 | Listed for sale | $459,000+13.3%$208/sqft |
Source: Keller Williams Realty Charleston #20013745 Report a problem | ||
| 9/20/2019 | Sold | $405,000-4.5%$183/sqft |
Source: CTMLS #19000569 Report a problem | ||
| 8/5/2019 | Pending sale | $424,000$192/sqft |
Source: BHHS Carolina Sun Real Estate #19000569 Report a problem | ||
| 7/30/2019 | Price change | $424,000-1.4%$192/sqft |
Source: BHHS Carolina Sun Real Estate #19000569 Report a problem | ||
| 7/16/2019 | Price change | $429,900-4.4%$195/sqft |
Source: BHHS Carolina Sun Real Estate #19000569 Report a problem | ||
| 7/9/2019 | Price change | $449,900-1.1%$204/sqft |
Source: BHHS Carolina Sun Real Estate #19000569 Report a problem | ||
| 5/30/2019 | Price change | $454,900-0.9%$206/sqft |
Source: BHHS Carolina Sun Real Estate #19000569 Report a problem | ||
| 5/16/2019 | Price change | $459,000-1.3%$208/sqft |
Source: BHHS Carolina Sun Real Estate #19000569 Report a problem | ||
| 4/2/2019 | Price change | $464,900-2.1%$210/sqft |
Source: BHHS Carolina Sun Real Estate #19000569 Report a problem | ||
| 1/8/2019 | Price change | $474,900-1.1%$215/sqft |
Source: BHHS Carolina Sun Real Estate #19000569 Report a problem | ||
| 12/14/2018 | Listed for sale | $480,000+14.3%$217/sqft |
Source: Owner Report a problem | ||
| 3/17/2016 | Sold | $419,900$190/sqft |
Source: CTMLS #15014659 Report a problem | ||
Public tax history
| Year | Property taxes | Tax assessment |
|---|---|---|
| 2025 | $2,012 +12% | $20,190 +15% |
| 2024 | $1,797 +4.2% | $17,560 |
| 2023 | $1,725 +5% | $17,560 |
| 2022 | $1,643 -9% | $17,560 |
| 2021 | $1,804 +4.1% | $17,560 +8.4% |
| 2020 | $1,733 | $16,200 -3.6% |
| 2019 | $1,733 | $16,800 |
| 2017 | $1,733 | $16,800 |
Find assessor info on the county website
Monthly payment
Est. payment
Payment breakdown
Explore the cost of this home by adjusting the details. Changes won't be saved.Climate risks
Neighborhood: 29466
Nearby schools
Schools provided by the listing agent
- Elementary: Carolina Park
- Middle: Cario
- High: Wando
Source: CTMLS. This data may not be complete. We recommend contacting the local school district to confirm school assignments for this home.
- $822,9003 bd3 ba2.1k sqft1534 Watt Pond Rd, Mount Pleasant, SC 29466Off Market
- $810,1003 bd2 ba1.9k sqft1542 Watt Pond Rd, Mount Pleasant, SC 29466Off Market
- $746,1003 bd2 ba2.1k sqft1546 Watt Pond Rd, Mount Pleasant, SC 29466Off Market
- $752,3003 bd2 ba1.9k sqft1530 Watt Pond Rd, Mount Pleasant, SC 29466Off Market
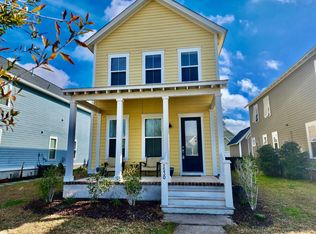
Similar homes
- $860,0003 bd3 ba2.2k sqft3716 Abercrombie Ct, Mount Pleasant, SC 29466For Sale
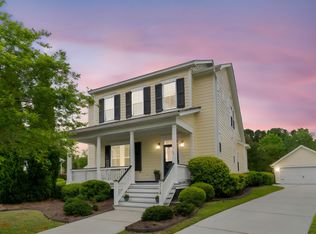
 MLS ID #26010019, Clara Schaller. CTMLS
 - $1,050,0004 bd3 ba2.8k sqft3728 Abercrombie Ct, Mount Pleasant, SC 29466For Sale
 MLS ID #26026302, Cathy Sembower. CTMLS
 - $825,0004 bd4 ba2.5k sqft3333 Stockdale St, Mount Pleasant, SC 29466For Sale
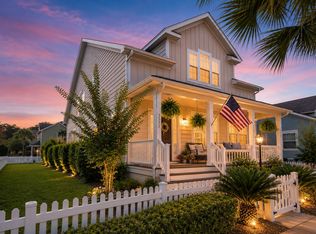 MLS ID #26017816, Diana Bradley. CTMLS
 - $825,0003 bd3 ba2.7k sqft3957 Bessemer Rd, Mount Pleasant, SC 29466For Sale
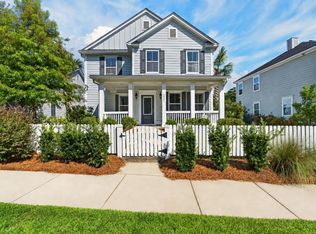 MLS ID #26023059, Paul Smith. CTMLS
 - $859,9004 bd4 ba2.8k sqft3117 Sonja Way, Mount Pleasant, SC 29466For SaleMLS ID #26025762, Paul Smith. CTMLS
- $799,9004 bd4 ba2.8k sqft2576 Larch Ln, Mount Pleasant, SC 29466For SaleMLS ID #26024389, Susan Matthews-dachowski. CTMLS
- $998,0004 bd4 ba2.6k sqft1649 Banning St, Mount Pleasant, SC 29466For SaleMLS ID #26024643, Leesa Northrup. CTMLS
- $770,0003 bd4 ba2.2k sqft3507 Habenaria Rd Unit 40, Mount Pleasant, SC 29466For SaleMLS ID #26025104, Casie Benton. CTMLS
- $715,0003 bd2 ba1.9k sqft2081 Bancroft Ln, Mount Pleasant, SC 29466For SaleMLS ID #26024986, Paul Smith. CTMLS
- $1,029,0004 bd3 ba2.5k sqft4030 Maidstone Dr, Mount Pleasant, SC 29466For SaleMLS ID #26024770, Courtney Williams. CTMLS
- $899,9004 bd3 ba3.1k sqft2580 Larch Ln, Mount Pleasant, SC 29466For SaleMLS ID #26022509, Marty Chandler. CTMLS
- $700,0003 bd3 ba1.8k sqft1145 Wexford Park, Mount Pleasant, SC 29466For SaleMLS ID #26025467, Megan Alexander. CTMLS
- $900,0003 bd3 ba2.4k sqft1300 Enfield Ln, Mount Pleasant, SC 29466For SaleMLS ID #26025375, Tradd Bastian. CTMLS
- $699,5004 bd2 ba1.9k sqft2235 Andover Way, Mount Pleasant, SC 29466For SaleMLS ID #26023732, Debbie Smith. CTMLS
- $1,014,0003 bd2 ba2.2k sqft1425 Oakhurst Dr, Mount Pleasant, SC 29466For SaleMLS ID #26022623, Brenda Daly. CTMLS
- $610,0003 bd3 ba2.4k sqft3594 Franklin Tower Dr, Mount Pleasant, SC 29466For SaleMLS ID #26001366, Katy Sinkler. CTMLS
- $768,0003 bd3 ba1.9k sqft1537 Prince Edward St, Mount Pleasant, SC 29466For SaleMLS ID #26025124, Kathleen Diminico. CTMLS
- $1,169,0004 bd4 ba2.5k sqft3605 Clambank Dr, Mount Pleasant, SC 29466For SaleMLS ID #26025768, Virginia Landon. CTMLS
- $685,0003 bd4 ba2.3k sqft1555 Moss Spring Rd, Mount Pleasant, SC 29466For SaleMLS ID #26023785, Anna Mccormick. CTMLS
- $1,199,9994 bd4 ba3.2k sqft3656 Spindrift Dr, Mount Pleasant, SC 29466For SaleMLS ID #26012044, Holly Gotts. CTMLS
