Skip main navigation
Active
  • $639,900

    1538 Weston Ridge ROAD, Oconomowoc, WI 53066

    3beds
    2,470sqft
    : 
    Condominium
    Built in 2026
    -- sqft lot
    $640,200 Zestimate®
    $259/sqft
    $195/mo HOA

    What's special

    Full appliance packageWalk in pantry
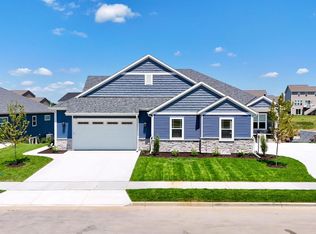
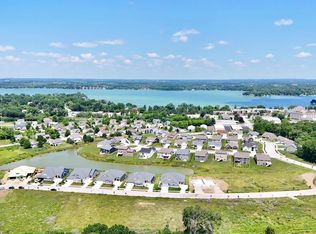
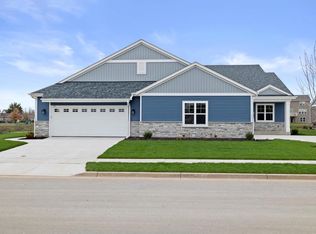
    Modern living at its finest in these 3bed, 3bath townhome-style ranch condos. COMPLETION est for 7/26. Several available that could include STEPLESS ENTRY. Open & thoughtful floorplans flow seamlessly, meeting the needs of every day living while maintaining that WOW factor you can feel proud to share w/guests. Beautiful kitchen designed for functionality includes full appliance package, island w/quartz tops, & walk in pantry. Stylish details reflect David & Goliath Builders exceptional craftsmanship & design. Master suite w/walk in closet & ensuite. Split ranch floorplan puts plenty of space between all 3 bedrooms w/full bath adjacent to EACH. Gorgeous ''out in the country'' setting, inconspicuously convenient to shops, dining & recreation. Photos are of sold units. Come Visit our Model!
    46 days
    |
    359
    |
    12
    |

    Zillow last checked:

    Listing updated:

    Listed by:

    Jennifer Villarreal 414-588-4420,

    Villa Realty

    Source: WIREX MLS,MLS#: 1956951MLS LogoOriginating MLS: Metro MLS

    Tour with a local agent

      Facts & features

      Interior

      Bedrooms & bathrooms
      • Bedrooms: 3
      • Bathrooms: 3
      • Full bathrooms: 3
      • Main level bedrooms: 2
      Primary bedroom
      • Level: Main
      • Area: 195
      • Dimensions: 15 x 13
      Bedroom 2
      • Level: Main
      • Area: 169
      • Dimensions: 13 x 13
      Bedroom 3
      • Level: Lower
      • Area: 169
      • Dimensions: 13 x 13
      Dining room
      • Level: Main
      • Area: 224
      • Dimensions: 16 x 14
      Kitchen
      • Level: Main
      • Area: 180
      • Dimensions: 15 x 12
      Living room
      • Level: Main
      • Area: 288
      • Dimensions: 18 x 16
      Heating
      • Natural Gas, Forced Air
      Cooling
      • Central Air
      Appliances
      • Included: Dishwasher, Disposal, Microwave, Oven, Range, Refrigerator
      Features
      • Basement: Finished,Full,Full Size Windows
      Interior area
      • Total structure area: 2,470
      • Total interior livable area: 2,470 sqft

      Property

      Parking
      • Total spaces: 2.5
      • Parking features: Attached, Garage Door Opener, 2 Car
      • Attached garage spaces: 2.5
      Features
      • Levels: One,1 Story
      • Stories: 1
      • Patio & porch: Patio/Porch
      • Exterior features: Balcony
      Details
      • Parcel number: OCOC0553091
      • Zoning: res

      Construction

      Type & style
      • Home type: Condo
      • Property subtype: Condominium
      • Attached to another structure: Yes
      Materials
      • Brick, Brick/Stone, Vinyl Siding
      Condition
      • New Construction
      • New construction: Yes
      • Year built: 2026

      Utilities & green energy

      • Sewer: Public Sewer
      • Water: Public

      Community & HOA

      HOA
      • Has HOA: Yes
      • HOA fee: $195 monthly
      Location
      • Region: Oconomowoc
      • Municipality: Oconomowoc

      Financial & listing details

      • Price per square foot: $259/sqft
      • Date on market: 4/9/2026
      • Inclusions: Oven, Range, Refrigerator, Microwave, Disposal, Dishwasher
      Get pre-qualifiedBe ready to make an offer.
      Connect with an agentGet info on this home, tour, and more.
      Calculate monthly paymentSee if you can afford this home.

        Estimated market value

        $640,200

        $608,000 - $672,000

        $3,757/mo

        Price history

        DateEventPrice
        4/9/2026Listed for sale$639,900$259/sqft
        Source: WIREX MLS #1956951 Report a problem

        Public tax history

        Tax history is unavailable.

        Monthly payment

        Est. payment

          Payment breakdown

          Explore the cost of this home by adjusting the details. Changes won't be saved.
          All calculations are estimates and provided by Zillow, Inc. for informational purposes only. Actual amounts may vary.
          HOA fees may include property taxes on listings classified as Co-Ops. Contact the listing agent and/or owner for fee details.
          Mortgage interest rates are dependent on a number of factors, including credit score, down payment, and repayment length. Interest rate data provided by Zillow Group Marketplace, Inc. as of 1/1/1970 from various mortgage lenders with which we have lead or other similar arrangements; the Estimated Payment is an average of those rates.
          See how much you could borrow to make a competitive offer.

          Climate risks

          Neighborhood: 53066

          Getting around

          13 / 100
          Car-Dependent
          33 / 100
          Somewhat Bikeable

          Nearby schools

          GreatSchools rating
          Schools provided by the listing agent
          • High: Oconomowoc
          • District: Oconomowoc Area

          Source: WIREX MLS. This data may not be complete. We recommend contacting the local school district to confirm school assignments for this home.

          A local agent can set up tours, give advice and negotiate with sellers.

          Browse local experts

          Similar homes

          Skip to the end of the carouselSkip to the beginning of the carousel