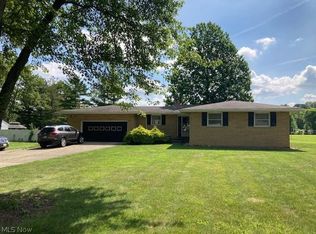
A rare find!! Spacious and updated desirable Strongsville ranch on 1.6 acres!! Close to highways and all amenities Strongsville has to offer, this property features 3 generous bedrooms and 3 bathrooms. The living room features newer wood flooring and stone, wood burning fireplace with new Quadra-fire high efficiency insert! Kitchen has been completely updated and expanded recently with new cabinets, granite counters, and new stainless appliances! The master bedroom features his and hers closets and a full bath! Two additional nice sized bedrooms complete the first floor! The upper level features newer flooring throughout! There is additional living space in the lower level with nature stone throughout, wood burning fireplace (used every year and in good working condition), new boiler system 2016, newly added whole house A/C in 2018, new HWT 2026, and complete interior AND exterior waterproofing in 2018! Windows in 2017 and newer doors! The park-like setting of the exterior and yard is sure to please! There is a 1.5 attached garage and a 3.5 detached garage in the private yard. The recently fenced 1000 sq foot portion features a gazebo and serene privacy! The fence is 100 x 100, and outside of the fence, there is plenty more yard! Must see to appreciate! Gutter guards installed and trees recently trimmed! This property is a must see! All appliances stay, including washer and dryer! Make your appointment today before it is gone!
Closed
Zillow last checked:
Listing updated:
Bought with:
Edward Dombrowski, 405304
CENTURY 21 DePiero & Associates, Inc.
Source: MLS Now,MLS#: 5218445 Originating MLS: Akron Cleveland Association of REALTORS
Originating MLS: Akron Cleveland Association of REALTORSPrice history
| Date | Event | Price |
|---|---|---|
| 8/11/2026 | Sold | $350,000+0.3%$129/sqft |
Source:  MLS Now #5218445 Report a problem MLS Now #5218445 Report a problem | ||
| 6/18/2026 | Listed for sale | $349,000+249%$128/sqft |
Source: MLS Now #5218445 Report a problem | ||
| 9/6/2017 | Sold | $100,000-16.6%$37/sqft |
Source: MLS Now #3891616 Report a problem | ||
| 7/22/2017 | Pending sale | $119,900$44/sqft |
Source: Transaction Realty #3891616 Report a problem | ||
| 6/26/2017 | Listed for sale | $119,900$44/sqft |
Source: Transaction Realty #3891616 Report a problem | ||
| 6/20/2017 | Pending sale | $119,900$44/sqft |
Source: Transaction Realty #3891616 Report a problem | ||
| 6/15/2017 | Listed for sale | $119,900$44/sqft |
Source: Transaction Realty #3891616 Report a problem | ||
| 6/5/2017 | Pending sale | $119,900$44/sqft |
Source: Transaction Realty #3891616 Report a problem | ||
| 6/1/2017 | Listed for sale | $119,900$44/sqft |
Source: Transaction Realty #3891616 Report a problem | ||
| 4/19/2017 | Pending sale | $119,900$44/sqft |
Source: Transaction Realty #3891616 Report a problem | ||
| 4/7/2017 | Listed for sale | $119,900+41.1%$44/sqft |
Source: Transaction Realty #3891616 Report a problem | ||
| 2/27/2015 | Sold | $85,000$31/sqft |
Source: Public Record Report a problem | ||
| 3/27/2013 | Sold | $85,000-5.5%$31/sqft |
Source: Public Record Report a problem | ||
| 1/6/2013 | Price change | $89,900-18.2%$33/sqft |
Source: Burmeister Realty #3291302 Report a problem | ||
| 9/15/2012 | Price change | $109,900-21.4%$40/sqft |
Source: Burmeister Realty #3291302 Report a problem | ||
| 7/28/2012 | Price change | $139,900-12.5%$51/sqft |
Source: Burmeister Realty #3291302 Report a problem | ||
| 6/1/2012 | Price change | $159,900+14.3%$59/sqft |
Source: Burmeister Realty #3291302 Report a problem | ||
| 5/19/2012 | Price change | $139,900-17.7%$51/sqft |
Source: Burmeister Realty #3291302 Report a problem | ||
| 2/7/2012 | Listed for sale | $169,900+32.2%$62/sqft |
Source: Burmeister Realty #3291302 Report a problem | ||
| 5/19/1995 | Sold | $128,500$47/sqft |
Source: Public Record Report a problem | ||
Get a cash offer in 3 minutes
Find out how much your home could sell for in as little as 3 minutes with a no-obligation cash offer.
Estimated market value
$351,300
