Welcome to 15384 Fuller Road in Adams Center! This beautiful 3 bedroom, 2.5 bath contemporary home offers a unique blend of modern style, comfortable living and plenty of space to make your own. Step inside to bright and inviting layout featuring spacious living areas, an abundance of natural light and a floor plan perfect for both everyday living and entertaining. With a bonus family room as well as a heated sunroom with sliding glass doors that go onto a back deck with above ground pool and outdoor living space, this home offers so much. The contemporary design gives this home plenty of character with cathedral ceilings and recent updates throughout. The generously sized primary bedroom offers additional living space with second floor laundry, a primary bath and balcony overlooking the 2.79 acres. Two additional bedrooms and a full bathroom offer plenty of room for everyone. Tucked back off the main road, enjoy the peaceful setting and privacy of country living while still being conveniently located to Adams Center, Watertown, Route 81 and not too far from Fort Drum! This one owner home is truly a labor of love and is ready to welcome the next owners. Located in South Jefferson Schools- are you ready to join Spartanville?! Don't miss out- schedule your showing today!
Active
$429,900
15384 Fuller Rd, Adams Center, NY 13606
3beds
2,336sqft
Single Family Residence
Built in 1991
2.97 Acres Lot
$-- Zestimate®
$184/sqft
$-- HOA
What's special
Abundance of natural lightSecond floor laundryBright and inviting layoutGenerously sized primary bedroomPrimary bathOutdoor living spaceCathedral ceilings
- 6 days
- 508
- 56
Zillow last checked:
Listing updated:
Listed by:
Bridgeview Real Estate 315-782-9292,
Kristin LaBar 315-782-9292
Source: NYSAMLSs,MLS#: S1720123 Originating MLS: Jefferson-Lewis Board
Originating MLS: Jefferson-Lewis BoardFacts & features
Interior
Bedrooms & bathrooms
- Bedrooms: 3
- Bathrooms: 3
- Full bathrooms: 2
- 1/2 bathrooms: 1
- Main level bathrooms: 1
Heating
- Gas, Propane, Stove, Multiple Heating Units, Natural Gas, Wall Furnace
Appliances
- Included: Dishwasher, Electric Oven, Electric Range, Gas Water Heater, Microwave, Propane Water Heater, Refrigerator
- Laundry: Upper Level
Features
- Cathedral Ceiling(s), Eat-in Kitchen, Separate/Formal Living Room, Country Kitchen, Living/Dining Room, Sliding Glass Door(s), Skylights
- Flooring: Varies, Vinyl
- Doors: Sliding Doors
- Windows: Skylight(s)
- Basement: Full,Sump Pump
- Number of fireplaces: 2
Interior area
- Total structure area: 2,336
- Total interior livable area: 2,336 sqft
Video & virtual tour
Property
Parking
- Total spaces: 2
- Parking features: Attached, Garage, Other
- Attached garage spaces: 2
Features
- Levels: Two
- Stories: 2
- Exterior features: Gravel Driveway
Lot
- Size: 2.97 Acres
- Dimensions: 93 x 585
- Features: Agricultural, Irregular Lot, Rural Lot
Details
- Additional structures: Second Garage
- Parcel number: 2220891000100001017300
- Special conditions: Standard
Construction
Type & style
- Home type: SingleFamily
- Architectural style: Contemporary
- Property subtype: Single Family Residence
Materials
- Vinyl Siding, PEX Plumbing
- Foundation: Poured
- Roof: Shingle
Condition
- Resale
- Year built: 1991
Utilities & green energy
- Electric: Circuit Breakers
- Sewer: Septic Tank
- Water: Well
- Utilities for property: Electricity Connected, High Speed Internet Available
Community & HOA
Location
- Region: Adams Center
Financial & listing details
- Price per square foot: $184/sqft
- Tax assessed value: $230,000
- Annual tax amount: $4,457
- Date on market: 10/6/2026
- Listing terms: Cash,Conventional,FHA,VA Loan
Estimated market value
Not available
Estimated sales range
Not available
Not available
Price history
| Date | Event | Price |
|---|---|---|
| 10/6/2026 | Listed for sale | $429,900+477%$184/sqft |
Source:  NYSAMLSs #S1720123 Report a problem NYSAMLSs #S1720123 Report a problem | ||
| 10/31/2002 | Sold | $74,500$32/sqft |
Source: Agent Provided Report a problem | ||
Public tax history
| Year | Property taxes | Tax assessment |
|---|---|---|
| 2025 | -- | $230,000 |
| 2024 | -- | $230,000 |
| 2023 | -- | $230,000 |
| 2022 | -- | $230,000 |
| 2021 | -- | $230,000 |
| 2020 | -- | $230,000 |
| 2019 | -- | $230,000 |
| 2018 | -- | $230,000 |
| 2017 | $4,591 | $230,000 |
| 2016 | -- | $230,000 |
| 2015 | -- | $230,000 +8.7% |
| 2014 | -- | $211,500 |
| 2013 | -- | $211,500 |
| 2012 | -- | $211,500 |
| 2011 | -- | $211,500 +72% |
| 2010 | -- | $123,000 |
| 2009 | -- | $123,000 |
| 2008 | -- | $123,000 +2.1% |
| 2007 | -- | $120,500 |
| 2006 | -- | $120,500 |
| 2005 | -- | $120,500 |
| 2004 | -- | $120,500 +3.9% |
| 2003 | -- | $116,000 |
| 2002 | -- | $116,000 |
| 2001 | -- | $116,000 |
| 2000 | -- | $116,000 |
Find assessor info on the county website
Monthly payment
Climate risks
Neighborhood: 13606
Nearby schools
Schools provided by the listing agent
- Elementary: Maynard P Wilson Elementary
- High: South Jefferson High
- District: South Jefferson
Source: NYSAMLSs. This data may not be complete. We recommend contacting the local school district to confirm school assignments for this home.

Similar homes
- $395,0003 bd3 ba1.9k sqft19707 Minkler Rd, Adams Center, NY 13606For Sale
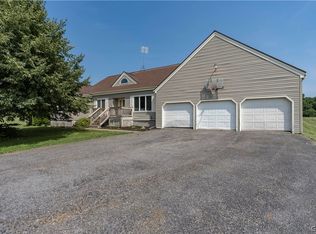
 MLS ID #S1697949, Michael Virkler, Listing by: Homes Realty of Northern New York. NYSAMLSs
 - $485,0004 bd3 ba2.3k sqft15320 County Route 66, Adams Center, NY 13606For Sale
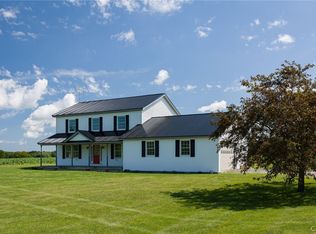 MLS ID #S1702981, Jennifer Berie, Listing by: Jefferson Realty and Property Management. NYSAMLSs
 - $429,0003 bd3 ba2.2k sqft26158 Allen Dr, Watertown, NY 13601For Sale
 MLS ID #S1720481, Robert Gardner, Listing by: Bridgeview Real Estate. NYSAMLSs
 - $399,9003 bd2 ba1.3k sqft17452 Sandy Creek Valley Rd, Watertown, NY 13601For Sale
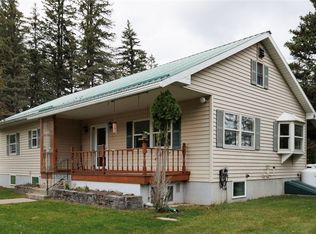 MLS ID #S1718409, Lori Gervera, Listing by: North Country Realty Group. NYSAMLSs
 - $359,9004 bd3 ba1.9k sqft22168 Swan Rd, Watertown, NY 13601For SaleMLS ID #S1720265, Julie Ablan-Woodrow, Listing by: Marble Key Realty LLC. NYSAMLSs
- $399,0004 bd3 ba2.1k sqft16736 Sandy Creek Valley Rd #738, Watertown, NY 13601For SaleMLS ID #S1694207, Jean Da Silva, Listing by: eXp Realty. NYSAMLSs
- $277,0003 bd2 ba2.1k sqft12875 County Route 66, Adams Center, NY 13606For SaleMLS ID #S1655186, Brooke Wills, Listing by: Century 21 Galloway Realty. NYSAMLSs
- $269,9004 bd2 ba2k sqft18086 Goodnough St, Adams Center, NY 13606For SaleMLS ID #S1680558, William Leepy, Listing by: NNY Homes Inc. NYSAMLSs
- $249,9004 bd2 ba1.3k sqft14220 North St, Adams Center, NY 13606For SaleMLS ID #S1707589, Lorie LeFevre, Listing by: First Choice Real Estate. NYSAMLSs
- $419,9004 bd3 ba2.4k sqft701 Greensview Dr, Watertown, NY 13601For SaleMLS ID #S1711355, Lori Gervera, Listing by: North Country Realty Group. NYSAMLSs
- $499,9004 bd3 ba3.3k sqft21275 County Route 63, Watertown, NY 13601For SaleMLS ID #S1678402, Tara M Marzano, Listing by: Marzano Real Estate, LLC.. NYSAMLSs
- $449,9004 bd3 ba2.3k sqft31083 County Route 179, Chaumont, NY 13622For SaleMLS ID #S1717112, Jennifer L Flynn, Listing by: Bridgeview Real Estate. NYSAMLSs
- $365,0003 bd2 ba1.8k sqft20396 State Route 3, Watertown, NY 13601For SaleMLS ID #S1687099, Kiah Sugrue, Listing by: Lake Ontario Realty, LLC. NYSAMLSs
- $369,9004 bd3 ba2.9k sqft26467 State Route 283, Watertown, NY 13601For SaleMLS ID #S1714785, Kristin LaBar, Listing by: Bridgeview Real Estate. NYSAMLSs
- $499,0003 bd2 ba1.3k sqft23530 County Route 67, Watertown, NY 13601For SaleMLS ID #S1703752, Darren Ashcroft, Listing by: North Star Real Estate & Prop Mgmt LLC-Carthage. NYSAMLSs
- $389,0003 bd3 ba3k sqft21400 Hadcock Rd, Watertown, NY 13601For SaleMLS ID #S1674129, Robert Gardner, Listing by: Bridgeview Real Estate. NYSAMLSs
- $335,0003 bd3 ba2.3k sqft521 Holcomb St, Watertown, NY 13601For SaleMLS ID #S1720544, Karen Peebles, Listing by: Berkshire Hathaway HomeServices CNY Realty Watn. NYSAMLSs
- $424,9005 bd3 ba2.7k sqft254 Flower Ave W, Watertown, NY 13601For SaleMLS ID #S1708328, Julie Ablan-Woodrow, Listing by: Marble Key Realty LLC. NYSAMLSs
- $475,0003 bd3 ba2.2k sqft33560 Lamb Rd, Carthage, NY 13619For SaleMLS ID #S1705620, Danielle Vienneau, Listing by: Howard Hanna Real Estate. NYSAMLSs
- $399,0003 bd3 ba2.8k sqft2 Grant St, Dexter, NY 13634For SaleMLS ID #S1680811, The Kenney Team, Listing by: Keller Williams Northern New York. NYSAMLSs
