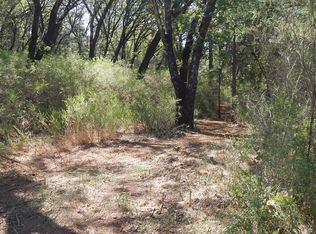

Multi Generational Home Minutes from beautiful Downtown Auburn! The 2,100 2 bedroom 2 bath main house is wheelchair-accessible with wrap-around porch, approximately an 1,100 sq ft basement with its own private entrance, perfect for additional room and or storage. A second 2-bedroom home on the property offers space for multi-generational living, guests, or as a rental unit. A 300 sq ft studio outside the main home can be used as an additional flex space. It doesn't end there, among the picturesque scenery, there is a 900 sq. ft. barn with a kitchenette, a half bath, a workshop, and a garage. A full RV hookup, with space to accommodate up to 3 additional RVs, a total of 8 covered parking spaces, in addition to the two car detached garage. A private covered bridge crosses a year-round canal. The entire property is pre-wired for a backup generator. This is a must see to truly appreciate.
Active
Price cut: $19K (4/23)
$795,000
15385 Neils Rd, Auburn, CA 95603
4beds
3,306sqft
Single Family Residence
Built in 2016
2.5 Acres Lot
$786,300 Zestimate®
$240/sqft
$-- HOA
What's special
Wrap-around porchPicturesque scenery
- 61 days |
- 1,243 |
- 86 |
Zillow last checked:
Listing updated:
Listed by:
Megan Silva DRE #02076608 916-474-9684,
RE/MAX Gold,
Scott Brown DRE #02000860 916-505-3918,
RE/MAX Gold
Source: MetroList Services of CA,MLS#: 226042369Originating MLS: MetroList Services, Inc.
Tour with a local agent
Facts & features
Interior
Bedrooms & bathrooms
- Bedrooms: 4
- Bathrooms: 4
- Full bathrooms: 3
- Partial bathrooms: 1
Rooms
- Room types: Master Bathroom, Master Bedroom, Office, Possible Guest, Family Room, Kitchen, Laundry, Living Room
Primary bedroom
- Features: Closet, Ground Floor, Walk-In Closet, Outside Access, Sitting Area
Primary bathroom
- Features: Shower Stall(s), Double Vanity, Granite Counters, Jetted Tub
Dining room
- Features: Bar, Dining/Family Combo
Kitchen
- Features: Breakfast Area, Pantry Closet, Granite Counters, Kitchen Island, Kitchen/Family Combo
Heating
- Propane, Central, Fireplace(s), Wood Stove
Cooling
- Ceiling Fan(s), Central Air, Evaporative Cooling
Appliances
- Included: Free-Standing Gas Range, Free-Standing Refrigerator, Dishwasher, Disposal, Microwave, Self Cleaning Oven, Tankless Water Heater, Free-Standing Gas Oven
- Laundry: Laundry Room, Gas Dryer Hookup, Ground Floor
Features
- Flooring: Vinyl
- Number of fireplaces: 1
- Fireplace features: Living Room, Metal, Free Standing, Wood Burning
Interior area
- Total interior livable area: 3,306 sqft
Property
Parking
- Total spaces: 2
- Parking features: Boat, RV Access/Parking, Detached, RV Storage, Garage Door Opener, Uncovered Parking Spaces 2+, Golf Cart, Workshop in Garage, Driveway
- Garage spaces: 2
- Has uncovered spaces: Yes
Accessibility
- Accessibility features: Accessible Approach with Ramp, Accessible Doors, Parking, Accessible Full Bath, Shower(s), Wheelchair Access
Features
- Exterior features: Outdoor Grill, Fire Pit
- Has spa: Yes
- Spa features: Bath
Lot
- Size: 2.5 Acres
- Features: Sprinklers In Front, Storm Drain
Details
- Additional structures: RV/Boat Storage, Second Garage, Greenhouse, Guest House, Workshop, Outbuilding
- Parcel number: 077150077000
- Zoning description: RES
- Special conditions: Standard
- Other equipment: Water Filter System
Construction
Type & style
- Home type: SingleFamily
- Architectural style: Colonial,Ranch,Craftsman
- Property subtype: Single Family Residence
Materials
- Concrete, Fiber Cement, Frame
- Foundation: Concrete Perimeter
- Roof: Composition
Condition
- Year built: 2016
Utilities & green energy
- Sewer: Septic System, Engineered Septic, Holding Tank, Septic Connected
- Water: Private, Well
- Utilities for property: Propane Tank Owned, Electric, Internet Available, Underground Utilities
Community & HOA
Location
- Region: Auburn
Financial & listing details
- Price per square foot: $240/sqft
- Tax assessed value: $497,566
- Annual tax amount: $5,582
- Price range: $795K - $795K
- Date on market: 4/8/2026
- Road surface type: Asphalt
Estimated market value
$786,300
$747,000 - $826,000
$5,441/mo
Price history
| Date | Event | Price |
|---|---|---|
| 4/23/2026 | Price change | $795,000-2.3%$240/sqft |
Source: MetroList Services of CA #226042369 Report a problem | ||
| 4/8/2026 | Listed for sale | $814,000+1.9%$246/sqft |
Source: MetroList Services of CA #226042369 Report a problem | ||
| 7/25/2025 | Listing removed | $799,000$242/sqft |
Source: MetroList Services of CA #225047968 Report a problem | ||
| 4/24/2025 | Listed for sale | $799,000$242/sqft |
Source: MetroList Services of CA #225047968 Report a problem | ||
| 4/21/2025 | Pending sale | $799,000$242/sqft |
Source: MetroList Services of CA #225047968 Report a problem | ||
| 4/17/2025 | Listed for sale | $799,000$242/sqft |
Source: MetroList Services of CA #225047968 Report a problem | ||
| 4/14/2025 | Listing removed | $799,000$242/sqft |
Source: MetroList Services of CA #224132954 Report a problem | ||
| 3/3/2025 | Price change | $799,000-6%$242/sqft |
Source: MetroList Services of CA #224132954 Report a problem | ||
| 1/1/2025 | Listed for sale | $850,000+0.1%$257/sqft |
Source: MetroList Services of CA #224132954 Report a problem | ||
| 11/12/2024 | Listing removed | $849,500$257/sqft |
Source: MetroList Services of CA #224094801 Report a problem | ||
| 9/24/2024 | Price change | $849,500-2.9%$257/sqft |
Source: MetroList Services of CA #224094801 Report a problem | ||
| 8/30/2024 | Listed for sale | $875,000$265/sqft |
Source: MetroList Services of CA #224094801 Report a problem | ||
| 7/23/2024 | Listing removed | -- |
Source: MetroList Services of CA #224074515 Report a problem | ||
| 7/11/2024 | Listed for sale | $875,000+629.2%$265/sqft |
Source: MetroList Services of CA #224074515 Report a problem | ||
| 12/10/2015 | Sold | $120,000$36/sqft |
Source: Public Record Report a problem | ||
Public tax history
| Year | Property taxes | Tax assessment |
|---|---|---|
| 2025 | $5,582 -0.3% | $497,566 +2% |
| 2024 | $5,601 +1.7% | $487,811 +2% |
| 2023 | $5,507 +2.1% | $478,247 +2% |
| 2022 | $5,395 +2.4% | $468,870 +2% |
| 2021 | $5,269 +1.4% | $459,678 +1% |
| 2020 | $5,196 | $454,966 +2% |
| 2019 | $5,196 +121.4% | $446,046 +109.1% |
| 2018 | $2,347 +1.9% | $213,282 +2% |
| 2017 | $2,303 +86.5% | $209,100 +74.3% |
| 2016 | $1,235 | $120,000 |
Find assessor info on the county website
Monthly payment
Est. payment$--/mo
Payment breakdown
Explore the cost of this home by adjusting the details. Changes won't be saved.
All calculations are estimates and provided by Zillow, Inc. for informational purposes only. Actual amounts may vary.
HOA fees may include property taxes on listings classified as Co-Ops. Contact the listing agent and/or owner for fee details.
Mortgage interest rates are dependent on a number of factors, including credit score, down payment, and repayment length. Interest rate data provided by Zillow Group Marketplace, Inc. as of 1/1/1970 from various mortgage lenders with which we have lead or other similar arrangements; the Estimated Payment is an average of those rates.
See how much you could borrow to make a competitive offer.
Climate risks
Neighborhood: 95603
Getting around
1 / 100
Car-DependentNearby schools
GreatSchools rating
- 8/10Sierra Hills Elementary SchoolGrades: K-3Distance: 2.2 mi
- 6/10Weimar HillsGrades: 4-8Distance: 6.5 mi
- 9/10Colfax High SchoolGrades: 9-12Distance: 10.7 mi
A local agent can set up tours, give advice and negotiate with sellers.


Local buyer's agents are ready to help
- California
- Placer County
- Auburn
- 95603
- 15385 Neils Rd
Nearby cities
Nearby zip codes
Other Auburn Topics
