Rarely does a property like this come to the open market in San Luis Obispo. Set on an oversized lot and a half, this single-level home combines generous indoor and outdoor space with mature landscaping and the added rarity of a three-car garage.
Located at 1739 Conejo Avenue this 3-bedroom, 2.5-bath home has a comfortable, well-proportioned floor plan with generously sized bedrooms and multiple living spaces. At the heart of the home is a large den with vaulted tongue-and-groove ceilings, a wood-burning fireplace with brick surround and a built-in bar area. Dual pane Anderson doors and windows throughout.
Outside is where the size of the property really becomes apparent. Established landscaping surrounds a lush grass backyard, mature avocado trees and multiple fruit trees, with plenty of usable space for gardening, entertaining or simply enjoying a level of privacy and breathing room that is increasingly difficult to find in town.
The three-car garage adds even more flexibility with over 640 square feet of usable space, with exceptional parking, storage, a workshop or place for recreational gear.
Located in a desirable San Luis Obispo neighborhood within the Bishop’s Peak Elementary School district, the home is just minutes from downtown SLO, Cal Poly, hiking trails, parks and everyday conveniences.
Single-level living, an oversized lot and a three-car garage are each hard to find in San Luis Obispo. Finding all three in one property is exceptionally rare.
For sale
Listed by: Compass • Erica Abbott • Contact: 805-704-3940
$2,225,000
1739 Conejo Ave, San Luis Obispo, CA 93401
3beds
2,421sqft
Single Family Residence
Built in 1949
0.26 Acres Lot
$2,110,200 Zestimate®
$919/sqft
$-- HOA
What's special
- 4 days |
- 1,082 |
- 67 |
Zillow last checked:
Listing updated:
Listed by:
Erica Abbott DRE #01731537 805-704-3940,
Compass
Source: CRMLS,MLS#: SC26175721 Originating MLS: California Regional MLS
Originating MLS: California Regional MLSFacts & features
Interior
Bedrooms & bathrooms
- Bedrooms: 3
- Bathrooms: 3
- Full bathrooms: 2
- 1/2 bathrooms: 1
- Main level bathrooms: 3
- Main level bedrooms: 3
Rooms
- Room types: Den, Entry/Foyer, Primary Bedroom, Dining Room
Primary bedroom
- Features: Primary Suite
Cooling
- None
Appliances
- Included: Gas Range
- Laundry: Inside, Laundry Room
Features
- Breakfast Area, Separate/Formal Dining Room, Primary Suite
- Flooring: Carpet, Tile, Vinyl, Wood
- Has fireplace: Yes
- Fireplace features: Den, Living Room, Wood Burning
- Common walls with other units/homes: No Common Walls
Interior area
- Total interior livable area: 2,421 sqft
Property
Parking
- Total spaces: 3
- Parking features: Garage
- Garage spaces: 3
Features
- Levels: One
- Stories: 1
- Entry location: Level
- Pool features: None
- Has view: Yes
- View description: Hills, Mountain(s), Neighborhood, Peek-A-Boo, Trees/Woods
Lot
- Size: 0.26 Acres
- Features: 0-1 Unit/Acre
Details
- Parcel number: 001244005
- Special conditions: Standard
Construction
Type & style
- Home type: SingleFamily
- Property subtype: Single Family Residence
Materials
- Stucco
- Roof: Composition,Shingle
Condition
- New construction: No
- Year built: 1949
Utilities & green energy
- Sewer: Public Sewer
- Water: Public
- Utilities for property: Electricity Connected, Natural Gas Connected, Sewer Connected, Water Connected
Community & HOA
Community
- Features: Biking, Hiking
- Subdivision: San Luis Obispo(380)
Location
- Region: San Luis Obispo
Financial & listing details
- Price per square foot: $919/sqft
- Tax assessed value: $566,061
- Date on market: 8/11/2026
- Cumulative days on market: 4 days
- Listing terms: Cash,Submit
- Road surface type: Paved
Estimated market value
$2,110,200
$2.00M - $2.22M
$5,286/mo
Price history
| Date | Event | Price |
|---|---|---|
| 8/11/2026 | Listed for sale | $2,225,000$919/sqft |
Source:  CRMLS #SC26175721 Report a problem CRMLS #SC26175721 Report a problem | ||
Public tax history
| Year | Property taxes | Tax assessment |
|---|---|---|
| 2026 | -- | $566,061 +2% |
| 2025 | $6,117 +1.7% | $554,963 +2% |
| 2024 | $6,013 +1.8% | $544,082 +2% |
| 2023 | $5,904 +6.7% | $533,415 +2% |
| 2022 | $5,534 +1.6% | $522,957 +2% |
| 2021 | $5,446 +1% | $512,704 +1% |
| 2020 | $5,390 +1% | $507,448 +2% |
| 2019 | $5,334 +2% | $497,499 +2% |
| 2018 | $5,230 +2% | $487,745 +2% |
| 2017 | $5,127 +2% | $478,183 +2% |
| 2016 | $5,027 | $468,807 +1.5% |
| 2015 | $5,027 +12.3% | $461,766 +2% |
| 2014 | $4,475 | $452,722 +2.5% |
| 2012 | -- | $441,841 +2% |
| 2011 | -- | $433,178 +0.8% |
| 2010 | -- | $429,941 -0.2% |
| 2009 | -- | $430,963 +2% |
| 2008 | -- | $422,514 +2% |
| 2007 | -- | $414,230 +2% |
| 2006 | -- | $406,109 +2% |
| 2005 | -- | $398,147 +2% |
| 2004 | -- | $390,341 +1.9% |
| 2003 | -- | $383,188 +2% |
| 2002 | -- | $375,675 +2% |
| 2001 | -- | $368,310 |
Find assessor info on the county website
Monthly payment
Est. payment
Payment breakdown
Explore the cost of this home by adjusting the details. Changes won't be saved.Climate risks
Neighborhood: 93401
Nearby schools
GreatSchools rating
- 9/10Bishop's Peak Elementary SchoolGrades: K-6Distance: 2.2 mi
- 9/10Laguna Middle SchoolGrades: 7-8Distance: 3.1 mi
- 10/10San Luis Obispo High SchoolGrades: 9-12Distance: 0.2 mi
Schools provided by the listing agent
- Elementary: Bishop's Peak
- High: San Luis Obispo
Source: CRMLS. This data may not be complete. We recommend contacting the local school district to confirm school assignments for this home.
- $1,632,6004 bd2 ba2.2k sqft1722 Conejo Ave, San Luis Obispo, CA 93401Off Market
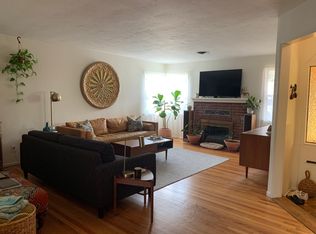
- $1,616,7003 bd2 ba1.7k sqft1740 Conejo Ave, San Luis Obispo, CA 93401Off Market
- $1,274,3002 bd1 ba1.6k sqft1706 Conejo Ave, San Luis Obispo, CA 93401Off Market
- $2,678,4004 bd3 ba3.2k sqft1727 Corralitos Ave, San Luis Obispo, CA 93401Off Market
- $1,832,1003 bd2 ba1.7k sqft1750 Conejo Ave, San Luis Obispo, CA 93401Off Market
- $1,575,4004 bd3 ba2.7k sqft1741 Corralitos Ave, San Luis Obispo, CA 93401Off Market
- $1,853,8003 bd2 ba2k sqft1709 Corralitos Ave, San Luis Obispo, CA 93401Off Market
- $2,228,0003 bd2 ba3.2k sqft1717 Conejo Ave, San Luis Obispo, CA 93401Off Market
A local agent can set up tours, give advice and negotiate with sellers.
A local lender can help you make sure your offer is ready when you are.
Similar homes
- $2,495,0005 bd4 ba3k sqft335 San Miguel Ave, San Luis Obispo, CA 93405For Sale
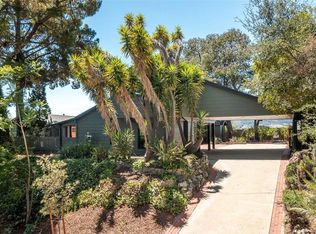 MLS ID #SC26174525, Sacha Steel, The Avenue Central Coast Realty, Inc.. CRMLS
 - $1,949,0004 bd4 ba3.2k sqft31 Hathway Ave, San Luis Obispo, CA 93405For Sale
 MLS ID #NS26173924, Kim Phillips, Central Coast Sotheby's International Realty. CRMLS
 - $1,350,0003 bd3 ba2.5k sqft1604 La Vineda Ct, San Luis Obispo, CA 93401For Sale
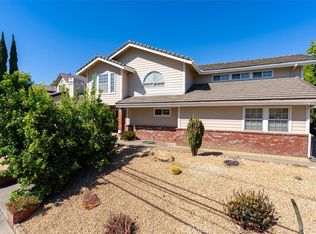 MLS ID #SC26171724, Kate Hendrickson, BHGRE HAVEN PROPERTIES. CRMLS
 - $1,700,0004 bd3 ba2.3k sqft2021 Skylark Ln, San Luis Obispo, CA 93401For Sale
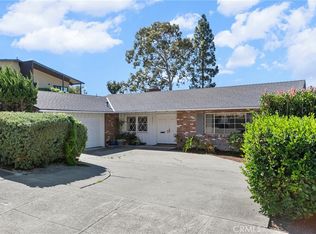 MLS ID #SC26006188, Terry Gillespie, BHGRE HAVEN PROPERTIES. CRMLS
 - $1,995,0004 bd3 ba2.7k sqft385 Squire Canyon Rd, San Luis Obispo, CA 93401For SaleMLS ID #SC26146670, Devin Perkins, Perkins Real Estate. CRMLS
- $2,250,0006 bd4 ba3.2k sqft2326 Santa Ynez Ave, San Luis Obispo, CA 93405New ConstructionMLS ID #SC26134673, Farid Shahid, Eighty20 Group. CRMLS
- $1,899,0005 bd3 ba2.5k sqft4220 La Posada, San Luis Obispo, CA 93401For SaleMLS ID #SC26109871, Lindsey Harn, Christie's International Real Estate Sereno. CRMLS
- $1,595,0004 bd3 ba1.7k sqft667-671 Howard St, San Luis Obispo, CA 93401For SaleMLS ID #SC26139730, Tari Haberfield, BHGRE HAVEN PROPERTIES. CRMLS
- $1,795,0004 bd3 ba2.7k sqft981 Goldenrod Ln, San Luis Obispo, CA 93401For SaleMLS ID #SC26109965, Lindsey Harn, Christie's International Real Estate Sereno. CRMLS
- $1,400,0004 bd2 ba1.3k sqft2599 Helena St, San Luis Obispo, CA 93401For SaleMLS ID #PI26161296, Vincent Allan, Allan Real Estate Investments. CRMLS
- $1,449,0003 bd3 ba1.9k sqft1410 Noveno Ave, San Luis Obispo, CA 93401For SaleMLS ID #SC26143972, Justin Stearns, Midstate Brokers. CRMLS
- $1,799,9004 bd4 ba2.7k sqft5838 Pebble Beach Way, San Luis Obispo, CA 93401For SaleMLS ID #SC26096744, Jensen Lossing, Compass. CRMLS
- $2,799,0004 bd3 ba3.5k sqft333 Twin Ridge Dr, San Luis Obispo, CA 93405For SaleMLS ID #SC26162125, Susie Brans, Central Coast Sotheby's International Realty. CRMLS
- $1,269,0003 bd3 ba1.9k sqft381 Sage St, San Luis Obispo, CA 93401For SaleMLS ID #SC26162678, Bryn Britton, Central Coast Sotheby's International Realty. CRMLS
- $1,395,0005 bd3 ba2.8k sqft523 Branch St, San Luis Obispo, CA 93401For SaleMLS ID #SC26080122, Lindsey Harn, Christie's International Real Estate Sereno. CRMLS
- $1,325,0005 bd2 ba2.1k sqft577 Princeton Pl, San Luis Obispo, CA 93405For SaleMLS ID #SC26164731, Leon Van Beurden, Bay Osos Brokers. CRMLS
- $1,250,0003 bd3 ba1.9k sqft3101 Arezzo Dr, San Luis Obispo, CA 93401For SaleMLS ID #SC26099865, Lindsey Harn, Christie's International Real Estate Sereno. CRMLS
- $1,350,0003 bd2 ba1.7k sqft3204 Violet St, San Luis Obispo, CA 93401For SaleMLS ID #SC26148534, David Gray, Mid-State Realty. CRMLS
- $1,595,0004 bd2 ba1.8k sqft957 Skyline Dr, San Luis Obispo, CA 93405For SaleMLS ID #SC26068437, Erica Abbott, Compass. CRMLS
- $1,695,0004 bd4 ba3k sqft243 Cindy Way, Arroyo Grande, CA 93420For SaleMLS ID #PI26172413, Kim San Jule, Real Brokerage Technologies. CRMLS
Local buyer's agents are ready to help
