Architecturally Significant Mid-Century Modern Chalet Designed By Renowned Architect Don Tosi. Inspired By The Alpine Ski Lodges Of Post-War Europe, This Timeless Residence At 1539 Foxhill Showcases Dramatic Rooflines, Striking Structural Expression, & Authentic Rustic Design Highlighting Vertical Lines & Open, Angular Sculpture. Thoughtfully Updated While Preserving Its Architectural Character, This A-Frame Home Features A Floor To Ceiling Brick Fireplace, Professionally Painted Interior, Exterior, 200-amp Electrical Service, Updated Plumbing With Copper, Hardwired Smoke Alarms, Attic Insulation, 2.5 Garage, Stainless Steel Appliances, Custom Blinds, A Beautifully Finished Basement With Bed & Full Bath, Newer HVAC & Humidifier, Water Heater, & A Rebuilt Balcony (formerly cantilevered). Additional Highlights Include Tilt-in Upstairs Windows For Easy Cleaning, A Front Door With A Hidden Pull-Down Screen, Basement Windows, & A Fully Fenced Backyard Accessible Through The Fence Gate To The Bainbridge Greens Park. Located In Highly Regarded Naperville School District 204 & Award-Winning Metea Valley HS, The 2600 Livable Sq Ft Home Also Benefits From Low Taxes & Optional Membership At The Nearby Brookdale Racquet Club, Offering Pool & Tennis Amenities To Residents Of Brookdale Subdivision. Beloved Traditions Such As The 4th Of July Parade & Year-Round Community Events Contribute To Naperville's Vibrant Charm & Highly Sought-After Lifestyle. Easy Access To The Metra & I88.
Contingent
$533,500
1539 Foxhill Rd, Naperville, IL 60563
2beds
1,632sqft
Single Family Residence
Built in 1976
9,147 Square Feet Lot
$-- Zestimate®
$327/sqft
$-- HOA
What's special
Rebuilt balconyBasement windowsStriking structural expressionProfessionally painted interiorDramatic rooflinesStainless steel appliancesCustom blinds
- --
- 94
- views
- 1
- save
Likely to sell faster than
Zillow last checked:
Listing updated:
Listed by:
Nan Smith 630-778-1855,
Baird & Warner
Source: MRED as distributed by MLS GRID,MLS#: 12702807
Facts & features
Interior
Bedrooms & bathrooms
- Bedrooms: 2
- Bathrooms: 3
- Full bathrooms: 3
Rooms
- Room types: Eating Area, Office, Recreation Room, Foyer, Balcony/Porch/Lanai, Utility Room-Lower Level, Bonus Room
Primary bedroom
- Features: Flooring (Wood Laminate)
- Level: Second
- Area: 182 Square Feet
- Dimensions: 14X13
Bedroom 2
- Features: Flooring (Wood Laminate)
- Level: Second
- Area: 143 Square Feet
- Dimensions: 13X11
Balcony porch lanai
- Features: Flooring (Other)
- Level: Second
- Area: 24 Square Feet
- Dimensions: 6X4
Bonus room
- Features: Flooring (Carpet)
- Level: Basement
- Area: 140 Square Feet
- Dimensions: 14X10
Dining room
- Features: Flooring (Wood Laminate)
- Level: Main
- Area: 150 Square Feet
- Dimensions: 15X10
Eating area
- Features: Flooring (Vinyl)
- Level: Main
- Area: 80 Square Feet
- Dimensions: 10X8
Foyer
- Features: Flooring (Wood Laminate)
- Level: Main
- Area: 228 Square Feet
- Dimensions: 19X12
Kitchen
- Features: Kitchen (Eating Area-Table Space), Flooring (Vinyl)
- Level: Main
- Area: 120 Square Feet
- Dimensions: 12X10
Laundry
- Features: Flooring (Vinyl)
- Level: Basement
- Area: 99 Square Feet
- Dimensions: 11X9
Living room
- Features: Flooring (Wood Laminate)
- Level: Main
- Area: 220 Square Feet
- Dimensions: 20X11
Office
- Features: Flooring (Wood Laminate)
- Level: Main
- Area: 180 Square Feet
- Dimensions: 15X12
Recreation room
- Features: Flooring (Carpet)
- Level: Basement
- Area: 525 Square Feet
- Dimensions: 25X21
Other
- Features: Flooring (Other)
- Level: Basement
- Area: 81 Square Feet
- Dimensions: 9X9
Heating
- Natural Gas, Forced Air
Cooling
- Central Air
Appliances
- Included: Range, Dishwasher, Refrigerator, Washer, Dryer, Disposal, Stainless Steel Appliance(s), Gas Cooktop, Gas Oven, Humidifier, Gas Water Heater
- Laundry: Sink
Features
- Vaulted Ceiling(s), 1st Floor Full Bath, Walk-In Closet(s), Historic/Period Mlwk, Beamed Ceilings, Open Floorplan
- Flooring: Carpet
- Doors: Storm Door(s), Sliding Glass Door(s)
- Windows: Screens, Window Treatments, Blinds, Some Tilt-In Windows
- Basement: Finished,Egress Window,Full
- Attic: Unfinished
- Number of fireplaces: 1
- Fireplace features: Wood Burning, Gas Starter, Living Room
Interior area
- Total structure area: 2,720
- Total interior livable area: 1,632 sqft
- Finished area below ground: 1,088
Video & virtual tour
Property
Parking
- Total spaces: 2.5
- Parking features: Concrete, Garage Door Opener, Yes, Garage Owned, Attached, Garage
- Attached garage spaces: 2.5
- Has uncovered spaces: Yes
Accessibility
- Accessibility features: No Disability Access
Features
- Stories: 1.5
- Patio & porch: Patio
- Fencing: Fenced
Lot
- Size: 9,147 Square Feet
- Dimensions: 75x122
- Features: Common Grounds, Backs to Open Grnd
Details
- Additional structures: Shed(s)
- Parcel number: 0710403012
- Special conditions: None
- Other equipment: Ceiling Fan(s), Sump Pump
Construction
Type & style
- Home type: SingleFamily
- Architectural style: A-Frame,Mid-Century Modern
- Property subtype: Single Family Residence
Materials
- Cedar
- Roof: Asphalt
Condition
- New construction: No
- Year built: 1976
Details
- Builder model: Tosi Designed A-Frame
Utilities & green energy
- Electric: 200+ Amp Service
- Sewer: Public Sewer
- Water: Public
Community & HOA
Community
- Features: Clubhouse, Park, Pool, Tennis Court(s), Sidewalks, Street Lights
- Security: Carbon Monoxide Detector(s)
- Subdivision: Brookdale
HOA
- Services included: None
Location
- Region: Naperville
Financial & listing details
- Price per square foot: $327/sqft
- Tax assessed value: $147,270
- Annual tax amount: $9,051
- Date on market: 7/18/2026
- Ownership: Fee Simple
Estimated market value
Not available
Estimated sales range
Not available
Not available
Price history
Price history is unavailable.
Public tax history
| Year | Property taxes | Tax assessment |
|---|---|---|
| 2024 | $8,693 +4.6% | $147,270 +11.3% |
| 2023 | $8,313 +3.8% | $132,330 +7.4% |
| 2022 | $8,010 +3.3% | $123,210 +3.7% |
| 2021 | $7,754 +0.1% | $118,810 |
| 2020 | $7,744 +4.2% | $118,810 +5.1% |
| 2019 | $7,434 -0.3% | $113,000 +1.5% |
| 2018 | $7,455 +2.9% | $111,320 +3.5% |
| 2017 | $7,246 +1.9% | $107,540 +4.2% |
| 2016 | $7,110 +1% | $103,200 +5.3% |
| 2015 | $7,039 +2.1% | $97,990 +5.4% |
| 2014 | $6,891 +0.2% | $92,930 -0.7% |
| 2013 | $6,877 +2.3% | $93,580 -2% |
| 2012 | $6,721 +0.7% | $95,520 -6.4% |
| 2011 | $6,671 +5% | $102,090 -1% |
| 2010 | $6,355 +3.5% | $103,090 -4% |
| 2009 | $6,140 +2.2% | $107,380 +1.8% |
| 2008 | $6,008 +5.3% | $105,480 +5.8% |
| 2007 | $5,707 +4.7% | $99,690 +7.6% |
| 2006 | $5,451 +1.1% | $92,690 +4.7% |
| 2005 | $5,394 +6.2% | $88,570 +9% |
| 2004 | $5,077 +3% | $81,250 +6.8% |
| 2003 | $4,929 +10.8% | $76,080 +10.9% |
| 2002 | $4,449 +9.7% | $68,580 +9.9% |
| 2001 | $4,056 +6% | $62,390 +4.4% |
| 2000 | $3,826 | $59,760 |
Find assessor info on the county website
Monthly payment
Est. payment
Payment breakdown
Explore the cost of this home by adjusting the details. Changes won't be saved.Climate risks
Neighborhood: Brookdale
Nearby schools
Schools provided by the listing agent
- Elementary: Brookdale Elementary School
- Middle: Hill Middle School
- High: Metea Valley High School
- District: 204
Source: MRED as distributed by MLS GRID. This data may not be complete. We recommend contacting the local school district to confirm school assignments for this home.
Similar homes
- $625,0004 bd3 ba2.2k sqft1608 Lois Ann Ln, Naperville, IL 60563Active
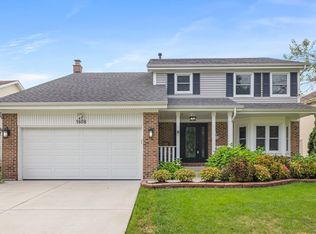 MLS ID #12767424, Chris Grano, Keller Williams Infinity. MRED as distributed by MLS GRID
 - $649,9003 bd3 ba1.8k sqft1528 Bonaventure Dr, Naperville, IL 60563Active
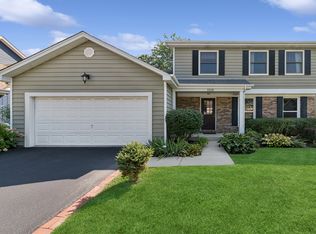 MLS ID #12755606, William White, Baird & Warner. MRED as distributed by MLS GRID
 - $399,9003 bd2 ba1.4k sqft1S731 Sheffield Ln, Warrenville, IL 60555New
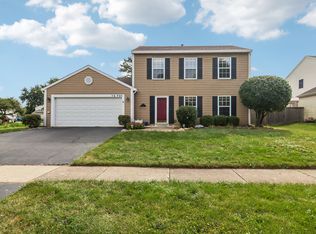 MLS ID #12774104, Denis Horgan, Redfin Corporation. MRED as distributed by MLS GRID
 - $675,0003 bd3 ba2.4k sqft2108 Yellowstar Ln, Naperville, IL 60564New
 MLS ID #12773692, Meredith Patchett, @properties Christies International Real Estate. MRED as distributed by MLS GRID
