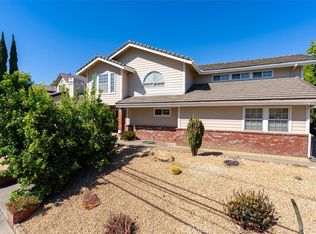
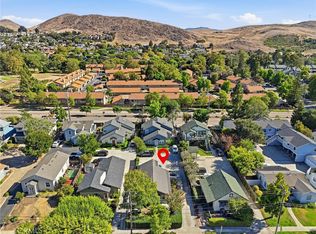
Welcome to this beautifully updated home in San Luis Obispo's desirable Stoneridge neighborhood. Soaring ceilings and abundant windows fill the open living spaces with natural light, setting the tone the moment you walk through the door. The fully remodeled kitchen is both stylish and functional, featuring newer appliances and thoughtful finishing details. Upstairs, the remodeled bathrooms carry that same fresh, contemporary feel throughout. The spacious primary bedroom is complete with an en-suite bath and its own private deck, while the two other bedrooms down the hall overlook the main living space. This 3-bedroom, 2.5-bathroom home also includes a versatile downstairs flex room, ideal as a home office, creative studio, or quiet den. Outside, the private side porch invites morning coffee, and the larger back deck is perfect for evening gatherings with the Central Coast's indoor-outdoor lifestyle. A newer furnace and water heater offer added peace of mind, and the attached 2-car garage provides both convenience and extra storage. Just a few blocks away is the expansive South Hills Open Space with miles of scenic trails for hikers, dog walkers, and nature lovers alike. Move-in ready and packed with updates, this Stoneridge gem won't last long. Information not verified.
For sale
Listed by: BHGRE HAVEN PROPERTIES • Sandra Lee • Contact: 805-550-6052
$1,175,000
642 Stoneridge Dr, San Luis Obispo, CA 93401
3beds
1,881sqft
:
Get pre-qualified$7,254/mo
Single Family Residence
Built in 1988
5,000 Square Feet Lot
$1,141,900 Zestimate®
$625/sqft
$-- HOA
What's special
- 2 days |
- 791 |
- 57 |
Zillow last checked:
Listing updated:
Listed by:
Sandra Lee DRE #01856768 805-550-6052,
BHGRE HAVEN PROPERTIES,
Diane Moroski DRE #01492366,
BHGRE HAVEN PROPERTIES
Source: CRMLS,MLS#: SC26174909 Originating MLS: California Regional MLS
Originating MLS: California Regional MLSFacts & features
Interior
Bedrooms & bathrooms
- Bedrooms: 3
- Bathrooms: 3
- Full bathrooms: 1
- 3/4 bathrooms: 1
- 1/2 bathrooms: 1
- Main level bathrooms: 1
Rooms
- Room types: Bedroom, Entry/Foyer, Kitchen, Laundry, Living Room, Primary Bedroom, Office
Primary bedroom
- Features: Primary Suite
Bedroom
- Features: All Bedrooms Up
Bathroom
- Features: Dual Sinks, Remodeled, Separate Shower, Tub Shower, Walk-In Shower
Kitchen
- Features: Built-in Trash/Recycling, Granite Counters
Heating
- Forced Air
Cooling
- None
Appliances
- Included: Built-In Range, Dishwasher, Gas Cooktop, Disposal, Water Heater, Dryer, Washer
- Laundry: Washer Hookup, Laundry Room
Features
- Balcony, Granite Counters, High Ceilings, Recessed Lighting, All Bedrooms Up, Primary Suite
- Flooring: Carpet, Wood
- Windows: Double Pane Windows
- Has fireplace: Yes
- Fireplace features: Gas, Living Room
- Common walls with other units/homes: No Common Walls
Interior area
- Total interior livable area: 1,881 sqft
Video & virtual tour
Property
Parking
- Total spaces: 4
- Parking features: Driveway, Garage
- Attached garage spaces: 2
- Uncovered spaces: 2
Features
- Levels: Two
- Stories: 2
- Entry location: Front
- Patio & porch: Deck, Wood
- Exterior features: Rain Gutters
- Pool features: None
- Spa features: None
- Fencing: Wood
- Has view: Yes
- View description: Neighborhood
Lot
- Size: 5,000 Square Feet
- Features: Landscaped, Rectangular Lot, Street Level
Details
- Parcel number: 004944005
- Special conditions: Standard,Trust
Construction
Type & style
- Home type: SingleFamily
- Architectural style: Mediterranean
- Property subtype: Single Family Residence
Materials
- Stucco
- Foundation: Raised
- Roof: Concrete,Flat
Condition
- Turnkey
- New construction: No
- Year built: 1988
Utilities & green energy
- Electric: Standard
- Sewer: Public Sewer
- Water: Public
- Utilities for property: Electricity Connected, Natural Gas Connected, Sewer Connected, Water Connected
Community & HOA
Community
- Features: Curbs, Gutter(s), Park, Sidewalks, Urban
- Subdivision: San Luis Obispo(380)
Location
- Region: San Luis Obispo
Financial & listing details
- Price per square foot: $625/sqft
- Tax assessed value: $1,045,419
- Date on market: 8/13/2026
- Cumulative days on market: 2 days
- Listing terms: Cash to New Loan
- Road surface type: Paved
Estimated market value
$1,141,900
$1.08M - $1.20M
$4,125/mo
Price history
| Date | Event | Price |
|---|---|---|
| 8/13/2026 | Listed for sale | $1,175,000+53.6%$625/sqft |
Source:  CRMLS #SC26174909 Report a problem CRMLS #SC26174909 Report a problem | ||
| 3/8/2007 | Sold | $765,000+15.6%$407/sqft |
Source: Public Record Report a problem | ||
| 12/30/2004 | Sold | $662,000+113.5%$352/sqft |
Source: Public Record Report a problem | ||
| 12/10/1999 | Sold | $310,000$165/sqft |
Source: Public Record Report a problem | ||
Public tax history
| Year | Property taxes | Tax assessment |
|---|---|---|
| 2026 | -- | $1,045,419 +2% |
| 2025 | $11,220 +1.7% | $1,024,921 +2% |
| 2024 | $11,027 +1.9% | $1,004,826 +2% |
| 2023 | $10,827 +6.7% | $985,125 +2% |
| 2022 | $10,147 +13.6% | $965,810 +13.9% |
| 2021 | $8,934 +6.3% | $848,000 +6.3% |
| 2020 | $8,402 -0.9% | $798,000 |
| 2019 | $8,481 +5% | $798,000 +5% |
| 2018 | $8,074 +7% | $760,000 +6.9% |
| 2017 | $7,549 +2% | $711,000 +2% |
| 2016 | $7,399 | $697,000 +3.1% |
| 2015 | $7,399 +10.2% | $676,000 |
| 2014 | $6,717 | $676,000 +16.8% |
| 2012 | -- | $579,000 -3.2% |
| 2011 | -- | $598,000 -2.1% |
| 2010 | -- | $611,000 -7.6% |
| 2009 | -- | $661,000 -15.3% |
| 2008 | -- | $780,300 +12.8% |
| 2007 | -- | $691,866 +2% |
| 2006 | -- | $678,300 +98.4% |
| 2005 | -- | $341,816 +2% |
| 2004 | -- | $335,115 +1.9% |
| 2003 | -- | $328,974 +2% |
| 2002 | -- | $322,524 +2% |
| 2001 | -- | $316,200 |
Find assessor info on the county website
Monthly payment
Est. payment
Payment breakdown
Explore the cost of this home by adjusting the details. Changes won't be saved.Climate risks
Neighborhood: 93401
Nearby schools
GreatSchools rating
- 6/10Hawthorne Elementary SchoolGrades: K-6Distance: 0.6 mi
- 9/10Laguna Middle SchoolGrades: 7-8Distance: 2.5 mi
- 10/10San Luis Obispo High SchoolGrades: 9-12Distance: 1.4 mi
Schools provided by the listing agent
- High: San Luis Obispo
Source: CRMLS. This data may not be complete. We recommend contacting the local school district to confirm school assignments for this home.
- $1,236,6004 bd3 ba2.4k sqft628 Stoneridge Dr, San Luis Obispo, CA 93401Off Market
- $960,4003 bd2 ba1.4k sqft656 Stoneridge Dr, San Luis Obispo, CA 93401Off Market
- $1,068,5003 bd2 ba1.3k sqft670 Stoneridge Dr, San Luis Obispo, CA 93401Off Market

- $1,125,6003 bd2 ba1.8k sqft614 Stoneridge Dr, San Luis Obispo, CA 93401Off Market
- $970,6004 bd2 ba1.7k sqft655 Lawrence Dr, San Luis Obispo, CA 93401Off Market
- $993,4003 bd3 ba1.6k sqft667 Lawrence Dr, San Luis Obispo, CA 93401Off Market
- $677,3002 bd1 ba858 sqft641 Lawrence Dr, San Luis Obispo, CA 93401Off Market
- $956,0003 bd2 ba1.5k sqft635 Stoneridge Dr, San Luis Obispo, CA 93401Off Market
A local agent can set up tours, give advice and negotiate with sellers.
A local lender can help you make sure your offer is ready when you are.
Similar homes
- $1,350,0003 bd3 ba2.5k sqft1604 La Vineda Ct, San Luis Obispo, CA 93401For Sale
 MLS ID #SC26171724, Kate Hendrickson, BHGRE HAVEN PROPERTIES. CRMLS
 - $1,149,0003 bd3 ba1.8k sqft240 Foxtrot Ct, San Luis Obispo, CA 93401For Sale
 MLS ID #SC26171051, Kristen Gentry, Real Brokerage Technologies. CRMLS
 - $1,147,2223 bd3 ba2k sqft227 Kitty Hawk Ct, San Luis Obispo, CA 93401New Construction
 MLS ID #SC26166597, Eric Silva, Trumark Construction Services, Inc. CRMLS
 - $1,549,0006 bd4 ba2.7k sqft491 Branch St, San Luis Obispo, CA 93401For Sale
 MLS ID #SC26161954, Kurtis Wurster, BHGRE HAVEN PROPERTIES. CRMLS
 - $1,269,0003 bd3 ba1.9k sqft381 Sage St, San Luis Obispo, CA 93401For SaleMLS ID #SC26162678, Bryn Britton, Central Coast Sotheby's International Realty. CRMLS
- $1,060,0003 bd2 ba1.9k sqft334 Margarita Ave, San Luis Obispo, CA 93401For SaleMLS ID #SC26158153, Judy Sharma, Redfin Corporation. CRMLS
- $1,250,0003 bd3 ba1.9k sqft3101 Arezzo Dr, San Luis Obispo, CA 93401For SaleMLS ID #SC26099865, Lindsey Harn, Christie's International Real Estate Sereno. CRMLS
- $1,090,0003 bd3 ba1.9k sqft459 Mesa Way, San Luis Obispo, CA 93401For SaleMLS ID #PW26143555, Vicky Lee, AKV Properties Inc.. CRMLS
- $1,350,0003 bd2 ba1.7k sqft3204 Violet St, San Luis Obispo, CA 93401For SaleMLS ID #SC26148534, David Gray, Mid-State Realty. CRMLS
- $985,0002 bd2 ba1.6k sqft578 Buchon St, San Luis Obispo, CA 93401For SaleMLS ID #PI26158390, M. Dennis Jones, Central Coast Sotheby's International Realty. CRMLS
- $699,0003 bd2 ba1.2k sqft67 Contenta Ct, San Luis Obispo, CA 93401For SaleMLS ID #PI26141117, Abel Contreras, Invest SLO. CRMLS
- $699,0002 bd3 ba1.7k sqft842 Tarragon Ln, San Luis Obispo, CA 93401For SaleMLS ID #PI26178230, Joshua Farris, Guide Real Estate. CRMLS
- $1,340,0004 bd3 ba2.2k sqft315 Tresana Ln, San Luis Obispo, CA 93401For SaleMLS ID #PI26118337, John Souza, Central Coast Sotheby's International Realty. CRMLS
- $1,340,0003 bd3 ba1.7k sqft3003 Arezzo Dr, San Luis Obispo, CA 93401For SaleMLS ID #SC26066681, Desiree Burgess, Redfin Corporation. CRMLS
- $1,199,0003 bd3 ba1.5k sqft833 Escuela Ct, San Luis Obispo, CA 93405For SaleMLS ID #PI26122093, James Statler, Mariani Realty. CRMLS
- $1,349,9003 bd2 ba1.2k sqft2061 Ward St, San Luis Obispo, CA 93401For SaleMLS ID #FR26143079, Todd Pigott, ZINC Realty, Inc. CRMLS
- $975,0002 bd3 ba1.3k sqft3070 Arezzo Dr, San Luis Obispo, CA 93401For SaleMLS ID #SC26148021, Tina Glenn, Central Coast Sotheby's International Realty. CRMLS
- $1,224,9003 bd3 ba1.7k sqft844 Escuela Ct, San Luis Obispo, CA 93405For SaleMLS ID #SC26129848, Jarrod Westerlund, LPT Realty, Inc. CRMLS
- $1,400,0004 bd2 ba1.3k sqft2599 Helena St, San Luis Obispo, CA 93401For SaleMLS ID #PI26161296, Vincent Allan, Allan Real Estate Investments. CRMLS
- from $1,184,9903 bd3 ba2.2k sqftPlan 4 Plan, Estero at Avila Ranch, San Luis Obispo, CA 93401New ConstructionTrumark Homes
Local buyer's agents are ready to help
