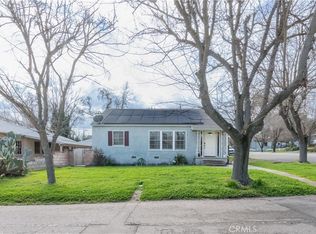
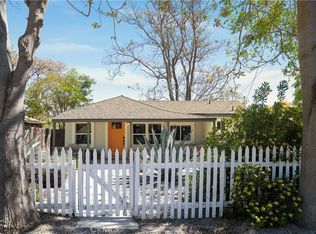
Discover the perfect blend of location, comfort, and opportunity in this impeccably maintained westside Paso Robles home. Situated on an expansive 7,000± square foot corner lot, this charming 2-bedroom, 1-bath residence offers approximately 1,000± square feet of thoughtfully designed living space.
Located within the desirable T3N (Town Centre Neighborhood) zoning district, the property offers buyers the opportunity to apply for a City of Paso Robles non-hosted short-term rental permit. This added flexibility makes it an excellent option for a primary residence, weekend getaway, or investment property.
Located just under one mile from Downtown Paso Robles and nearby shopping centers, you'll appreciate the convenience of award-winning restaurants, tasting rooms, boutique shopping, entertainment, and everyday amenities just minutes from your doorstep. Offered fully furnished, this turnkey home allows you to begin enjoying the Central Coast lifestyle.
The private, low-maintenance backyard is designed for effortless outdoor living, providing the perfect setting to relax, entertain, or unwind after a day exploring Paso Robles wine country.
For sale
Listed by: GUIDE Real Estate • Marissa Lomeli • Contact: 805-536-0645
$725,000
240 Oak St, Paso Robles, CA 93446
2beds
1,020sqft
:
Get pre-qualified$4,666/mo
Single Family Residence
Built in 1951
7,000 Square Feet Lot
$701,700 Zestimate®
$711/sqft
$-- HOA
What's special
- 4 days |
- 333 |
- 14 |
Zillow last checked:
Listing updated:
Listed by:
Marissa Lomeli DRE #02009110 805-536-0645,
GUIDE Real Estate,
Mark Willey DRE #01736814 805-550-4378,
GUIDE Real Estate
Source: CRMLS,MLS#: NS26165728 Originating MLS: California Regional MLS
Originating MLS: California Regional MLSFacts & features
Interior
Bedrooms & bathrooms
- Bedrooms: 2
- Bathrooms: 1
- Full bathrooms: 1
- Main level bathrooms: 1
- Main level bedrooms: 2
Rooms
- Room types: Bedroom, Living Room
Bedroom
- Features: All Bedrooms Down
Bathroom
- Features: Bathroom Exhaust Fan, Bathtub, Tile Counters, Tub Shower
Kitchen
- Features: Tile Counters
Heating
- Central, Fireplace(s)
Cooling
- Central Air, Attic Fan
Appliances
- Included: Gas Oven, Gas Range, Microwave, Refrigerator
- Laundry: Laundry Room
Features
- Ceiling Fan(s), Eat-in Kitchen, Furnished, All Bedrooms Down
- Flooring: Carpet
- Windows: Double Pane Windows, Screens
- Has fireplace: Yes
- Fireplace features: Living Room
- Furnished: Yes
- Common walls with other units/homes: No Common Walls
Interior area
- Total interior livable area: 1,020 sqft
Property
Parking
- Total spaces: 2
- Parking features: Driveway, Garage Faces Front, Garage, RV Potential
- Attached garage spaces: 2
Features
- Levels: One
- Stories: 1
- Entry location: Main
- Patio & porch: Concrete, Open, Patio
- Exterior features: Lighting, Rain Gutters
- Pool features: None
- Spa features: None
- Fencing: Wood
- Has view: Yes
- View description: Hills, Neighborhood
Lot
- Size: 7,000 Square Feet
- Features: 0-1 Unit/Acre
Details
- Parcel number: 009286001
- Special conditions: Standard
Construction
Type & style
- Home type: SingleFamily
- Property subtype: Single Family Residence
Materials
- Plaster
- Foundation: Raised
- Roof: Shingle
Condition
- Turnkey
- New construction: No
- Year built: 1951
Utilities & green energy
- Sewer: Public Sewer
- Water: Public
- Utilities for property: Electricity Connected, Natural Gas Connected, Sewer Connected, Water Connected
Community & HOA
Community
- Features: Storm Drain(s), Street Lights
- Security: Carbon Monoxide Detector(s), Smoke Detector(s)
- Subdivision: Pr City Limits West(120)
Location
- Region: Paso Robles
Financial & listing details
- Price per square foot: $711/sqft
- Tax assessed value: $225,420
- Annual tax amount: $2,496
- Date on market: 8/6/2026
- Cumulative days on market: 4 days
- Listing terms: Cash,Cash to Existing Loan,Cash to New Loan,Conventional,1031 Exchange,FHA,USDA Loan,VA Loan
Estimated market value
$701,700
$667,000 - $737,000
$2,615/mo
Price history
| Date | Event | Price |
|---|---|---|
| 8/6/2026 | Listed for sale | $725,000+480%$711/sqft |
Source:  CRMLS #NS26165728 Report a problem CRMLS #NS26165728 Report a problem | ||
| 10/3/1990 | Sold | $125,000$123/sqft |
Source: Agent Provided Report a problem | ||
Public tax history
| Year | Property taxes | Tax assessment |
|---|---|---|
| 2025 | $2,496 +1.6% | $225,420 +2% |
| 2024 | $2,457 +1.7% | $221,001 +2% |
| 2023 | $2,417 +5% | $216,669 +2% |
| 2022 | $2,303 +1.8% | $212,421 +2% |
| 2021 | $2,262 +1.4% | $208,257 +1% |
| 2020 | $2,230 +1.5% | $206,123 +2% |
| 2019 | $2,197 +1.5% | $202,083 +2% |
| 2018 | $2,166 +6.4% | $198,121 +2% |
| 2017 | $2,035 +2.1% | $194,237 +2% |
| 2016 | $1,993 | $190,429 +1.5% |
| 2015 | $1,993 +4.1% | $187,570 +2% |
| 2014 | $1,914 | $183,897 +2.5% |
| 2012 | -- | $179,478 +2% |
| 2011 | -- | $175,960 +0.8% |
| 2010 | -- | $174,646 -0.2% |
| 2009 | -- | $175,062 +2% |
| 2008 | -- | $171,631 +2% |
| 2007 | -- | $168,267 +2% |
| 2006 | -- | $164,969 +2% |
| 2005 | -- | $161,735 +2% |
| 2004 | -- | $158,565 +1.9% |
| 2003 | -- | $155,660 +2% |
| 2002 | -- | $152,609 +2% |
| 2001 | -- | $149,617 |
Find assessor info on the county website
Monthly payment
Est. payment
Payment breakdown
Explore the cost of this home by adjusting the details. Changes won't be saved.Climate risks
Neighborhood: 93446
Nearby schools
GreatSchools rating
- 5/10Bauer/Speck Elementary SchoolGrades: K-6Distance: 1.1 mi
- 4/10George H. Flamson Middle SchoolGrades: 7-8Distance: 1.6 mi
- 7/10Paso Robles High SchoolGrades: 9-12Distance: 1.2 mi
- $538,6003 bd2 ba1.2k sqft616 3rd St, Paso Robles, CA 93446Off Market
- $487,4002 bd1 ba1k sqft230 Oak St, Paso Robles, CA 93446Off Market
- $446,8002 bd1 ba736 sqft226 Oak St, Paso Robles, CA 93446Off Market
- $--3 bd2 ba1.4k sqft605 3rd St, Paso Robles, CA 93446Off Market
- $--3 bd2 ba-- sqft615 3rd St, Paso Robles, CA 93446Off Market
- $606,5004 bd2 ba1.3k sqft245 Oak St, Paso Robles, CA 93446Off Market
- $697,3002 bd2 ba1.1k sqft235 Oak St, Paso Robles, CA 93446Off Market
- $541,6001 bd1 ba360 sqft625 2nd St, Paso Robles, CA 93446Off Market
A local agent can set up tours, give advice and negotiate with sellers.
Similar homes
- $689,0003 bd2 ba1.4k sqft504 32nd St, Paso Robles, CA 93446For Sale
 MLS ID #NS26172815, Melissa Banuelos, RE/MAX Parkside Real Estate. CRMLS
 - $719,9003 bd2 ba1.4k sqft103 Via Promesa, Paso Robles, CA 93446For Sale
 MLS ID #NS26165286, Brian Thorndyke, GUIDE Real Estate. CRMLS
 - $735,0003 bd2 ba1.1k sqft540 Chumash Court, Paso Robles, CA 93446For Sale
 MLS ID #243211, Austin Haller, Cornerstone Homes Real Estate. TCMLS
 - $730,0003 bd2 ba1.1k sqft1712 Pine St, Paso Robles, CA 93446For Sale
 MLS ID #NS26068520, Cassandra Merrill, Merrill & Associates Real Estate. CRMLS
 - $725,0003 bd2 ba1.3k sqft102 Via Promesa Dr, Paso Robles, CA 93446For SaleMLS ID #647100, Leanne M. Shaw. Fresno MLS
- $689,0003 bd2 ba1.3k sqft5430 Farousse Way, Paso Robles, CA 93446For SaleMLS ID #PI26163047, Erica Hinojosa, Berkshire Hathaway Home Services. CRMLS
- $674,0003 bd2 ba1.5k sqft623 Nickerson Dr, Paso Robles, CA 93446For SaleMLS ID #NS26079048, Stacy George, Platinum Properties. CRMLS
- $630,0003 bd2 ba1.1k sqft265 Via Ramona, Paso Robles, CA 93446For SaleMLS ID #NS26149876, Brian Thorndyke, GUIDE Real Estate. CRMLS
- $625,0003 bd2 ba1.1k sqft271 Santa Bella, Paso Robles, CA 93446For SaleMLS ID #NS26162322, Amanda Brown, Keller Williams Realty Santa Barbara. CRMLS
- $669,0003 bd2 ba1.4k sqft525 Golden Meadow Dr, Paso Robles, CA 93446For SaleMLS ID #NS26168063, Stephanie Villanueva, Christie's International Real Estate Sereno. CRMLS
- $670,0003 bd2 ba1k sqft1107 Patricia Ln, Paso Robles, CA 93446For SaleMLS ID #NS26111989, Ireland Lynch, RE/MAX Parkside Real Estate. CRMLS
- $899,0003 bd3 ba1.5k sqft245 17th St, Paso Robles, CA 93446For SaleMLS ID #SC26161731, Jennifer Hamilton, Farrell Smyth Real Estate. CRMLS
- $599,0002 bd1 ba1k sqft2925 Vine St, Paso Robles, CA 93446For SaleMLS ID #NS26120520, Karen Calagna, GUIDE Real Estate. CRMLS
- $775,0003 bd2 ba1.3k sqft1016 Pamela Ct, Paso Robles, CA 93446For SaleMLS ID #26001188, Alexandra Irene Watanabe. North Santa Barbara County MLS
- $975,0003 bd2 ba1.1k sqft104 16th St, Paso Robles, CA 93446For SaleMLS ID #NS26156138, Cody Wilcoxson, Oak & Roots Real Estate Group. CRMLS
- $629,0003 bd3 ba1.3k sqft2808 Cottage Ln, Paso Robles, CA 93446For SaleMLS ID #NS26121493, Karlie Montgomery, Luxton Real Estate. CRMLS
- $659,0001 bd1 ba768 sqft4555 San Anselmo Rd, Atascadero, CA 93422For SaleMLS ID #NS26168151, Alison Haupt, GUIDE Real Estate. CRMLS
- $595,0003 bd2 ba1.4k sqft503 Turtle Creek Rd, Paso Robles, CA 93446For SaleMLS ID #NS26113248, Joanna Nowinski, Century 21 Masters. CRMLS
- $624,0002 bd1 ba922 sqft7950 Blue Moon Rd, Adelaide, CA 93446For SaleMLS ID #NS26129345, Jan Bugge, Country Real Estate. CRMLS
- $789,0003 bd2 ba1.2k sqft8390 Del Rio Rd, Atascadero, CA 93422For SaleMLS ID #PI26160940, Paul Swack, Keller Williams Central Coast. CRMLS
Local buyer's agents are ready to help
