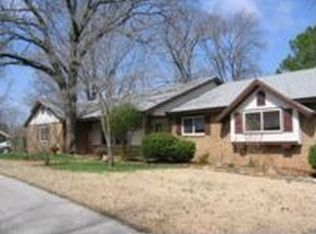
Relaxing lake-area living near Beaver Lake nestled above Prairie Creek. This impeccably maintained and beautifully updated 4BR/3BA home offers seasonal lake views, refined indoor-outdoor living, and a private backyard retreat surrounded by mature trees and professional landscaping. The light-filled sunroom overlooks a serene koi pond, creating the perfect space for morning coffee or quiet evenings. Entertain effortlessly with an expansive deck featuring a hot tub plus a separate stone patio with electricity for outdoor dining, grilling, and gatherings under the stars. Inside, enjoy tasteful modern updates, spacious living areas, and a desirable second primary suite upstairs ideal for guests or multigenerational living. Heated/cooled finished basement flex space provides the perfect home gym, studio, or private retreat (not included in sq ft). Minutes from Prairie Creek Marina, boating, hiking, and lake recreation—offering the ultimate Northwest Arkansas lifestyle.
Sold for $505,000
Zillow last checked:
Listing updated:
Bought with:
The Duley Group
Keller Williams Market Pro Realty - Rogers Branch
Source: ArkansasOne MLS,MLS#: 1344649 Originating MLS: Northwest Arkansas Board of REALTORS MLS
Originating MLS: Northwest Arkansas Board of REALTORS MLSPrice history
| Date | Event | Price |
|---|---|---|
| 10/15/2026 | Sold | $505,000-6.3%$200/sqft |
Source:  ArkansasOne MLS #1344649 Report a problem ArkansasOne MLS #1344649 Report a problem | ||
| 7/23/2026 | Price change | $539,000-1.3%$214/sqft |
Source: ArkansasOne MLS #1344649 Report a problem | ||
| 7/17/2026 | Price change | $546,000-0.2%$216/sqft |
Source: ArkansasOne MLS #1344649 Report a problem | ||
| 7/10/2026 | Price change | $547,000-0.2%$217/sqft |
Source: ArkansasOne MLS #1344649 Report a problem | ||
| 7/3/2026 | Price change | $548,000-0.2%$217/sqft |
Source: ArkansasOne MLS #1344649 Report a problem | ||
| 6/26/2026 | Price change | $549,000-0.2%$218/sqft |
Source: ArkansasOne MLS #1344649 Report a problem | ||
| 6/5/2026 | Price change | $550,000-3.3%$218/sqft |
Source: ArkansasOne MLS #1344649 Report a problem | ||
| 5/28/2026 | Price change | $569,000-0.2%$226/sqft |
Source: ArkansasOne MLS #1344649 Report a problem | ||
| 5/21/2026 | Price change | $570,000-0.9%$226/sqft |
Source: ArkansasOne MLS #1344649 Report a problem | ||
| 5/1/2026 | Listed for sale | $575,000-2.5%$228/sqft |
Source: ArkansasOne MLS #1344649 Report a problem | ||
| 4/27/2026 | Listing removed | $590,000$234/sqft |
Source: ArkansasOne MLS #1315753 Report a problem | ||
| 3/24/2026 | Price change | $590,000-0.8%$234/sqft |
Source: ArkansasOne MLS #1315753 Report a problem | ||
| 1/13/2026 | Price change | $595,000-3.9%$236/sqft |
Source: ArkansasOne MLS #1315753 Report a problem | ||
| 10/10/2025 | Price change | $619,000-4.6%$245/sqft |
Source: ArkansasOne MLS #1315753 Report a problem | ||
| 7/24/2025 | Listed for sale | $649,000+96.7%$257/sqft |
Source: ArkansasOne MLS #1315753 Report a problem | ||
| 7/24/2019 | Sold | $330,000-2.7%$131/sqft |
Source: ArkansasOne MLS #1104933 Report a problem | ||
| 6/8/2019 | Pending sale | $339,000$134/sqft |
Source: KW Market Pro Realty #1104933 Report a problem | ||
| 5/3/2019 | Price change | $339,000+6.9%$134/sqft |
Source: Keller Williams Market Pro Realty - Bentonville #1104933 Report a problem | ||
| 4/24/2019 | Pending sale | $317,000$126/sqft |
Source: Keller Williams Market Pro Realty - Bentonville #1104933 Report a problem | ||
| 4/22/2019 | Listed for sale | $317,000$126/sqft |
Source: Keller Williams Market Pro Realty - Bentonville #1104933 Report a problem | ||
| 4/9/2019 | Pending sale | $317,000$126/sqft |
Source: Keller Williams Market Pro Realty - Bentonville #1104933 Report a problem | ||
| 4/4/2019 | Price change | $317,000-0.6%$126/sqft |
Source: Keller Williams Market Pro Realty - Bentonville #1104933 Report a problem | ||
| 2/22/2019 | Listed for sale | $319,000+8.2%$126/sqft |
Source: Keller Williams Market Pro Realty - Bentonville #1104933 Report a problem | ||
| 12/26/2018 | Listing removed | $294,900$117/sqft |
Source: KW Market Pro Realty #1090919 Report a problem | ||
| 10/17/2018 | Price change | $294,900-1.4%$117/sqft |
Source: KW Market Pro Realty #1090919 Report a problem | ||
| 9/7/2018 | Listed for sale | $299,000+18.7%$119/sqft |
Source: Keller Williams Market Pro Realty - Bentonville #1090919 Report a problem | ||
| 11/12/2014 | Sold | $252,000-20%$100/sqft |
Source: ArkansasOne MLS #709261 Report a problem | ||
| 7/31/2007 | Sold | $315,000$125/sqft |
Source: Public Record Report a problem | ||
Sell for more on Zillow
Get a Zillow Showcase℠ listing at no additional cost and you could sell for .
$526,400
2% more
+$10,528
With Zillow Showcase(estimated)
$536,928
