Picture yourself at 154 Catalpa Rd, a residence arranged for everyday practicality and ease of use, designed with a focus on functional living spaces. The kitchen provides a convenient walk-in pantry, enhancing overall organization and utility within the culinary space. This layout promotes effortless daily routines and comfortable habitation. This home provides exceptional utility and organized living.. Included 100-Day Home Warranty with buyer activation
Active
Price cut: $4K (9/17)
$261,000
154 Catalpa Rd, Milner, GA 30257
4beds
1,774sqft
Single Family Residence
Built in 2023
9,147 Square Feet Lot
$260,400 Zestimate®
$147/sqft
$25/mo HOA
What's special
Functional living spacesWalk-in pantry
- 93 days
- 332
- 29
Zillow last checked:
Listing updated:
Listed by:
Tanya Pickens 404-796-8789,
Opendoor Brokerage,
Lance Stadler 678-866-0311,
Opendoor Brokerage
Source: GAMLS,MLS#: 10803713
Facts & features
Interior
Bedrooms & bathrooms
- Bedrooms: 4
- Bathrooms: 3
- Full bathrooms: 3
- Main level bathrooms: 1
- Main level bedrooms: 1
Rooms
- Room types: Family Room
Heating
- Central
Cooling
- Central Air
Appliances
- Included: Microwave, Dishwasher, Oven/Range (Combo)
- Laundry: Upper Level
Features
- Other
- Flooring: Carpet, Laminate
- Basement: None
- Number of fireplaces: 1
Interior area
- Total structure area: 1,774
- Total interior livable area: 1,774 sqft
- Finished area above ground: 1,774
- Finished area below ground: 0
Property
Parking
- Total spaces: 2
- Parking features: Garage, Attached
- Has attached garage: Yes
Features
- Levels: Two
- Stories: 2
Lot
- Size: 9,147 Square Feet
- Features: None
Details
- Parcel number: M05000102
Construction
Type & style
- Home type: SingleFamily
- Architectural style: Other
- Property subtype: Single Family Residence
Materials
- Vinyl Siding, Other
- Foundation: Slab
- Roof: Composition
Condition
- Resale
- New construction: No
- Year built: 2023
Utilities & green energy
- Sewer: Septic Tank
- Water: Public
- Utilities for property: Water Available, Electricity Available
Community & HOA
Community
- Features: None
- Subdivision: WOODALL ESTATES
HOA
- Has HOA: Yes
- Services included: Other
- HOA fee: $300 annually
Location
- Region: Milner
Financial & listing details
- Price per square foot: $147/sqft
- Tax assessed value: $293,586
- Annual tax amount: $3,669
- Date on market: 7/10/2026
- Cumulative days on market: 92 days
- Listing agreement: Exclusive Agency
- Listing terms: Cash,Conventional,VA Loan,FHA
- Electric utility on property: Yes
Estimated market value
$260,400
$247,000 - $273,000
$2,147/mo
Price history
| Date | Event | Price |
|---|---|---|
| 9/17/2026 | Price change | $261,000-1.5%$147/sqft |
Source:  FMLS GA #7803366 Report a problem FMLS GA #7803366 Report a problem | ||
| 9/3/2026 | Price change | $265,000-2.6%$149/sqft |
Source: FMLS GA #7803366 Report a problem | ||
| 8/20/2026 | Price change | $272,000-1.8%$153/sqft |
Source: FMLS GA #7803366 Report a problem | ||
| 8/6/2026 | Price change | $277,000-1.1%$156/sqft |
Source:  GAMLS #10803713 Report a problem GAMLS #10803713 Report a problem | ||
| 7/27/2026 | Listing removed | $1,617$1/sqft |
Source: Hive MLS #SA361226 Report a problem | ||
| 7/25/2026 | Listed for rent | $1,617$1/sqft |
Source: Hive MLS #SA361226 Report a problem | ||
| 7/11/2026 | Listed for sale | $280,000+0.6%$158/sqft |
Source: GAMLS #10803713 Report a problem | ||
| 6/24/2026 | Sold | $278,400+13.6%$157/sqft |
Source: Public Record Report a problem | ||
| 6/15/2023 | Sold | $245,000+1.7%$138/sqft |
Source: Public Record Report a problem | ||
| 2/13/2023 | Pending sale | $240,990-1.2%$136/sqft |
Source: GAMLS #20102955 Report a problem | ||
| 2/11/2023 | Price change | $243,990+1.2%$138/sqft |
Source:  Century Communities Report a problem Century Communities Report a problem | ||
| 2/10/2023 | Listed for sale | $240,990$136/sqft |
Source: GAMLS #20102955 Report a problem | ||
Public tax history
| Year | Property taxes | Tax assessment |
|---|---|---|
| 2025 | $3,447 +19.8% | $117,434 +11% |
| 2024 | $2,876 +2909.5% | $105,832 +3427.7% |
| 2023 | $96 +39.3% | $3,000 +50% |
| 2022 | $69 +18.6% | $2,000 +25% |
| 2021 | $58 +1.2% | $1,600 |
| 2020 | $57 +3.8% | $1,600 |
| 2019 | $55 +0.5% | $1,600 |
| 2018 | $55 +12.5% | $1,600 |
| 2017 | $49 +0.5% | $1,600 |
| 2016 | $49 | $1,600 |
| 2015 | $49 +249.9% | $1,600 -33.3% |
| 2014 | $14 | $2,400 |
| 2013 | $14 | $2,400 |
| 2012 | -- | -- |
| 2011 | -- | -- |
| 2010 | -- | -- |
| 2009 | -- | $4,860 -50% |
| 2008 | -- | $9,720 |
Find assessor info on the county website
Monthly payment
Est. payment
Payment breakdown
Explore the cost of this home by adjusting the details. Changes won't be saved.Climate risks
Neighborhood: 30257
Nearby schools
Schools provided by the listing agent
- Elementary: Lamar
- Middle: Lamar
- High: Lamar
Source: GAMLS. This data may not be complete. We recommend contacting the local school district to confirm school assignments for this home.
Similar homes

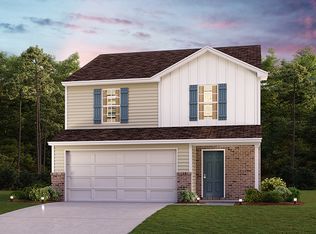
- $269,9004 bd3 ba1.7k sqft131 Catalpa Rd, Milner, GA 30257Active

 MLS ID #10803230, Tiyanna Lockhart, Coldwell Banker Realty. GAMLS
 - $299,0003 bd2 ba1.5k sqft179 Meadowbrooke Dr, Milner, GA 30257Active
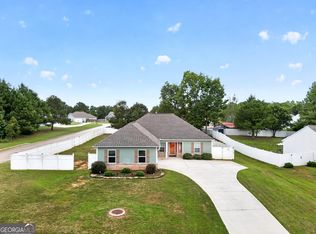 MLS ID #10845534, Jessica P Kurtz, Georgia Real Estate Team. GAMLS
 - $295,0004 bd3 ba1.7k sqft160 Deerfield Trce, Barnesville, GA 30204Active
 MLS ID #10788057, Matthew F Preston, Georgia Hometown Realty. GAMLS
 - $379,9004 bd3 ba2.1k sqft119 Mylee Cv, Barnesville, GA 30204Active
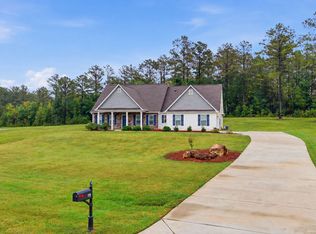 MLS ID #10867827, Kasie Pier, Century 21 Integra. GAMLS
 - $300,0004 bd3 ba1.9k sqft210 Glenview Trl, Griffin, GA 30224ActiveMLS ID #10858113, Tanya Pickens, Opendoor Brokerage. GAMLS
- $256,0004 bd3 ba1.8k sqft1777 Robinson Ct, Griffin, GA 30224ActiveMLS ID #10833699, David D Wilkes, Keller Williams Realty Atl. Partners. GAMLS
- $289,0005 bd3 ba2k sqft145 Hunts Mill Cir, Griffin, GA 30224ActiveMLS ID #10818118, Tanya Pickens, Opendoor Brokerage. GAMLS
- $309,9004 bd2 ba1.7k sqft121 Red Oak Dr, Barnesville, GA 30204ActiveMLS ID #10814746, Elizabeth Henderson, Prosperity Real Estate Group. GAMLS
- $249,9004 bd3 ba1.5k sqft1104 E McIntosh Rd, Griffin, GA 30223ActiveMLS ID #10844119, Bryan K Davis, Better Homes & Gardens Legacy. GAMLS
- $275,0004 bd2 ba2.5k sqft125 Magnolia Dr, Griffin, GA 30223ActiveMLS ID #10796881, Kelli Bero, Keller Williams Realty Atl. Partners. GAMLS
- $269,0003 bd2 ba1.6k sqft500 Heath Dr, Thomaston, GA 30286ActiveMLS ID #10834532, April Carter, eXp Realty. GAMLS
- $269,9005 bd3 ba1.7k sqft1626 Pinebrook Dr, Griffin, GA 30224ActiveMLS ID #10822602, Kristen Askew, HR Heritage Realty, Inc.. GAMLS
- $245,0003 bd3 ba1.7k sqft112 Truman Ct, Jackson, GA 30233ActiveMLS ID #10820951, Naomi Glay, Keller Williams Realty North Atlanta. GAMLS
- $275,0002 bd2 ba1.4k sqft329 Sandy Springs Dr, Griffin, GA 30223ActiveMLS ID #10822927, Jorge Montilla, eXp Realty. GAMLS
- $345,0004 bd3 ba1.8k sqft1463 Gloria St, Griffin, GA 30224ActiveMLS ID #10870280, Krystal East, The Legacy Real Estate Group. GAMLS
- $332,9003 bd2 ba1.8k sqft1002 Yorkshire Dr, Griffin, GA 30223ActiveMLS ID #10856175, Lori C Gray, Chapman Group Realty, Inc.. GAMLS
- $309,0004 bd2 ba1.5k sqft1208 Hembree Way, Griffin, GA 30223ActiveMLS ID #10775121, Diane O'Cain, SouthSide, REALTORS. GAMLS
- $305,9004 bd3 ba1.8k sqft133 Hunts Mill Cir, Griffin, GA 30224ActiveMLS ID #10819348, Christy Mehring, Southern Classic Realtors. GAMLS
- $319,9004 bd2 ba1.6k sqft1204 Hembree Way, Griffin, GA 30223ActiveMLS ID #10813379, Priscilla Stephens, BHHS Georgia Properties. GAMLS
