Skip main navigation
Off market
  • $416,400

    154 Clovercrest Dr, Rochester, NY 14618

    4beds
    1,899sqft
    SingleFamily
    Built in 1950
    6,534 Square Feet Lot
    $416,400 Zestimate®
    $219/sqft
    $3,357 Estimated rent

    Home value

    $416,400

    $387,000 - $450,000

    $3,357/mo

    Zestimate® history
    Loading...

    Owner options

    List your home for rent

    $3,357/mo

    Rent Zestimate®

    Find your next renter with Zillow Rental Manager. Plus, with online applications, you can quickly screen prospective tenants – for free.

    Learn more

    $3,357/mo

    Rent Zestimate®

    Refinance and save

    $3,000/mo

    Est. payment

    Refinancing to a lower rate could help reduce your monthly payments and save thousands over the life of the loan.

    See today's rates

    $3,000/mo

    Est. payment

    Explore your selling options

    Work with a Zillow partner agent

    Leverage their expertise and Zillow's premium Showcase listings to get your home seen by more buyers.

    Get started

    List with your own agent

    Get your home in front of millions of buyers by listing it on Zillow.

    Learn how to do it

    Sell it yourself

    Take full control of how buyers see your home on Zillow by listing For Sale by Owner (FSBO).

    List your home

    What's special

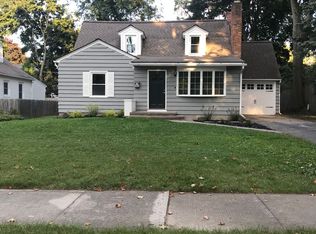
    Light filled Colonial MOVE IN Condition! Hardwoods throughout , gas fireplace - New Anderson windows in 2017. Woodmode Cherry kitchen with quartz counters and tile backsplash - Huge family room with wall of windows to fenced in rear yard! 1st floor bedroom or office with full bath. New HE furnace and AC in 2015. Wonderful neighborhood near Harley School and close to Xpressways/shopping etc.. All appliances are included!

    This property is off market, which means it's not currently listed for sale or rent on Zillow. This may be different from what's available on other websites or public sources.

    Facts & features

    Interior

    Bedrooms & bathrooms
    • Bedrooms: 4
    • Bathrooms: 2
    • Full bathrooms: 2
    Heating
    • Forced air, Gas
    Cooling
    • Central
    Appliances
    • Included: Dryer, Microwave, Refrigerator, Washer
    Features
    • Flooring: Hardwood
    • Basement: Partially finished
    • Has fireplace: Yes
    Interior area
    • Total interior livable area: 1,899 sqft

    Property

    Parking
    • Parking features: Garage - Attached
    Features
    • Exterior features: Vinyl, Brick
    Lot
    • Size: 6,534 sqft
    Details
    • Parcel number: 26200013715282

    Construction

    Type & style
    • Home type: SingleFamily
    • Architectural style: Colonial
    Materials
    • Metal
    • Roof: Asphalt
    Condition
    • Year built: 1950

    Community & neighborhood

    Location
    • Region: Rochester

    Other

    Other facts
    • Additional Interior Features: Circuit Breakers - Some, Copper Plumbing - Some, Skylight, Atrium Door
    • Additional Rooms: Foyer/Entry Hall, Living Room, 1st Floor Bedroom, Family Room, Laundry-Basement
    • Attic Description: Crawl Space
    • Driveway Description: Blacktop
    • Basement Description: Full
    • Floor Description: Ceramic-Some, Hardwood-Some, Wood-Some
    • Exterior Construction: Vinyl, Brick
    • Garage Description: Attached
    • Additional Exterior Features: Thermal Windows - Some, Cable TV Available, Garage Door Opener, Fully Fenced Yard
    • Heating Fuel Description: Gas
    • HVAC Type: AC-Central, Forced Air, Programmable Thermostat
    • Kitchen Dining Description: Breakfast Bar, Formal Dining Room, Granite Counter, Solid Surface Counter
    • Kitchen Equip Appl Included: Dishwasher, Refrigerator, Disposal, Microwave, Dryer, Washer, Oven/Range Electric, Range Hood-Exhaust Fan
    • Lot Information: Neighborhood Street, Cul De Sac
    • Listing Type: Exclusive Right To Sell
    • Year Built Description: Existing
    • Sewer Description: Sewer Connected
    • Typeof Sale: Normal
    • Village: Not Applicable
    • Water Heater Fuel: Gas
    • Water Resources: Public Connected
    • Foundation Description: Block
    • Styles Of Residence: Colonial
    • Area NYSWIS Code: Brighton-Monroe Co.-262000
    • Roof Description: Asphalt
    • Status: P-Pending Sale
    • Parcel Number: 262000-137-150-0002-082-000

    Price history

    DateEventPrice
    7/12/2019Sold$206,000-1.9%$108/sqft
    Source: NYSAMLSs #R1192528 Report a problem
    6/6/2019Pending sale$209,900$111/sqft
    Source: RE/MAX Realty Group #R1192528 Report a problem
    5/12/2019Listed for sale$209,900+2.4%$111/sqft
    Source: RE/MAX Realty Group, Ltd. #R1192528 Report a problem
    4/30/2018Sold$205,000-2.3%$108/sqft
    Source: NYSAMLSs #R1087255 Report a problem
    3/1/2018Pending sale$209,900$111/sqft
    Source: RE/MAX REALTY GROUP #R1087255 Report a problem
    1/31/2018Price change$209,900-2.3%$111/sqft
    Source: RE/MAX Realty Group, Ltd. #R1087255 Report a problem
    12/18/2017Price change$214,900-2.3%$113/sqft
    Source: RE/MAX Realty Group, Ltd. #R1087255 Report a problem
    11/15/2017Listed for sale$219,900+37.5%$116/sqft
    Source: RE/MAX Realty Group, Ltd. #R1087255 Report a problem
    11/14/2012Listing removed$1,500$1/sqft
    Source: RE/MAX Plus #R184214 Report a problem
    8/9/2012Price change$1,500-11.8%$1/sqft
    Source: RE/MAX Plus #R184214 Report a problem
    6/23/2012Price change$1,700-2.9%$1/sqft
    Source: RE/MAX Plus #R184214 Report a problem
    6/3/2012Price change$1,750-2.8%$1/sqft
    Source: RE/MAX Plus #R184214 Report a problem
    5/23/2012Listed for rent$1,800$1/sqft
    Source: RE/MAX Plus #R184214 Report a problem
    5/15/2012Sold$159,900$84/sqft
    Source: NYSAMLSs #R178774 Report a problem
    3/17/2012Listed for sale$159,900$84/sqft
    Source: Nothnagle REALTORS #R178774 Report a problem

    Public tax history

    YearProperty taxesTax assessment
    2025-- $207,100
    2024-- $207,100
    2023-- $207,100
    2022-- $207,100
    2021-- $207,100
    2020-- $207,100
    2018-- $207,100 +18.3%
    2017$5,117 $175,000
    2016-- $175,000
    2015-- $175,000
    2014-- $175,000
    2013-- $175,000
    2012-- $175,000
    2011-- $175,000
    2010-- $175,000
    2009-- $175,000 +36.5%
    2007-- $128,200
    2006-- $128,200
    2005-- $128,200
    2004-- $128,200
    2003-- $128,200
    2002-- $128,200 +3.8%
    2001-- $123,500
    2000-- $123,500

    Find assessor info on the county website

    Neighborhood: 14618

    Nearby schools

    GreatSchools rating
    Schools provided by the listing agent
    • Elementary: French Road Elementary
    • Middle: Twelve Corners Middle
    • High: Brighton High
    • District: Brighton

    Source: The MLS. This data may not be complete. We recommend contacting the local school district to confirm school assignments for this home.

    Sell for more on Zillow
    Get a Zillow Showcase℠ listing at no additional cost and you could sell for .
    $416,400
    2% more
    +$8,328
    With Zillow Showcase(estimated)
    $424,728