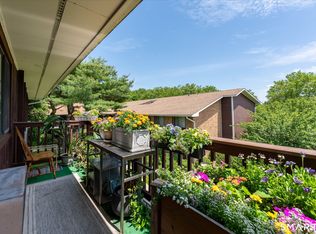
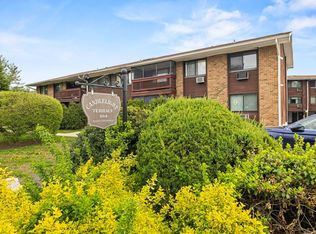
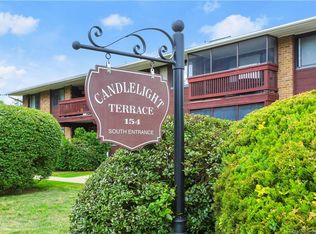
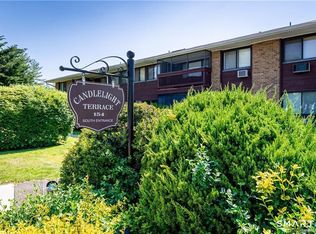
First time on the market in over 25 years!! This 3-bedroom 2 bath condominium is located within the sought-after peaceful Candlelight Terrace Association complex. This home features a spacious floor plan and a private carport to protect your car from the New England weather, along with an additional space for owner parking. Additional features include a front to back living room, a dedicated dining area that will accommodate large gatherings and a huge outdoor balcony. The primary bedroom is front to back as well and is large enough for a King bedroom suite, with plenty of room for a sitting area. Enjoy your own 3-piece bathroom with shower stall, a walk-in closet completes this room. The 2nd and 3rd bedroom are very spacious; one has a double sized closet and the other has a walk-in closet. This complex is situated in the convenient Mid City/Ridgeway area running right along the tranquil Rippowam River. The monthly HOA provides exceptional budgeting predictability by covering heat, hot water, sewer, trash, snow removal, grounds maintenance, and flood insurance. Residents enjoy access to a sparkling in-ground pool, and outdoor grilling areas. There is a private caged storage unit in the basement. This property is a commuter's dream, located just minutes to all major highways and the Metro North line for an easy ride into NYC in under an hour. The vibrant Stamford downtown is at your fingertips! Come bring your vision and imagination and make this your palace! Almost new stackable washer dryer, and 3 energy efficient almost new air conditioners.
For sale
$385,000
154 Cold Spring Road #80, Stamford, CT 06905
3beds
1,317sqft
:
Get pre-qualified$3,543/mo
Condominium
Built in 1968
-- sqft lot
$-- Zestimate®
$292/sqft
$889/mo HOA
What's special
Private carportHuge outdoor balconySpacious floor planOutdoor grilling areas
- 2 days |
- 543 |
- 23 |
Zillow last checked:
Listing updated:
Listed by:
Ruth O. Held (203)921-5851,
Coldwell Banker Realty 203-452-3700
Source: Smart MLS,MLS#: 24194286
Facts & features
Interior
Bedrooms & bathrooms
- Bedrooms: 3
- Bathrooms: 2
- Full bathrooms: 2
Primary bedroom
- Level: Main
- Area: 202.3 Square Feet
- Dimensions: 11.9 x 17
Bedroom
- Level: Main
- Area: 97.48 Square Feet
- Dimensions: 9.11 x 10.7
Bedroom
- Level: Main
- Area: 123.76 Square Feet
- Dimensions: 9.1 x 13.6
Dining room
- Level: Main
- Area: 96 Square Feet
- Dimensions: 8 x 12
Living room
- Level: Main
- Area: 242 Square Feet
- Dimensions: 11 x 22
Heating
- Forced Air, Other
Cooling
- Ceiling Fan(s), Wall Unit(s)
Appliances
- Included: Electric Cooktop, Refrigerator, Dishwasher, Disposal, Washer, Dryer, Water Heater
Features
- Windows: Thermopane Windows
- Basement: Full
- Attic: None
- Has fireplace: No
- Common walls with other units/homes: End Unit
Interior area
- Total structure area: 1,317
- Total interior livable area: 1,317 sqft
- Finished area above ground: 1,317
Property
Parking
- Total spaces: 2
- Parking features: Carport, Driveway
- Garage spaces: 1
- Has carport: Yes
- Has uncovered spaces: Yes
Features
- Stories: 1
- Exterior features: Balcony
- Has private pool: Yes
- Pool features: In Ground
Lot
- Features: Level
Details
- Parcel number: 314930
- Zoning: R5
Construction
Type & style
- Home type: Condo
- Architectural style: Ranch
- Property subtype: Condominium
- Attached to another structure: Yes
Materials
- Brick
Condition
- New construction: No
- Year built: 1968
Utilities & green energy
- Sewer: Public Sewer
- Water: Public
Green energy
- Energy efficient items: Windows
Community & HOA
Community
- Features: Golf, Medical Facilities, Paddle Tennis, Park, Playground, Near Public Transport, Tennis Court(s)
- Subdivision: Bull's Head
HOA
- Has HOA: Yes
- Services included: Maintenance Grounds, Trash, Snow Removal, Heat, Hot Water, Sewer, Pool Service, Flood Insurance
- HOA fee: $889 monthly
Location
- Region: Stamford
Financial & listing details
- Price per square foot: $292/sqft
- Tax assessed value: $228,800
- Annual tax amount: $5,473
- Date on market: 7/24/2026
- Exclusions: NONE
Estimated market value
Not available
Estimated sales range
Not available
Not available
Price history
| Date | Event | Price |
|---|---|---|
| 7/24/2026 | Listed for sale | $385,000+83.3%$292/sqft |
Source:  Smart MLS #24194286 Report a problem Smart MLS #24194286 Report a problem | ||
| 7/20/2000 | Sold | $210,000$159/sqft |
Source: Smart MLS #98073734 Report a problem | ||
Public tax history
| Year | Property taxes | Tax assessment |
|---|---|---|
| 2025 | $5,491 +2.7% | $228,800 |
| 2024 | $5,345 -7.4% | $228,800 |
| 2023 | $5,775 +4.2% | $228,800 +12.2% |
| 2022 | $5,541 +0.9% | $203,930 |
| 2021 | $5,494 +2.2% | $203,930 |
| 2020 | $5,374 | $203,930 |
| 2019 | $5,374 +3.2% | $203,930 |
| 2018 | $5,206 -2.6% | $203,930 +2.6% |
| 2017 | $5,343 +2.9% | $198,700 |
| 2016 | $5,190 | $198,700 |
Find assessor info on the county website
Monthly payment
Est. payment
Payment breakdown
Explore the cost of this home by adjusting the details. Changes won't be saved.Climate risks
Neighborhood: Ridgeway
Nearby schools
GreatSchools rating
- 4/10Stillmeadow SchoolGrades: K-5Distance: 0.3 mi
- 4/10Cloonan SchoolGrades: 6-8Distance: 0.7 mi
- 3/10Westhill High SchoolGrades: 9-12Distance: 1.8 mi
- $425,0003 bd2 ba1.3k sqft154 Cold Spring Rd APT 23, Stamford, CT 06905Pending
- $310,0001 bd1 ba927 sqft154 Cold Spring Rd APT 47, Stamford, CT 06905Sold
- $280,0001 bd1 ba927 sqft154 Cold Spring Rd APT 20, Stamford, CT 06905Sold
- $389,9002 bd2 ba1.2k sqft154 Cold Spring Rd APT 86, Stamford, CT 06905Pending
- $395,0002 bd2 ba1.2k sqft154 Cold Spring Rd APT 62, Stamford, CT 06905For Sale
- $345,0001 bd1 ba927 sqft154 Cold Spring Rd APT 52, Stamford, CT 06905Sold
- $405,0003 bd2 ba1.3k sqft154 Cold Spring Rd APT 36, Stamford, CT 06905Sold
- $350,0002 bd2 ba1.2k sqft154 Cold Spring Rd APT 22, Stamford, CT 06905Sold
A local agent can set up tours, give advice and negotiate with sellers.
A local lender can help you make sure your offer is ready when you are.
Similar homes
- $415,0002 bd1 ba1k sqftEdgewater, Stamford, CT 06905For Sale

 MLS ID #24163358, Vito P. Quivelli, Brown Harris Stevens. Smart MLS
 - $350,0001 bd2 ba880 sqftGlen Towne Commons, Stamford, CT 06906For Sale
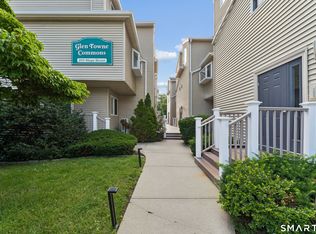 MLS ID #24192806, Danielle Valenti, Compass Connecticut, LLC. Smart MLS
 - $395,0002 bd2 ba1.4k sqftSpring Brook Terrace, Stamford, CT 06907For Sale
 MLS ID #24189979, Barbara F. Hickey, William Pitt Sotheby's Int'l. Smart MLS
 - $335,0001 bd1 ba677 sqftThe Windemere, Stamford, CT 06902For Sale
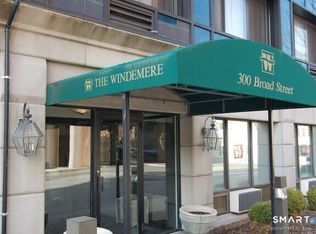 MLS ID #24193691, Louise L. Petersen, Century 21 AllPoints Realty. Smart MLS
 - $375,0004 bd2 ba1.5k sqft34 Deepwood Lane, Norwalk, CT 06854For SaleMLS ID #24192872, Len Schwartz, Keller Williams Prestige Prop.. Smart MLS
- $375,0001 bd2 ba1k sqftWashington Heights, Stamford, CT 06902For SaleMLS ID #24185518, Ling Zhao, Portunes, LLC. Smart MLS
- $429,0001 bd2 ba1k sqftChesterfield, Stamford, CT 06905For SaleMLS ID #24191123, Laurie Cingari, Berkshire Hathaway NE Prop.. Smart MLS
- $355,0002 bd2 ba952 sqftWoodland Manor, Stamford, CT 06906For SaleMLS ID #24190411, Kurt Jain, NextHome Real Estate Services. Smart MLS
- $540,0002 bd2 ba1.1k sqftMill River House, Stamford, CT 06902For SaleMLS ID #24193570, Staci Zampa, Compass Connecticut, LLC. Smart MLS
- $399,0003 bd3 ba1.4k sqftGreenwich Avenue (33), Stamford, CT 06902For SaleMLS ID #24163193, Debbie Ramnath, Keller Williams Prestige Prop.. Smart MLS
- $249,0001 bd1 ba725 sqftFountain Terrace, Stamford, CT 06902For SaleMLS ID #24193820, Priti Kothari, William Raveis Real Estate. Smart MLS
- $390,0002 bd1 ba978 sqftRedstone Manor, Stamford, CT 06902For SaleMLS ID #24184680, Shan Guan, Coraland Realty. Smart MLS
- $570,0002 bd2 ba1.2k sqftNewfield East Town Houses, Stamford, CT 06905For SaleMLS ID #24190654, Richard E. Wilson Jr, Coldwell Banker Realty. Smart MLS
- $515,0003 bd3 ba1.6k sqftRegency Towers, Stamford, CT 06902For SaleMLS ID #24179190, Bina M. Joshi, Keller Williams Realty. Smart MLS
- $325,0002 bd1 ba875 sqft91 Strawberry Hill Ave, Stamford, CT 06902For Sale By Owner
- $450,0003 bd2 ba1.2k sqftWashington Commons, Stamford, CT 06902For SaleMLS ID #24183547, Lenka Hladikova, Keller Williams Prestige Prop.. Smart MLS
- $380,0002 bd1 ba1.1k sqftColonial Garden Terrace, Stamford, CT 06902For SaleMLS ID #24177188, Dannel Malloy, NestSeekers International. Smart MLS
- $475,0002 bd2 ba1.1k sqft1 Strawberry Hill, Stamford, CT 06902For SaleMLS ID #24175838, Brooke O'Connor, BHGRE Shore & Country. Smart MLS
- $549,0002 bd2 ba1.1k sqftMill River House, Stamford, CT 06902For SaleMLS ID #24193421, Jason Saphire, www.HomeZu.com. Smart MLS
- $339,0002 bd1 ba945 sqftGateview, Stamford, CT 06907For SaleMLS ID #24190352, David Campana, Brown Harris Stevens. Smart MLS
