Introducing 154 Daley Road - Tastefully renovated and move-in ready! Offering over 1,700 sqft of finished living space, this home has been thoughtfully updated throughout. The main level features an updated kitchen with tile backsplash, spacious living room, updated 4pc bathroom, and three generous bedrooms. The lower level adds even more space with a large rec room, fourth bedroom, and laundry/storage room. The interior was fully renovated in 2023, including the installation of two heat pumps for added year-round comfort. Outside, the landscaped yard features a wheelchair ramp along with large front and side decks, providing plenty of space to enjoy the outdoors. Compact, comfortable, and packed with updates, this home offers plenty of room for a growing family, is conveniently located close to all amenities, and is ready for its next chapter!
For sale
C$289,000
154 Daley Rd, New Victoria, NS B1H 4Z8
4beds
1,728sqft
Single Family Residence
Built in 1980
0.34 Acres Lot
$-- Zestimate®
C$167/sqft
C$-- HOA
What's special
Three generous bedroomsLarge rec roomFourth bedroomLandscaped yard
- 2 days
- 26
- 0
Zillow last checked:
Listing updated:
Listed by:
Jesse Denton,
Viewpoint Realty Services Inc. (Sydney) Brokerage
Source: NSAR,MLS®#: 202622280 Originating MLS®#: Nova Scotia Association of REALTORS®
Originating MLS®#: Nova Scotia Association of REALTORS®Facts & features
Interior
Bedrooms & bathrooms
- Bedrooms: 4
- Bathrooms: 1
- Full bathrooms: 1
- Main level bathrooms: 1
- Main level bedrooms: 3
Bedroom
- Level: Main
- Area: 64.26
- Dimensions: 7.1 x 9.05
Bedroom 1
- Level: Main
- Area: 72.82
- Dimensions: 9.08 x 8.02
Bedroom 2
- Level: Main
- Area: 99.89
- Dimensions: 9.04 x 11.05
Bedroom 3
- Level: Basement
- Area: 139.52
- Dimensions: 13.8 x 10.11
Bathroom
- Level: Main
- Area: 32.96
- Dimensions: 4.11 x 8.02
Kitchen
- Level: Main
- Area: 154.81
- Dimensions: 14.01 x 11.05
Living room
- Level: Main
- Area: 187.96
- Dimensions: 17.01 x 11.05
Heating
- Baseboard, Heat Pump -Ductless
Appliances
- Included: Range, Refrigerator
- Laundry: Laundry Room
Features
- High Speed Internet, Master Downstairs
- Basement: Finished
Interior area
- Total structure area: 1,728
- Total interior livable area: 1,728 sqft
- Finished area above ground: 864
Video & virtual tour
Property
Parking
- Total spaces: 1
- Parking features: No Garage, Gravel, Parking Spaces(s), Single
Accessibility
- Accessibility features: Wheelchair Access
Lot
- Size: 0.34 Acres
- Features: Cleared, Landscaped, Level, Under 0.5 Acres, Near Public Transit
Details
- Parcel number: 15263528
- Zoning: RR5
- Other equipment: No Rental Equipment
Construction
Type & style
- Home type: SingleFamily
- Architectural style: Bungalow
- Property subtype: Single Family Residence
Materials
- Vinyl Siding
- Roof: Asphalt
Condition
- New construction: No
- Year built: 1980
Utilities & green energy
- Sewer: Municipal
- Water: Municipal
- Utilities for property: Cable Connected, Electricity Connected, Phone Connected, Electric
Community & HOA
Community
- Features: Golf, Park, Playground, Recreation Center, School Bus Service, Shopping, Ski Hill, Marina, Place of Worship, Beach
Location
- Region: New Victoria
Financial & listing details
- Price per square foot: C$167/sqft
- Tax assessed value: C$85,300
- Price range: C$289K - C$289K
- Date on market: 9/3/2026
- Inclusions: Appliances
- Ownership: Freehold
- Electric utility on property: Yes
Price history
| Date | Event | Price |
|---|---|---|
| 9/3/2026 | Listed for sale | C$289,000C$167/sqft |
Source:  NSAR #202622280 Report a problem NSAR #202622280 Report a problem | ||
Public tax history
| Year | Property taxes | Tax assessment |
|---|---|---|
| 2019 | -- | C$68,300 |
Climate risks
Neighborhood: B1H
Nearby schools
GreatSchools rating
No schools nearby
We couldn't find any schools near this home.
Similar homes
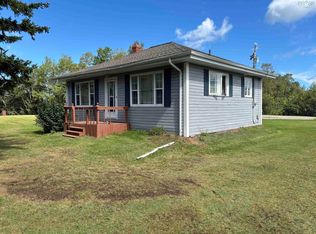
- C$299,9003 bd1 ba1.3k sqft39 Chandelier Dr, Florence, NS B1Y 1E6For Sale
 MLS ID #202622222, Valerie MacDougall, VALMAC REALTY LTD. - 16139 Brokerage. NSAR
 - C$289,0005 bd2 ba2.2k sqft769 Heelan St, New Waterford, NS B1H 3G1For Sale
 MLS ID #202617869, Dikshat Chawla, Keller Williams Select Realty(Sydney,Townsend St.) Brokerage. NSAR
 - C$239,0003 bd1 ba1.1k sqft22 Archibald St, Sydney Mines, NS B1V 1G9For Sale
 MLS ID #202622049, Jenessa MacInnis, RE/MAX Park Place Inc. Brokerage. NSAR
 - C$309,0003 bd3 ba1.3k sqft3460 Ellsworth Ave, New Waterford, NS B1H 2G3For Sale
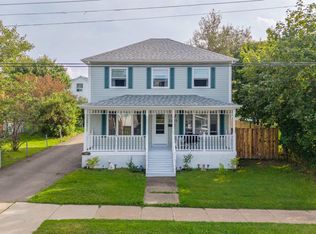 MLS ID #202621333, Billy Miller, Keller Williams Select Realty(Sydney,Townsend St.) Brokerage. NSAR
