The Killian Plan built by Kittle Homes! Welcome home to luxurious living at The Preserve at Killian Hill. This stunning 4-bedroom home showcases timeless craftsmanship, upscale finishes, and a thoughtfully designed open-concept floor plan perfect for both everyday living and entertaining. Step inside to soaring 10-foot ceilings, elegant cove crown molding, and an inviting main level that instantly feels like home. The spacious dining room is ideal for hosting family and friends and flows seamlessly into the beautifully appointed kitchen, featuring soft-close cabinets and drawers, modern appliances, and gorgeous stone countertops. The kitchen opens effortlessly to the expansive family room, creating a bright and welcoming gathering space for relaxing or entertaining. Upstairs, retreat to the oversized owner's suite, a peaceful sanctuary designed for comfort. The luxurious ensuite bath features a beautifully tiled shower w/ dual shower heads and frameless glass enclosure, raised quartz countertops, and designer finishes throughout. Two generously sized secondary bedrooms share a spacious Jack-and-Jill bathroom, while a fourth bedroom offers the privacy and convenience of its own ensuite bath perfect for guests, a home office, or multigenerational living. Located in the highly sought-after Parkview High School district, The Preserve at Killian Hill offers a rare opportunity to own in one of the area's most desirable communities. Investor-friendly with no rental restrictions, this home is ideal for both homeowners and investors alike. Don't miss your chance! Call today to schedule your private tour! $30,000 Any Way You Want It* Incentive with use of Seller's Preferred Lender with binding contract by 10/15/2026. *Estimated completion January/February 2027. *Interior stock photos have been added.
Active
$553,200
154 Dewey Rd, Lilburn, GA 30047
4beds
2,397sqft
Single Family Residence
Built in 2026
3,963 Square Feet Lot
$-- Zestimate®
$231/sqft
$125/mo HOA
What's special
Modern appliancesDesigner finishes throughoutBeautifully appointed kitchenExpansive family roomSpacious dining roomLuxurious ensuite bathSpacious jack-and-jill bathroom
- 22 hours
- 1
- 0
Zillow last checked:
Listing updated:
Listed by:
Tamra J Wade 770-502-6230,
Re/Max Tru, Inc.,
Erich Averette 470-846-0573,
Re/Max Tru, Inc.
Source: GAMLS,MLS#: 10849137
Facts & features
Interior
Bedrooms & bathrooms
- Bedrooms: 4
- Bathrooms: 4
- Full bathrooms: 3
- 1/2 bathrooms: 1
Rooms
- Room types: Family Room, Foyer
Kitchen
- Features: Breakfast Area, Breakfast Bar, Kitchen Island, Pantry, Solid Surface Counters
Heating
- Forced Air, Natural Gas
Cooling
- Ceiling Fan(s), Central Air
Appliances
- Included: Dishwasher, Gas Water Heater, Microwave, Oven/Range (Combo), Stainless Steel Appliance(s)
- Laundry: Upper Level
Features
- Double Vanity, High Ceilings, Rear Stairs, Walk-In Closet(s)
- Flooring: Carpet, Vinyl
- Basement: None
- Attic: Pull Down Stairs
- Has fireplace: No
- Common walls with other units/homes: No Common Walls
Interior area
- Total structure area: 2,397
- Total interior livable area: 2,397 sqft
- Finished area above ground: 2,397
- Finished area below ground: 0
Property
Parking
- Parking features: Garage
- Has garage: Yes
Features
- Levels: Two
- Stories: 2
- Patio & porch: Patio
- Body of water: None
Lot
- Size: 3,963 Square Feet
- Features: Level
Details
- Parcel number: 0.0
- Special conditions: Covenants/Restrictions
Construction
Type & style
- Home type: SingleFamily
- Architectural style: Brick/Frame,Traditional
- Property subtype: Single Family Residence
Materials
- Brick
- Foundation: Slab
- Roof: Other
Condition
- New Construction
- New construction: Yes
- Year built: 2026
Details
- Warranty included: Yes
Utilities & green energy
- Sewer: Public Sewer
- Water: Public
- Utilities for property: Electricity Available, Sewer Connected, Underground Utilities, Water Available
Community & HOA
Community
- Features: Sidewalks, Street Lights, Walk To Schools, Near Shopping
- Security: Smoke Detector(s)
- Subdivision: The Preserve at Killian Hill
HOA
- Has HOA: Yes
- Services included: Maintenance Grounds, Management Fee, Reserve Fund
- HOA fee: $1,500 annually
Location
- Region: Lilburn
Financial & listing details
- Price per square foot: $231/sqft
- Date on market: 9/18/2026
- Listing agreement: Exclusive Right To Sell
- Listing terms: Cash,Conventional,FHA,VA Loan
- Electric utility on property: Yes
Estimated market value
Not available
Estimated sales range
Not available
Not available
Price history
| Date | Event | Price |
|---|---|---|
| 9/18/2026 | Listed for sale | $553,200$231/sqft |
Source:  GAMLS #10849137 Report a problem GAMLS #10849137 Report a problem | ||
Public tax history
Tax history is unavailable.
Monthly payment
Est. payment
Payment breakdown
Explore the cost of this home by adjusting the details. Changes won't be saved.Climate risks
Neighborhood: 30047
Nearby schools
Schools provided by the listing agent
- Elementary: Camp Creek
- Middle: Trickum
- High: Parkview
Source: GAMLS. This data may not be complete. We recommend contacting the local school district to confirm school assignments for this home.

Similar homes
- $562,7504 bd4 ba2.3k sqft174 Dewey Rd, Lilburn, GA 30047Active
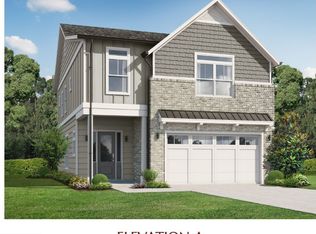
 MLS ID #10848992, Tamra J Wade, Re/Max Tru, Inc.. GAMLS
 - $550,2504 bd4 ba2.3k sqft164 Dewey Rd, Lilburn, GA 30047Active
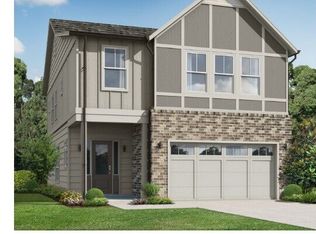 MLS ID #10849060, Tamra J Wade, Re/Max Tru, Inc.. GAMLS
 - $540,0004 bd3 ba3.1k sqft831 Montego Way SW, Lilburn, GA 30047Active
 MLS ID #10848325, Alex Worrell, Keller Williams Chattahoochee. GAMLS
 - $554,2004 bd4 ba2.3k sqft134 Dewey Rd, Lilburn, GA 30047New Construction

 FMLS GA
 - $550,2504 bd4 ba2.3k sqft144 Dewey Rd, Lilburn, GA 30047New ConstructionFMLS GA
- $562,7504 bd4 ba2.3k sqft124 Dewey Rd, Lilburn, GA 30047New ConstructionFMLS GA
- $495,0004 bd3 ba2.3k sqft3760 Colonial Trl SW, Lilburn, GA 30047ActiveMLS ID #10847405, Mark Spain, Mark Spain Real Estate. GAMLS
- $625,0005 bd3 ba3.2k sqft328 Field House Cir SW, Lilburn, GA 30047ActiveMLS ID #10845656, James W Thaxton, Greater Athens Properties. GAMLS
- $525,9004 bd4 ba2.3k sqft4777 Kittle Way, Lilburn, GA 30047New ConstructionFMLS GA
- $455,0004 bd2 ba2.4k sqft5133 Haverford Run Dr, Lilburn, GA 30047ActiveMLS ID #10848610, Syed Firoz, Virtual Properties Realty.com. GAMLS
- $399,9004 bd3 ba2k sqft3852 Ivey Ln SW, Lilburn, GA 30047ActiveMLS ID #10847752, Lourdes Moscoso, eXp Realty. GAMLS
- $525,0004 bd3 ba2.6k sqft4158 Valley Dr SW, Lilburn, GA 30047ActiveMLS ID #10803975, Stephanie Smith, Select Premium Properties, Inc. GAMLS
- $549,0004 bd3 ba2.4k sqft4939 Dufour Dr, Lilburn, GA 30047ActiveMLS ID #10824317, Kim La, Real Broker, LLC. GAMLS
- $515,9004 bd4 ba2.3k sqft3942 Fulson Dr, Lilburn, GA 30047New ConstructionFMLS GA
- $515,9004 bd4 ba2.3k sqft3952 Fulson Dr, Lilburn, GA 30047New ConstructionFMLS GA
- $419,0003 bd2 ba1.7k sqft98 Kettlewood Dr, Lilburn, GA 30047ActiveMLS ID #10845614, Lian Colburn, Virtual Properties Realty.com. GAMLS
- $575,0004 bd3 ba2.5k sqft229 Coeur Pl SW, Lilburn, GA 30047ActiveMLS ID #10834696, Hattie Best, Keller Williams Realty PeachtreeRoad. GAMLS
- $498,9004 bd4 ba2.3k sqft3932 Fulson Dr, Lilburn, GA 30047New ConstructionFMLS GA
