Privacy, space, and million-dollar mountain views come together at 154 Flat Lick Rd in London, KY! Situated on approximately 1.5 acres in a wonderfully secluded and private setting, this impressive 5-bedroom, 3-full-bath home offers spacious living, outstanding entertaining areas, and resort-style outdoor amenities. The main level is designed for comfortable, convenient living and features the primary bedroom along with two additional bedrooms and a guest bath. You'll also find a living room, dining room, kitchen, breakfast nook, foyer, main-floor laundry room, and an inviting den featuring a gas-log fireplace. The basement offers even more living and entertaining space with two additional bedrooms, a full bath, two dens, and a bar/entertainment area—perfect for hosting guests, recreation, movie nights, or extended family. A wood-burning Buck Stove in the basement den adds warmth and character to this comfortable gathering space. Step outside and you'll quickly see what makes this property special. Soak in the million-dollar mountain views, spend summer days around the inground pool and pool house, or unwind in the evening around the fire pit. With approximately 1.5 acres and exceptional seclusion, this property feels like your own private Kentucky retreat. Additional features include a 2-car attached garage with Tesla car charger and a whole-home Generac generator for added convenience and peace of mind. With 5 bedrooms, 3 full baths, multiple living and entertaining spaces, main-floor laundry, an inground pool, spectacular mountain views, and a secluded 1.5-acre setting, 154 Flat Lick Rd offers a combination that's hard to find. Come experience the privacy, views, and lifestyle this remarkable property has to offer!
For sale
$585,000
154 Flat Lick Rd, London, KY 40744
3beds
4,104sqft
Single Family Residence
Built in 1987
1.5 Acres Lot
$561,700 Zestimate®
$143/sqft
$-- HOA
What's special
Inground poolFire pitMillion-dollar mountain viewsPool houseMain-floor laundry roomSpacious livingOutstanding entertaining areas
- 17 days
- 559
- 46
Zillow last checked:
Listing updated:
Listed by:
Lori K Marcum 606-682-8949,
Sester & Co Realty
Source: Imagine MLS,MLS#: 26026026
Facts & features
Interior
Bedrooms & bathrooms
- Bedrooms: 3
- Bathrooms: 2
- Full bathrooms: 2
Primary bedroom
- Level: First
Bedroom 2
- Level: First
Bedroom 3
- Level: First
Bedroom 4
- Level: Lower
Bedroom 5
- Level: Lower
Bathroom 2
- Level: First
Bathroom 3
- Level: Lower
Den
- Level: First
Den
- Level: Lower
Dining room
- Level: First
Family room
- Level: Lower
Foyer
- Level: First
Kitchen
- Level: First
Living room
- Level: First
Utility room
- Level: First
Heating
- Electric, Heat Pump, Wood
Cooling
- Electric, Heat Pump
Appliances
- Included: Dishwasher, Microwave, Refrigerator, Range
- Laundry: Electric Dryer Hookup, Main Level, Washer Hookup
Features
- Entrance Foyer, Eat-in Kitchen, Ceiling Fan(s)
- Flooring: Carpet, Concrete, Hardwood, Tile
- Windows: Insulated Windows
- Basement: Finished,Full,Walk-Out Access
- Number of fireplaces: 2
- Fireplace features: Basement, Gas Log, Wood Burning, Den
Interior area
- Total structure area: 4,104
- Total interior livable area: 4,104 sqft
- Finished area above ground: 2,202
- Finished area below ground: 1,902
Video & virtual tour
Property
Parking
- Total spaces: 2
- Parking features: Attached Garage, Driveway, Garage Door Opener, Garage Faces Front
- Garage spaces: 2
- Has uncovered spaces: Yes
Features
- Levels: One
- Has private pool: Yes
- Pool features: In Ground
- Fencing: Wood
- Has view: Yes
- View description: Rural, Mountain(s)
Lot
- Size: 1.5 Acres
- Features: Secluded, Many Trees
Details
- Additional structures: Pool House
- Parcel number: 0804000057.00
Construction
Type & style
- Home type: SingleFamily
- Architectural style: Contemporary,Ranch
- Property subtype: Single Family Residence
Materials
- Stone, Vinyl Siding, Wood Siding
- Foundation: Block, Slab
- Roof: Composition,Shingle
Condition
- Year built: 1987
Utilities & green energy
- Sewer: Septic Tank
- Water: Public
- Utilities for property: Cable Available, Electricity Connected, Phone Available, Water Connected
Community & HOA
Community
- Security: Security System Owned
- Subdivision: Rural
HOA
- Has HOA: No
Location
- Region: London
Financial & listing details
- Price per square foot: $143/sqft
- Tax assessed value: $512,000
- Annual tax amount: $3,842
- Date on market: 9/21/2026
Estimated market value
$561,700
$534,000 - $590,000
$2,455/mo
Price history
| Date | Event | Price |
|---|---|---|
| 9/21/2026 | Listed for sale | $585,000-2.3%$143/sqft |
Source:  Imagine MLS #26026026 Report a problem Imagine MLS #26026026 Report a problem | ||
| 9/6/2026 | Listing removed | $599,000$146/sqft |
Source: Imagine MLS #26009361 Report a problem | ||
| 7/26/2026 | Price change | $599,000-3.4%$146/sqft |
Source: Imagine MLS #26009361 Report a problem | ||
| 6/14/2026 | Price change | $620,000-4.6%$151/sqft |
Source: Imagine MLS #26009361 Report a problem | ||
| 5/29/2026 | Price change | $649,999-7.1%$158/sqft |
Source: Imagine MLS #26009361 Report a problem | ||
| 5/1/2026 | Listed for sale | $699,999+36.7%$171/sqft |
Source: Imagine MLS #26009361 Report a problem | ||
| 5/29/2024 | Sold | $512,000+111.6%$125/sqft |
Source: Public Record Report a problem | ||
| 7/28/2020 | Sold | $242,000$59/sqft |
Source: Public Record Report a problem | ||
Public tax history
| Year | Property taxes | Tax assessment |
|---|---|---|
| 2025 | $3,842 +0.1% | $512,000 +9.8% |
| 2024 | $3,839 +88.2% | $466,500 +92.8% |
| 2023 | $2,040 -0.6% | $242,000 |
| 2022 | $2,052 -3.3% | $242,000 |
| 2021 | $2,122 | $242,000 +32.2% |
| 2020 | -- | $183,000 |
| 2019 | $1,628 +0.2% | $183,000 |
| 2018 | $1,625 0% | $183,000 |
| 2017 | $1,626 +56.4% | $183,000 +51.2% |
| 2012 | $1,039 +7.3% | $121,000 |
| 2010 | $969 | $121,000 |
Find assessor info on the county website
Monthly payment
Est. payment
Payment breakdown
Explore the cost of this home by adjusting the details. Changes won't be saved.Climate risks
Neighborhood: 40744
Nearby schools
Schools provided by the listing agent
- Elementary: Bush
- Middle: North Laurel
- High: North Laurel
Source: Imagine MLS. This data may not be complete. We recommend contacting the local school district to confirm school assignments for this home.
Similar homes

- $650,0004 bd4 ba4.2k sqft3095 Hill Springs Dr, London, KY 40744For Sale

 MLS ID #26027152, Shawn J Fisher, WEICHERT REALTORS - Ford Brothers. Imagine MLS
 - $650,0002 bd2 ba3.5k sqft2056 W Laurel Rd, London, KY 40741For Sale
 MLS ID #26027275, Mary Ann Anderson-King, CENTURY 21 Advantage Realty. Imagine MLS
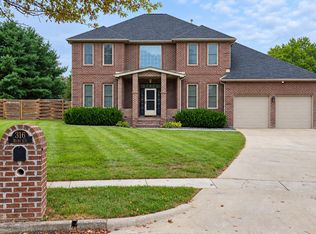
 - $679,9005 bd5 ba4.1k sqft316 Ruby Ct, London, KY 40744For Sale
 MLS ID #26012871, G Daniel Carmack, Sallie Davidson, Realtors. Imagine MLS
 - $709,9004 bd3 ba3.5k sqft342 Silver Eagle Dr, London, KY 40744For Sale
 MLS ID #26012312, Steven G King, CENTURY 21 Advantage Realty. Imagine MLS
 - $499,9005 bd3 ba4.6k sqft485 River Bend Dr, London, KY 40744For SaleMLS ID #26021485, Priscilla N Wagers, Keller Williams Legacy Group. Imagine MLS
- $799,0005 bd3 ba5k sqft10949 E Laurel Rd, London, KY 40741For SaleMLS ID #26027542, Lori K Marcum, Sester & Co Realty. Imagine MLS
- $689,0003 bd5 ba3.9k sqft217 Moren Rd, London, KY 40741For SaleMLS ID #26023538, Jesse Sizemore, CENTURY 21 Advantage Realty. Imagine MLS
- $514,0005 bd3 ba4.4k sqft42 Deerfoot Dr, London, KY 40741For SaleMLS ID #26026796, Amanda M Heuser, CENTURY 21 Advantage Realty. Imagine MLS
- $325,0003 bd2 ba2.3k sqft182 Brandi Dr, London, KY 40744For SaleMLS ID #26024201, Donna S Cheek, CENTURY 21 Advantage Realty. Imagine MLS
- $559,0003 bd3 ba2.2k sqft43 Cedar Ridge Dr, London, KY 40744For SaleMLS ID #26015605, Donna Gregorich, CENTURY 21 Advantage Realty. Imagine MLS
- $560,0004 bd4 ba2.7k sqft2619 County Farm Rd, London, KY 40741For SaleMLS ID #26014431, Jill R Sizemore, WEICHERT REALTORS - Ford Brothers. Imagine MLS
- $445,5005 bd4 ba4.2k sqft1812 Mallard Dr, London, KY 40741For SaleMLS ID #26026851, Heather M Barrineau, CENTURY 21 Advantage Realty. Imagine MLS
- $369,0005 bd2 ba2.5k sqft3000 Warm Springs Dr, London, KY 40744For SaleMLS ID #26025819, Darren J Brown, Reliance One Realty. Imagine MLS
- $389,0004 bd3 ba3.5k sqft1242 Yorkshire Estates Rd, London, KY 40744For SaleMLS ID #26009376, Jesse Sizemore, CENTURY 21 Advantage Realty. Imagine MLS
- $759,0005 bd3 ba3.9k sqft1330 McGill Wyan Rd, London, KY 40744For SaleMLS ID #25505483, Tabitha House, CENTURY 21 Advantage Realty. Imagine MLS
- $600,0006 bd6 ba2.1k sqft1660 Moriah Rd, London, KY 40741For SaleMLS ID #26025991, Derek Morrow, Weichert Realtors Ford Brothers, Inc.. Imagine MLS
- $349,9003 bd3 ba2.4k sqft80 Sportsmans Hill Trl, London, KY 40744For SaleMLS ID #26025764, Elizabeth Gambrel, Weichert Realtors Ford Brothers, Inc.. Imagine MLS
- $299,9004 bd2 ba2.1k sqft43 Elderbush Dr, London, KY 40744For SaleMLS ID #26004974, Patty Taylor, Sallie Davidson, Realtors. Imagine MLS
- $429,0004 bd3 ba3.1k sqft45 Chalet Trl, London, KY 40741For SaleMLS ID #26027252, Jesse Sizemore, CENTURY 21 Advantage Realty. Imagine MLS
