This recently updated ranch home is a nature-lover's oasis! Located a short distance to State Game Lands with hunting, fishing, & scenic walking paths available, it sits on a private, wooded lot with a spacious backyard that is perfect for entertaining or giving pets & kids room to play. Inside, you'll love the bright & open floor plan complete with laminate plank flooring flowing continuously through the space. The 3-season porch greets you upon entry & offers the perfect spot for your morning coffee. The property also has a convenient porch/mudroom from the other entrance and patio. A full, unfinished basement adds room for storage! Showings begin on Saturday!
Pending
$208,000
154 Game Reserve Rd, Philipsburg, PA 16866
3beds
1,413sqft
Single Family Residence
Built in 1949
0.4 Acres Lot
$209,000 Zestimate®
$147/sqft
$-- HOA
What's special
Private wooded lot
- 30 days
- 313
- 19
Zillow last checked:
Listing updated:
Listed by:
Michelle Swope 814-571-5997,
Keller Williams Advantage Realty (814) 272-3333,
Listing Team: The Kristin O'brien Team
Source: Bright MLS,MLS#: PACE2520714
Facts & features
Interior
Bedrooms & bathrooms
- Bedrooms: 3
- Bathrooms: 1
- Full bathrooms: 1
- Main level bathrooms: 1
- Main level bedrooms: 3
Rooms
- Room types: Living Room, Dining Room, Bedroom 2, Bedroom 3, Kitchen, Bedroom 1, Sun/Florida Room, Full Bath
Bedroom 1
- Level: Main
- Area: 121 Square Feet
- Dimensions: 11 X 11
Bedroom 2
- Level: Main
- Area: 104 Square Feet
- Dimensions: 8 X 13
Bedroom 3
- Level: Main
- Area: 104 Square Feet
- Dimensions: 8 X 13
Dining room
- Level: Main
- Area: 120 Square Feet
- Dimensions: 10 X 12
Other
- Level: Main
- Area: 60 Square Feet
- Dimensions: 6 X 10
Kitchen
- Level: Main
- Area: 130 Square Feet
- Dimensions: 10 X 13
Living room
- Level: Main
- Area: 169 Square Feet
- Dimensions: 13 X 13
Mud room
- Level: Main
- Area: 49 Square Feet
- Dimensions: 7 X 7
Other
- Level: Main
- Area: 126 Square Feet
- Dimensions: 9 X 14
Heating
- Baseboard, Oil
Cooling
- None
Appliances
- Included: Electric Water Heater
- Laundry: Laundry Chute, Mud Room
Features
- Entry Level Bedroom, Dining Area, Bathroom - Tub Shower, Formal/Separate Dining Room, Floor Plan - Traditional, Kitchen - Table Space
- Basement: Full,Unfinished,Walk-Out Access
- Has fireplace: No
Interior area
- Total structure area: 2,358
- Total interior livable area: 1,413 sqft
- Finished area above ground: 1,413
Property
Parking
- Total spaces: 3
- Parking features: Circular Driveway, Driveway
- Uncovered spaces: 3
Accessibility
- Accessibility features: None
Features
- Levels: One
- Stories: 1
- Patio & porch: Patio, Porch
- Pool features: None
- Has view: Yes
- View description: Creek/Stream, Mountain(s), Trees/Woods
- Has water view: Yes
- Water view: Creek/Stream
Lot
- Size: 0.4 Acres
- Features: Cleared, Front Yard, Wooded, Rear Yard, Rural
Details
- Additional structures: Above Grade
- Parcel number: 05013A,037,0000
- Zoning: RESIDENTIAL
- Special conditions: Standard
Construction
Type & style
- Home type: SingleFamily
- Architectural style: Ranch/Rambler
- Property subtype: Single Family Residence
Materials
- Brick, Vinyl Siding
- Foundation: Block
- Roof: Metal
Condition
- New construction: No
- Year built: 1949
Utilities & green energy
- Electric: 100 Amp Service, Circuit Breakers
- Sewer: On Site Septic
- Water: Public
- Utilities for property: Cable, Fixed Wireless, Satellite Internet Service
Community & HOA
Community
- Subdivision: Glass City
HOA
- Has HOA: No
Location
- Region: Philipsburg
- Municipality: RUSH TWP
Financial & listing details
- Price per square foot: $147/sqft
- Tax assessed value: $18,470
- Annual tax amount: $1,347
- Date on market: 9/26/2026
- Listing agreement: Exclusive Right To Sell
- Listing terms: Cash,Conventional,FHA,VA Loan
- Inclusions: Range, Refrigerator, Dishwasher, Built-in Microwave, Washer & Dryer
- Exclusions: Personal Property
- Ownership: Fee Simple
Estimated market value
$209,000
$199,000 - $219,000
$1,764/mo
Price history
| Date | Event | Price |
|---|---|---|
| 9/29/2026 | Pending sale | $208,000$147/sqft |
Source:  Bright MLS #PACE2520714 Report a problem Bright MLS #PACE2520714 Report a problem | ||
| 9/26/2026 | Listed for sale | $208,000+4%$147/sqft |
Source: Bright MLS #PACE2520714 Report a problem | ||
| 9/10/2025 | Sold | $200,000+0.5%$142/sqft |
Source: Bright MLS #PACE2515464 Report a problem | ||
| 7/10/2025 | Pending sale | $199,000$141/sqft |
Source: Bright MLS #PACE2515464 Report a problem | ||
| 7/8/2025 | Listed for sale | $199,000+103.1%$141/sqft |
Source: Bright MLS #PACE2515464 Report a problem | ||
| 12/29/2014 | Sold | $98,000$69/sqft |
Source: Public Record Report a problem | ||
Public tax history
| Year | Property taxes | Tax assessment |
|---|---|---|
| 2024 | $1,264 +4.6% | $18,470 |
| 2023 | $1,208 +7% | $18,470 |
| 2022 | $1,129 +2.7% | $18,470 |
| 2021 | $1,099 -2% | -- |
| 2020 | $1,122 +0.2% | $18,470 |
| 2019 | $1,120 +19.7% | $18,470 |
| 2018 | $936 | $18,470 |
| 2017 | -- | $18,470 |
| 2016 | -- | $18,470 |
| 2015 | -- | $18,470 |
| 2014 | -- | $18,470 |
| 2013 | -- | $18,470 |
| 2012 | -- | $18,470 |
| 2011 | -- | $18,470 |
| 2010 | -- | $18,470 |
| 2009 | -- | $18,470 |
| 2006 | -- | $18,470 |
| 2005 | -- | $18,470 |
| 2004 | -- | $18,470 |
| 2003 | -- | $18,470 |
| 2002 | -- | $18,470 |
| 2000 | -- | $18,470 |
Find assessor info on the county website
Monthly payment
Est. payment
Payment breakdown
Explore the cost of this home by adjusting the details. Changes won't be saved.Climate risks
Neighborhood: 16866
Nearby schools
Schools provided by the listing agent
- Elementary: Philipsburg
- Middle: Philipsburg Osceola
- High: Philipsburg Osceola Sr
- District: Philipsburg-osceola Area
Source: Bright MLS. This data may not be complete. We recommend contacting the local school district to confirm school assignments for this home.
Similar homes
- $189,9004 bd2 ba1.4k sqft117 N 6th St, Philipsburg, PA 16866For Sale
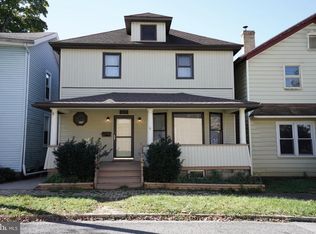
 MLS ID #PACE2521046, Emma Downey, Kissinger, Bigatel & Brower. Bright MLS
 - $180,0004 bd2 ba1.5k sqft352 Graham Station Rd, Philipsburg, PA 16866For Sale
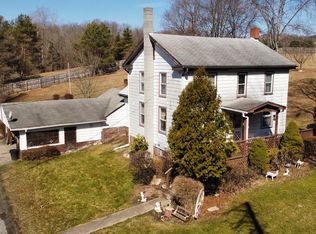 MLS ID #14-1197, Nicole Beveridge, Ryen Realty LLC. Clearfield Jefferson AOR
 - $175,0003 bd1 ba1k sqft503 Jesse St, Philipsburg, PA 16866For Sale
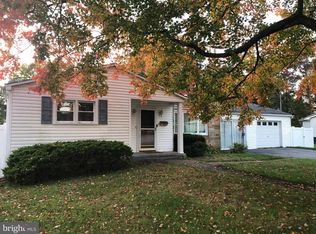 MLS ID #PACE2520124, Penny Jones, Better Homes & Gardens Real Estate - GSA Realty. Bright MLS
 - $189,9002 bd1 ba860 sqft3546 Black Moshannon Rd, Philipsburg, PA 16866For Sale
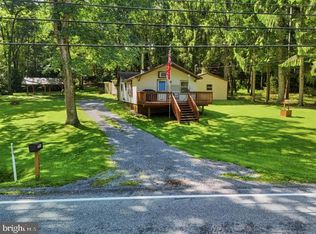 MLS ID #PACE2520326, Natasha Luzier, Ryen Realty LLC. Bright MLS
 - $249,0002 bd1 ba1.5k sqft467 6th St, Hawk Run, PA 16840For SaleMLS ID #PACD2045512, Edward E Reiter, Ryen Realty LLC. Bright MLS
- $145,0003 bd1 ba1.8k sqft1307 E Pine St, Philipsburg, PA 16866For SaleMLS ID #PACE2518720, Rob Miller, Realty One Group Landmark. Bright MLS
- $149,9004 bd2 ba1.8k sqft219 S Front St, Philipsburg, PA 16866For SaleMLS ID #PACE2518318, Edward E Reiter, Ryen Realty LLC. Bright MLS
- $189,0003 bd2 ba1.5k sqft206 Elizabeth St, Osceola Mills, PA 16666For SaleMLS ID #PACD2045308, Tonya Hahn, Ryen Realty LLC. Bright MLS
- $125,0003 bd1 ba1.3k sqft128 Dale Rd, Philipsburg, PA 16866For SaleMLS ID #PACE2519634, Amy Doran, Realty One Group Landmark. Bright MLS
- $149,9003 bd1 ba1.4k sqft1415 E Presqueisle St, Philipsburg, PA 16866For SaleMLS ID #PACE2520146, Josie Tekely, Realty One Group Landmark. Bright MLS
- $129,0003 bd1 ba1.2k sqft216 N 9th St, Philipsburg, PA 16866For SaleMLS ID #PACE2520298, Sheila Stever, Linn Realty. Bright MLS
- $225,0003 bd1 ba1.4k sqft876 Sington Rd, Morrisdale, PA 16858For SaleMLS ID #PACD2045420, Brittany Patrick, Ryen Realty LLC. Bright MLS
- $189,0004 bd2 ba1.9k sqft114 Kate St, Osceola Mills, PA 16666For SaleMLS ID #PACD2045282, Amy Doran, Realty One Group Landmark. Bright MLS
- $219,0003 bd3 ba1.6k sqft1217 Cameron Ave, Tyrone, PA 16686For SaleMLS ID #PABR2016186, Stephanie Matia, Realty One Group Landmark. Bright MLS
- $115,9003 bd1 ba1.4k sqft334 Hemlock St, Philipsburg, PA 16866For SaleMLS ID #PACE2516802, Natasha Luzier, Ryen Realty LLC. Bright MLS
