Enjoy the best of both worlds with 4.43 beautiful acres right in the Village of Sharon! This move-in ready and well maintained ranch offers plenty of space inside and out. The partially finished lower level adds more living space with a family room, office, bathroom & storage area. The home also features a new roof in 2020. Relax or entertain in the awesome outdoor living space featuring a pergola and epoxy-coated concrete. The impressive 25x35 detached garage/workshop is complete with heat, A/C and a 240V outlet, perfect for an electric vehicle or workshop needs. A whole-house generator serves both the home and garage for added peace of mind, while a 12x12 shed provides even more storage. The blacktop driveway was freshly resealed two months ago. Parcels included: UBA00015, UBA00016, UBA00017, UBA00019, UBA00020, UBA00020A, UBA00004, UWNSS00022A, UBA00013.
Closed
$390,000
154 George St, Sharon, WI 53585
3beds
1,312sqft
Single Family Residence
Built in 1997
4.43 Acres Lot
$374,300 Zestimate®
$297/sqft
$2,164 Estimated rent
Home value
$374,300
$356,000 - $393,000
$2,164/mo
Zestimate® history
Owner options
List your home for rent
$2,164/mo
Rent Zestimate®
Find your next renter with Zillow Rental Manager. Plus, with online applications, you can quickly screen prospective tenants – for free.
$2,164/mo
Rent Zestimate®
Refinance and save
$2,685/mo
Est. payment
Refinancing to a lower rate could help reduce your monthly payments and save thousands over the life of the loan.
$2,685/mo
Est. payment
Explore your selling options
Work with a Zillow partner agent
Leverage their expertise and Zillow's premium Showcase listings to get your home seen by more buyers.
Get startedList with your own agent
Get your home in front of millions of buyers by listing it on Zillow.
Learn how to do itSell it yourself
Take full control of how buyers see your home on Zillow by listing For Sale by Owner (FSBO).
List your homeWhat's special
Zillow last checked:
Listing updated:
Listed by:
Mary Gilbank,
Shorewest, REALTORS
Bought with:
Brittany Doyle, 97678-94
Realty Executives Premier
Source: SCWMLS,MLS#: 2031021
Facts & features
Interior
Bedrooms & bathrooms
- Bedrooms: 3
- Bathrooms: 2
- Full bathrooms: 2
- Main level bathrooms: 1
Primary bedroom
- Level: Main
- Area: 121
- Dimensions: 11 x 11
Bedroom 2
- Level: Main
- Area: 96
- Dimensions: 12 x 8
Bedroom 3
- Level: Main
- Area: 99
- Dimensions: 11 x 9
Family room
- Area: 210
- Dimensions: 21 x 10
Kitchen
- Features: Kitchen Island, Refrigerator, Dishwasher, Microwave
- Level: Main
- Area: 110
- Dimensions: 11 x 10
Living room
- Level: Main
- Area: 132
- Dimensions: 12 x 11
Heating
- Forced Air
Cooling
- Central Air
Appliances
- Included: Washer, Dryer, Water Softener Included
- Laundry: Lower Level
Features
- Ceiling Fan(s), Den/Office
- Basement: Full,Partially Finished
- Has fireplace: No
Interior area
- Total structure area: 1,312
- Total interior livable area: 1,312 sqft
- Finished area above ground: 912
Property
Parking
- Total spaces: 2
- Parking features: 2 car, Detached, Garage Door Opener, Insulated, Electric Vehicle Charging Station(s)
- Garage spaces: 2
- Has uncovered spaces: Yes
Features
- Levels: One
- Stories: 1
- Patio & porch: Patio, Covered
Lot
- Size: 4.43 Acres
- Residential vegetation: Wooded
Details
- Additional structures: Storage
- Parcel number: UBA 00013
- Zoning: Res
- Other equipment: Generator
Construction
Type & style
- Home type: SingleFamily
- Architectural style: Ranch
- Property subtype: Single Family Residence
Materials
- Vinyl Siding
Condition
- Year built: 1997
Utilities & green energy
- Sewer: Public Sewer
- Water: Public
- Utilities for property: Cable Available
Community & HOA
Community
- Security: Smoke Detector(s)
Location
- Region: Sharon
Financial & listing details
- Price per square foot: $297/sqft
- Tax assessed value: $95,100
- Annual tax amount: $3,185
- Date on market: 8/21/2026
- Listing terms: Arms Length
- Inclusions: Refrigerator, microwave, stove, dishwasher, washer, dryer, chest freezer, water softener, pergola, shed, storage container, hoop building
- Exclusions: Hot tub
Price history
| Date | Event | Price |
|---|---|---|
| 10/6/2026 | Sold | $390,000+2.6%$297/sqft |
Source: SCWMLS #2031021 Report a problem | ||
| 8/21/2026 | Listed for sale | $380,000+476.6%$290/sqft |
Source: SCWMLS #2031021 Report a problem | ||
| 3/12/2013 | Sold | $65,900-5.9%$50/sqft |
Source: Public Record Report a problem | ||
| 1/10/2013 | Listed for sale | $70,000+20.7%$53/sqft |
Source: The Rauland Agency, Inc. #1289326 Report a problem | ||
| 1/27/2009 | Sold | $58,000$44/sqft |
Source: Public Record Report a problem | ||
Public tax history
| Year | Property taxes | Tax assessment |
|---|---|---|
| 2025 | $1,894 -15.6% | $95,100 |
| 2024 | $2,244 +12.1% | $95,100 |
| 2023 | $2,002 -7% | $95,100 |
| 2022 | $2,153 +4.7% | $95,100 |
| 2021 | $2,055 -6.7% | $95,100 |
| 2020 | $2,202 +2.5% | $95,100 +3.1% |
| 2019 | $2,148 -0.6% | $92,200 |
| 2018 | $2,162 +0.3% | $92,200 |
| 2017 | $2,155 +1.6% | $92,200 |
| 2016 | $2,121 +2.3% | $92,200 +2.2% |
| 2015 | $2,075 -38.8% | $90,200 |
| 2014 | $3,390 | $90,200 -27.1% |
| 2013 | $3,390 | $123,800 |
| 2012 | -- | -- |
| 2011 | -- | -- |
| 2010 | -- | -- |
| 2009 | -- | -- |
| 2008 | -- | -- |
| 2007 | -- | -- |
| 2005 | -- | -- |
| 2004 | -- | -- |
| 2003 | -- | -- |
| 2002 | -- | -- |
| 2001 | -- | -- |
| 2000 | -- | -- |
Find assessor info on the county website
Neighborhood: 53585
Nearby homes
- $227,3003 bd2 ba1.4k sqft152 George St, Sharon, WI 53585Off Market
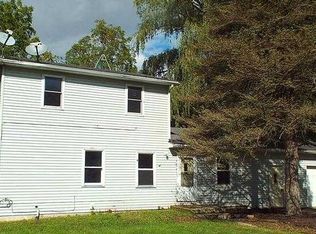
- $167,600-- bd-- ba-- sqft156 George St, Sharon, WI 53585Off Market
- $318,7004 bd3 ba-- sqft158 George St, Sharon, WI 53585Off Market
- $267,200-- bd-- ba-- sqft157 George St, Sharon, WI 53585Off Market
- $10,000-- bd-- ba-- sqft157 George St, Sharon, WI 53585Off Market
- $216,500-- bd-- ba-- sqft153 George St, Sharon, WI 53585Off Market
- $217,3003 bd1 ba1.5k sqft162 George St, Sharon, WI 53585Off Market
- $212,700-- bd-- ba-- sqft151 George St, Sharon, WI 53585Off Market
Nearby schools
GreatSchools rating
- 9/10Sharon Community SchoolGrades: PK-8Distance: 0.6 mi
- 6/10Big Foot High SchoolGrades: 9-12Distance: 7.3 mi
Schools provided by the listing agent
- Elementary: Sharon
- Middle: Sharon
- High: Big Foot
- District: Sharon J11
Source: SCWMLS. This data may not be complete. We recommend contacting the local school district to confirm school assignments for this home.


Get pre-qualified for a loan
At Zillow Home Loans, we can pre-qualify you in as little as 5 minutes with no impact to your credit score.An equal housing lender. NMLS #10287.
- Wisconsin
- Walworth County
- Sharon
- 53585
- 154 George St
