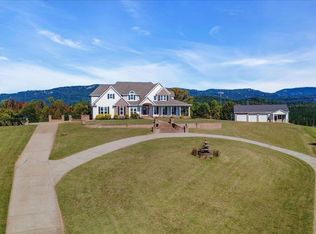
Welcome to 154 Glassy Road, an estate like no other in Upstate SC, offering the ideal blend of FARMHOUSE craftsmanship in a sophisticated package with PANORAMIC MOUNTAIN VIEWS, situated on 26 PRIVATE ACRES with a POND, BARN and ORGANICALLY GROWN BLUEBERRY FARM. As you meander down the tree-lined drive, you’re greeted by an incredible mountain vista, and perched on a peak like an eagle in a tree is the 6,700 sf custom residence. Upon entering the brick-floored foyer, the construction quality and finish level pays homage to the authentic farm house details like Alder wainscoted walls, transoms over doors and windows and solid mahogany doors with brush bronze hardware. A parlor for connecting with family and guest invites you to sit and catch up. Continuing into the dining room, you’re torn on where to look– the grand two-story brick fireplace, the wood-paneled vaulted ceiling, the jaw-dropping staircase – or the wall of French doors leading to the wraparound covered porch showcasing the unobstructed view. On the other side of the adjoining wood-burning fireplace is a cozy yet grand family room, inviting you to curl up with a good book, or soak in the view from the wall-to-wall windows. The kitchen flows nicely into the family room –while still offering definition between the spaces – and boasts floor-to-ceiling custom white cabinets, electric induction cooktop with pot filler, double wall ovens, a farm house sink and island with eat-in dining for five, a desk nook and drop zone for easy access to the detached 2-car garage and covered porch. The adjacent butler pantry offers a second full-size refrigerator, beverage fridge, sink and pantry storage. Off the foyer is a true master retreat, featuring more wainscoting and that glorious mountain view, a true spa-like bath with soaking tub, oversized shower, dual vanity, walk-in closet –all thoughtfully designed and impeccably finished. Rounding out the main floor is an oversized laundry room with storage and a half bath. Follow the statement staircase to the upper level, to find two oversized bedrooms, each with hardwood floors, well-appointed ensuite bathrooms and walk-in closets. An oversized loft with built-in daybed and storage serve as a casual space for relaxing and game playing. There’s a lower level as grand as the main, designed with 10-foot ceilings, a wall of French doors celebrating the view and leading to the fenced yard. That same stately dual-sided brick fireplace is the focal point downstairs, creating one area for TV watching and the designated to billiards. Tucked away is private master-sized suite with bay window seat, walk-in closet and attached full bathroom. Two large flex rooms – currently used as a gym and home office – and full bathroom finish off this spectacular level. Outside is where the adventure really starts, with 26 acres of varied landscape to enjoy –from flat to rolling to wooded to farmland – each with it’s own flavor. Listen to water flowing while walking the property edge that’s bordered by the Middle Tyger River, go fishing or kayaking in your private 3-acre pond, or listen to the honey bees buzz in the nearby hive. Even sneak healthy snack from your very own blueberry bushes from the on-property organically grown blueberry farm, which is a fixture at local farmer markets, farm-to-table grocery stores and restaurants. Another attribute is the newly-built 30x50 metal barn offering 17-ft interior height to accommodate large equipment, or convert it into a workshop, even add a 1,500 sf in-law suite above. 154 Glassy Road is nestled in Looking Glass Run, a quaint equestrian-friendly community of estate homes on large plats and just 20 minutes from downtown Landrum, Travelers Rest and Greer and 30 minutes to downtown Greenville and Tryon International Equestrian Center. Zoned for desirable Tigerville Elementary, Blue Ridge Middle and High schools plus Greer Middle College Charter High School.
Sold for $2,400,000
Street View
$2,400,000
154 Glassy Rd, Landrum, SC 29356
4beds
6,700sqft
Single Family Residence, Residential
Built in 2016
25.27 Acres Lot
$-- Zestimate®
$358/sqft
$6,149 Estimated rent
Home value
Not available
Estimated sales range
Not available
$6,149/mo
Zestimate® history
Owner options
List your home for rent
$6,149/mo
Rent Zestimate®
Find your next renter with Zillow Rental Manager. Plus, with online applications, you can quickly screen prospective tenants – for free.
$6,149/mo
Rent Zestimate®
Refinance and save
$13,918/mo
Est. payment
Refinancing to a lower rate could help reduce your monthly payments and save thousands over the life of the loan.
$13,918/mo
Est. payment
Explore your selling options
Work with a Zillow partner agent
Leverage their expertise and Zillow's premium Showcase listings to get your home seen by more buyers.
Get startedList with your own agent
Get your home in front of millions of buyers by listing it on Zillow.
Learn how to do itSell it yourself
Take full control of how buyers see your home on Zillow by listing For Sale by Owner (FSBO).
List your homeWhat's special
Grand two-story brick fireplaceCovered porchGlorious mountain viewEat-in diningFarm house sinkPanoramic mountain viewsWalk-in closet
Zillow last checked:
Listing updated:
Listed by:
Tara Healy 864-704-2636,
Keller Williams Greenville Central
Bought with:
Krista Frauenholtz
Real Broker, LLC
Source: Greater Greenville AOR,MLS#: 1510695
Facts & features
Interior
Bedrooms & bathrooms
- Bedrooms: 4
- Bathrooms: 6
- Full bathrooms: 5
- 1/2 bathrooms: 1
- Main level bathrooms: 1
- Main level bedrooms: 1
Rooms
- Room types: Exercise Room, Laundry, Loft, Office/Study, Bonus Room/Rec Room
Primary bedroom
- Area: 315
- Dimensions: 21 x 15
Bedroom 2
- Area: 418
- Dimensions: 22 x 19
Bedroom 3
- Area: 224
- Dimensions: 16 x 14
Bedroom 4
- Area: 360
- Dimensions: 24 x 15
Primary bathroom
- Features: Double Sink, Full Bath, Shower-Separate, Tub-Garden, Tub-Separate, Walk-In Closet(s)
- Level: Main
Dining room
- Area: 506
- Dimensions: 22 x 23
Family room
- Area: 220
- Dimensions: 22 x 10
Kitchen
- Area: 255
- Dimensions: 17 x 15
Living room
- Area: 425
- Dimensions: 17 x 25
Office
- Area: 396
- Dimensions: 22 x 18
Bonus room
- Area: 506
- Dimensions: 23 x 22
Den
- Area: 396
- Dimensions: 22 x 18
Heating
- Heat Pump
Cooling
- Electric, Heat Pump
Appliances
- Included: Cooktop, Dishwasher, Disposal, Self Cleaning Oven, Oven, Electric Cooktop, Electric Oven, Free-Standing Electric Range, Wine Cooler, Double Oven, Range, Microwave, Microwave-Convection, Electric Water Heater, Water Heater, Water Purifier
- Laundry: Sink, 1st Floor, Walk-in, Electric Dryer Hookup, Washer Hookup, Laundry Room
Features
- Bookcases, High Ceilings, Ceiling Fan(s), Vaulted Ceiling(s), Ceiling Smooth, Central Vacuum, Granite Counters, Open Floorplan, Soaking Tub, Walk-In Closet(s), Coffered Ceiling(s), Pantry, Pot Filler Faucet, Radon System
- Flooring: Brick, Ceramic Tile, Wood, Concrete
- Windows: Vinyl/Aluminum Trim, Insulated Windows, Window Treatments
- Basement: Finished,Full,Walk-Out Access,Interior Entry
- Number of fireplaces: 4
- Fireplace features: Wood Burning
Interior area
- Total structure area: 6,700
- Total interior livable area: 6,700 sqft
Property
Parking
- Total spaces: 2
- Parking features: Attached, Garage Door Opener, Yard Door, Detached, Driveway, Gravel, Parking Pad, Paved
- Attached garage spaces: 2
- Has uncovered spaces: Yes
Features
- Levels: 2+Basement
- Stories: 2
- Patio & porch: Deck, Patio, Front Porch, Wrap Around, Rear Porch
- Fencing: Fenced
- Has view: Yes
- View description: Mountain(s)
- Waterfront features: Creek, Pond
Lot
- Size: 25.27 Acres
- Features: Cul-De-Sac, Pasture, Sloped, Few Trees, Sprklr In Grnd-Partial Yd, 25 - 50 Acres
- Topography: Level
Details
- Additional structures: Barn(s)
- Parcel number: 0644020100609
- Other equipment: Generator
- Horses can be raised: Yes
- Horse amenities: Barn, Pasture, Riding Trail
Construction
Type & style
- Home type: SingleFamily
- Architectural style: Traditional
- Property subtype: Single Family Residence, Residential
Materials
- Hardboard Siding
- Foundation: Basement
- Roof: Architectural
Condition
- Year built: 2016
Utilities & green energy
- Sewer: Septic Tank
- Water: Public
- Utilities for property: Cable Available, Underground Utilities
Community & HOA
Community
- Features: Horses Permitted
- Security: Smoke Detector(s)
- Subdivision: Looking Glass Run
HOA
- Has HOA: Yes
- Services included: Restrictive Covenants
Location
- Region: Landrum
Financial & listing details
- Price per square foot: $358/sqft
- Tax assessed value: $801,920
- Annual tax amount: $4,012
- Date on market: 10/14/2023
Price history
| Date | Event | Price |
|---|---|---|
| 1/12/2024 | Sold | $2,400,000-4%$358/sqft |
Source:  Greater Greenville AOR #1510695 Report a problem Greater Greenville AOR #1510695 Report a problem | ||
| 12/14/2023 | Pending sale | $2,500,000$373/sqft |
Source: Greater Greenville AOR #1510695 Report a problem | ||
| 11/29/2023 | Contingent | $2,500,000$373/sqft |
Source: Greater Greenville AOR #1510695 Report a problem | ||
| 10/14/2023 | Listed for sale | $2,500,000+1107.7%$373/sqft |
Source: Greater Greenville AOR #1510695 Report a problem | ||
| 5/1/2015 | Sold | $207,000$31/sqft |
Source: Public Record Report a problem | ||
Public tax history
| Year | Property taxes | Tax assessment |
|---|---|---|
| 2024 | $4,012 +2.6% | $801,920 |
| 2023 | $3,912 -64.3% | $801,920 |
| 2022 | $10,961 +2.1% | $801,920 |
| 2021 | $10,738 +1.5% | $801,920 +10.7% |
| 2020 | $10,578 +0.3% | $724,400 |
| 2019 | $10,544 +2.1% | $724,400 |
| 2018 | $10,325 | $724,400 +2013.2% |
| 2017 | $10,325 +3.1% | $34,280 -94% |
| 2016 | $10,016 +223.7% | $572,350 +237% |
| 2015 | $3,094 +6% | $169,830 +15% |
| 2014 | $2,918 +18.2% | $147,685 |
| 2013 | $2,468 +3.3% | $147,685 |
| 2012 | $2,390 +2.3% | -- |
| 2011 | $2,336 +1.8% | -- |
| 2010 | $2,295 | -- |
| 2009 | -- | -- |
| 2008 | -- | -- |
| 2007 | -- | -- |
| 2006 | -- | -- |
| 2005 | -- | -- |
Find assessor info on the county website
Neighborhood: 29356
Nearby homes
- $133,8403 bd1 ba1.6k sqft151 Glassy Rd, Landrum, SC 29356Off Market
- $503,000-- bd-- ba-- sqft151 Glassy Rd, Landrum, SC 29356Off Market
- $2,015,8005 bd4 ba4.8k sqft158 Glassy Rd, Landrum, SC 29356Off Market
- $513,5003 bd2 ba1.4k sqft3437 Highway 414, Landrum, SC 29356Off Market
- $100,790-- bd1 ba1.9k sqft204 Glassy Rd, Landrum, SC 29356Off Market
- $26,200-- bd-- ba-- sqft202 Glassy Rd, Landrum, SC 29356Off Market
- $769,6004 bd4 ba3k sqft150 Glassy Rd, Landrum, SC 29356Off Market
- $414,7003 bd2 ba2.5k sqft230 Glassy Rd, Landrum, SC 29356Off Market
Nearby schools
GreatSchools rating
- 10/10Tigerville Elementary SchoolGrades: PK-5Distance: 3.3 mi
- 7/10Blue Ridge Middle SchoolGrades: 6-8Distance: 4.1 mi
- 6/10Blue Ridge High SchoolGrades: 9-12Distance: 4.3 mi
Schools provided by the listing agent
- Elementary: Tigerville
- Middle: Blue Ridge
- High: Blue Ridge
Source: Greater Greenville AOR. This data may not be complete. We recommend contacting the local school district to confirm school assignments for this home.
- South Carolina
- Greenville County
- Landrum
- 29356
- 154 Glassy Rd
Nearby cities
Nearby zip codes
Other Landrum Topics
