Skip main navigation
Sold
  • Listed by: Salt & Sound Realty • Kenzie Kipper
    Bought with: Berkshire Hathaway HS NW
    $655,000

    154 Lindsay Road, Camano Island, WA 98282

    3beds
    1,512sqft
    Manufactured Home, Manufactured On Land
    Built in 1998
    4.85 Acres Lot
    $655,100 Zestimate®
    $433/sqft
    $-- Estimated rent

    Home value

    $655,100

    $616,000 - $694,000

    Not available

    Zestimate® history
    Loading
    Loading...

    Owner options

    List your home for rent

    Find your next renter with Zillow Rental Manager. Plus, with online applications, you can quickly screen prospective tenants – for free.

    Learn more
    Refinance and save

    $4,195/mo

    Est. payment

    Refinancing to a lower rate could help reduce your monthly payments and save thousands over the life of the loan.

    See today's rates

    $4,195/mo

    Est. payment

    Explore your selling options

    Work with a Zillow partner agent

    Leverage their expertise and Zillow's premium Showcase listings to get your home seen by more buyers.

    Get started

    List with your own agent

    Get your home in front of millions of buyers by listing it on Zillow.

    Learn how to do it

    Sell it yourself

    Take full control of how buyers see your home on Zillow by listing For Sale by Owner (FSBO).

    List your home

    What's special

    Vinyl tile flooringLong drivewayComplete privacyNewly updated well house
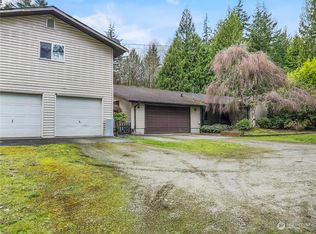
    Storybook setting, this serene escape on sprawling 4.85 acres offers complete privacy. Tucked away past long driveway on the N. End of desirable Camano Island, this trendy home features white exterior & contrasting black accents. Lounge on 2-tier front deck overlooking spacious wooded & cleared property & adorable, newly updated well house. Home boasts vinyl tile flooring, white cabinetry & wood accents. Open floor plan w/ vaulted ceilings throughout spacious entry, adjacent living room, dining room & kitchen. Updated kitchen offers SS appliances & island w/ breakfast bar. Oversized primary bedroom w/ en-suite bathroom & WIC. Large shop for projects & parking. No HOA. Looking to build? Previously approved for 4BR septic. Island living w bridge access!

    Zillow last checked:

    Listing updated:

    Listed by:

    Kenzie Kipper,

    Salt & Sound Realty

    Bought with:

    Robert Carper, 75073

    Berkshire Hathaway HS NW

    Source: NWMLS as distributed by MLS GRID,MLS#: 2575018MLS Logo

    Facts & features

    Interior

    Bedrooms & bathrooms
    • Bedrooms: 3
    • Bathrooms: 2
    • Full bathrooms: 2
    • Main level bathrooms: 2
    • Main level bedrooms: 3
    Primary bedroom
    • Level: Main
    Bedroom
    • Level: Main
    Bedroom
    • Level: Main
    Bathroom full
    • Level: Main
    Bathroom full
    • Level: Main
    Dining room
    • Level: Main
    Entry hall
    • Level: Main
    Kitchen without eating space
    • Level: Main
    Living room
    • Level: Main
    Utility room
    • Level: Main
    Heating
    • Ductless, Electric
    Cooling
    • Ductless
    Appliances
    • Included: Dishwasher, Dryer, Refrigerator, Stove(s)/Range(s), Washer, Dishwasher(s), Dryer(s), Refrigerator(s), Washer(s), Water Heater: Electric, Water Heater Location: Utility Room
    Features
    • Bath Off Primary, Dining Room
    • Flooring: Vinyl, Vinyl Plank
    • Windows: Dbl Pane/Storm Window
    • Basement: None
    • Has fireplace: No
    Interior area
    • Total structure area: 1,512
    • Total interior livable area: 1,512 sqft

    Property

    Parking
    • Total spaces: 2
    • Parking features: Driveway, Off Street, RV Parking
    • Covered spaces: 2
    Features
    • Levels: One
    • Stories: 1
    • Entry location: Main
    • Patio & porch: Bath Off Primary, Dbl Pane/Storm Window, Dining Room, Vaulted Ceiling(s), Water Heater
    • Has view: Yes
    • View description: Territorial
    Lot
    • Size: 4.85 Acres
    • Features: Paved, Secluded, Cable TV, Deck, High Speed Internet, RV Parking, Shop
    • Topography: Level
    • Residential vegetation: Pasture, Wooded
    Details
    • Parcel number: R332305001520
    • Special conditions: Standard

    Construction

    Type & style
    • Home type: MobileManufactured
    • Architectural style: Manuf-Double Wide
    • Property subtype: Manufactured Home, Manufactured On Land
    Materials
    • Metal/Vinyl
    • Roof: Composition
    Condition
    • Year built: 1998
    • Major remodel year: 1998

    Utilities & green energy

    • Electric: Company: Snohomish County PUD
    • Sewer: Septic Tank, Company: Septic
    • Water: Shared Well, Company: Two Party Well on site
    • Utilities for property: Astound

    Community & HOA

    Community
    • Subdivision: Arrowhead
    Location
    • Region: Camano Island

    Financial & listing details

    • Price per square foot: $433/sqft
    • Tax assessed value: $452,183
    • Annual tax amount: $3,554
    • Date on market: 8/27/2026
    • Listing terms: Conventional,FHA,VA Loan
    • Inclusions: Dishwasher(s), Dryer(s), Refrigerator(s), Stove(s)/Range(s), Washer(s)
    • Body type: Double Wide

    Price history

    DateEventPrice
    9/28/2026Sold$655,000+0.8%$433/sqft
    Source: NWMLS as distributed by MLS GRID #2575018 Report a problem
    9/1/2026Pending sale$650,000$430/sqft
    Source: NWMLS as distributed by MLS GRID #2575018 Report a problem
    8/27/2026Listed for sale$650,000+89.5%$430/sqft
    Source: NWMLS as distributed by MLS GRID #2575018 Report a problem
    3/22/2019Sold$343,000+1.2%$227/sqft
    Source: NWMLS as distributed by MLS GRID #1401300 Report a problem
    1/26/2019Pending sale$339,000$224/sqft
    Source: RE/MAX Associate Brokers #1401300 Report a problem
    1/15/2019Listed for sale$339,000$224/sqft
    Source: RE/MAX Associate Brokers #1401300 Report a problem

    Public tax history

    YearProperty taxesTax assessment
    2025$3,649 +2.7%$452,183 -2.8%
    2024$3,554 +5.1%$465,276 +9.2%
    2023$3,380 +11%$426,249 +8.2%
    2022$3,045 +15.1%$393,768 +43.9%
    2021$2,645 -2.5%$273,661 +0.1%
    2020$2,713 +29.5%$273,269 -8.1%
    2019$2,096 -29.5%$297,216 +35.3%
    2018$2,974 +23.9%$219,596 -0.6%
    2017$2,401 +29.6%$221,013 +18.4%
    2016$1,853 +2.7%$186,722 +6.9%
    2015$1,804 $174,639 +6.1%
    2013-- $164,613
    2012-- --
    2010-- --
    2009-- $221,754 -10.2%
    2008-- $246,896 -0.7%
    2007-- $248,552 +29.5%
    2006-- $191,980 +21.3%
    2005-- $158,219
    Find assessor info on the county website

    Neighborhood: 98282

    Nearby schools

    GreatSchools rating
    Schools provided by the listing agent
    • Elementary: Utsalady Elem
    • Middle: Port Susan Mid
    • High: Stanwood High

    Source: NWMLS as distributed by MLS GRID. This data may not be complete. We recommend contacting the local school district to confirm school assignments for this home.