Private North Monson setting. Exceptional opportunity to own a meticulously maintained home with over $145,000 in documented capital improvements. Highlights include a $47,000 OWNED 12kW solar system that offsets 75% of electric usage and a $40,000 Diamond Steel metal shingle roof backed by a 50-year warranty. Additional improvements include an interior French drain system, foundation drainage improvements, bronze aluminum fencing, insulated garage door, Roth oil tank, Bock water heater, new well tank, gutters with leaf guards, radon mitigation system, generator switch, leachfield 2018 and updated appliances. Situated on 2.3 private acres, this 3-bedroom, 3-bath home also features Andersen windows and sliders, two fireplaces, two decks, a heated and cooled dry basement with expansion potential, and a flexible floor plan offering spacious first-floor primary suite. Easy access to Route 20 and the Mass Pike. You will not be disappointed with the attention to detail and meticulous maintenance records for this well cared for property.
Sold for $576,000
$576,000
154 Maxwell Rd, Monson, MA 01057
3beds
2,298sqft
Single Family Residence
Built in 1986
2.3 Acres Lot
$576,400 Zestimate®
$251/sqft
$3,337 Estimated rent
Home value
$576,400
$548,000 - $605,000
$3,337/mo
Zestimate® history
Owner options
List your home for rent
$3,337/mo
Rent Zestimate®
Find your next renter with Zillow Rental Manager. Plus, with online applications, you can quickly screen prospective tenants – for free.
$3,337/mo
Rent Zestimate®
Refinance and save
$4,029/mo
Est. payment
Refinancing to a lower rate could help reduce your monthly payments and save thousands over the life of the loan.
$4,029/mo
Est. payment
Explore your selling options
Work with a Zillow partner agent
Leverage their expertise and Zillow's premium Showcase listings to get your home seen by more buyers.
Get startedList with your own agent
Get your home in front of millions of buyers by listing it on Zillow.
Learn how to do itSell it yourself
Take full control of how buyers see your home on Zillow by listing For Sale by Owner (FSBO).
List your homeWhat's special
Gutters with leaf guardsBronze aluminum fencingInsulated garage doorFully fenced pet-friendly backyardWood-burning and propane fireplacesAndersen windows and slidersTwo spacious decks
Zillow last checked:
Listing updated:
Listed by:
Mark Bishop 978-500-2541,
RE/MAX Innovative Properties 603-484-8594
Bought with:
Kathleen Norton
William Raveis R.E. & Home Services
Source: MLS PIN,MLS#: 73531736
Facts & features
Interior
Bedrooms & bathrooms
- Bedrooms: 3
- Bathrooms: 3
- Full bathrooms: 3
Primary bedroom
- Features: Bathroom - 3/4, Flooring - Stone/Ceramic Tile
- Level: Second
- Area: 188.76
- Dimensions: 13.2 x 14.3
Bedroom 2
- Features: Flooring - Wood
- Level: Second
- Area: 218.4
- Dimensions: 10.4 x 21
Bedroom 3
- Features: Flooring - Wood
- Level: First
- Area: 114.4
- Dimensions: 10.4 x 11
Primary bathroom
- Features: Yes
Bathroom 1
- Features: Bathroom - Full, Flooring - Stone/Ceramic Tile
- Level: First
- Area: 53.13
- Dimensions: 6.9 x 7.7
Bathroom 2
- Features: Bathroom - Full, Flooring - Stone/Ceramic Tile, Double Vanity
- Level: Second
- Area: 63.99
- Dimensions: 7.9 x 8.1
Bathroom 3
- Features: Bathroom - 3/4, Bathroom - With Shower Stall, Flooring - Stone/Ceramic Tile
- Level: Second
- Area: 75.05
- Dimensions: 7.9 x 9.5
Dining room
- Features: Flooring - Wood
- Level: First
- Area: 116.66
- Dimensions: 10.5 x 11.11
Family room
- Features: Flooring - Wood, Deck - Exterior, Open Floorplan
- Level: First
- Area: 432.39
- Dimensions: 20.3 x 21.3
Kitchen
- Features: Flooring - Laminate, Countertops - Stone/Granite/Solid, Recessed Lighting, Remodeled, Stainless Steel Appliances
- Level: First
- Area: 221.76
- Dimensions: 11.2 x 19.8
Living room
- Features: Flooring - Wood, Open Floorplan
- Level: First
- Area: 286.75
- Dimensions: 15.5 x 18.5
Heating
- Central
Cooling
- Central Air
Appliances
- Included: Water Heater, Range, Dishwasher, Microwave, Refrigerator, Washer, Dryer
- Laundry: Flooring - Stone/Ceramic Tile, First Floor
Features
- Sun Room, Entry Hall
- Flooring: Wood, Tile, Wood Laminate, Flooring - Stone/Ceramic Tile, Flooring - Wood
- Doors: Storm Door(s)
- Windows: Insulated Windows, Screens
- Basement: Full,Unfinished
- Number of fireplaces: 2
- Fireplace features: Family Room, Living Room
Interior area
- Total structure area: 2,298
- Total interior livable area: 2,298 sqft
- Finished area above ground: 2,298
Property
Parking
- Total spaces: 8
- Parking features: Attached, Paved Drive, Off Street, Paved
- Attached garage spaces: 2
- Uncovered spaces: 6
Accessibility
- Accessibility features: No
Features
- Patio & porch: Deck - Exterior, Porch, Deck, Deck - Wood
- Exterior features: Porch, Deck, Deck - Wood, Rain Gutters, Storage, Screens, Fenced Yard, Lighting
- Fencing: Fenced/Enclosed,Fenced
- Has view: Yes
- View description: Scenic View(s)
Lot
- Size: 2.3 Acres
- Features: Wooded, Level
Details
- Parcel number: 3751009
- Zoning: RR
Construction
Type & style
- Home type: SingleFamily
- Architectural style: Contemporary
- Property subtype: Single Family Residence
Materials
- Frame
- Foundation: Block
- Roof: Metal
Condition
- Year built: 1986
Utilities & green energy
- Electric: Circuit Breakers, 200+ Amp Service
- Sewer: Private Sewer
- Water: Private
- Utilities for property: for Electric Range, for Electric Oven
Green energy
- Energy generation: Solar
Community & HOA
Community
- Features: Shopping, Park, Bike Path, Highway Access
- Security: Security System
HOA
- Has HOA: No
Location
- Region: Monson
Financial & listing details
- Price per square foot: $251/sqft
- Tax assessed value: $478,900
- Annual tax amount: $6,848
- Date on market: 8/12/2026
Price history
| Date | Event | Price |
|---|---|---|
| 8/28/2026 | Sold | $576,000-2.4%$251/sqft |
Source: MLS PIN #73531736 Report a problem | ||
| 7/26/2026 | Pending sale | $589,900$257/sqft |
Source: MLS PIN #73531736 Report a problem | ||
| 7/13/2026 | Contingent | $589,900$257/sqft |
Source: MLS PIN #73531736 Report a problem | ||
| 7/7/2026 | Price change | $589,900-1.7%$257/sqft |
Source: MLS PIN #73531736 Report a problem | ||
| 6/8/2026 | Listed for sale | $599,900+62.2%$261/sqft |
Source: MLS PIN #73531736 Report a problem | ||
| 3/24/2021 | Listing removed | -- |
Source: Owner Report a problem | ||
| 8/27/2020 | Sold | $369,900$161/sqft |
Source: Public Record Report a problem | ||
| 7/15/2020 | Pending sale | $369,900$161/sqft |
Source: Owner Report a problem | ||
| 7/6/2020 | Listed for sale | $369,900+158.7%$161/sqft |
Source: Owner Report a problem | ||
| 8/8/1997 | Sold | $143,000$62/sqft |
Source: Public Record Report a problem | ||
Public tax history
| Year | Property taxes | Tax assessment |
|---|---|---|
| 2025 | $6,674 +1.6% | $448,800 +5.9% |
| 2024 | $6,566 +3.1% | $423,600 +5.5% |
| 2023 | $6,366 +4.2% | $401,400 +17.2% |
| 2022 | $6,107 +15.7% | $342,500 +17.5% |
| 2021 | $5,280 -0.8% | $291,400 |
| 2020 | $5,324 +4.2% | $291,400 +4.6% |
| 2019 | $5,110 +2.8% | $278,600 -1.4% |
| 2018 | $4,972 +4.7% | $282,500 +3.6% |
| 2017 | $4,748 +0.3% | $272,700 -1.4% |
| 2016 | $4,735 | $276,600 |
Find assessor info on the county website
Neighborhood: 01057
Nearby homes
- $344,500-- bd-- ba-- sqft246 Hovey Rd, Monson, MA 01057Off Market
- $375,5003 bd2 ba1.1k sqft159 Maxwell Rd, Monson, MA 01057Off Market
- $270,8003 bd1 ba1.2k sqft148 Maxwell Rd, Monson, MA 01057Off Market
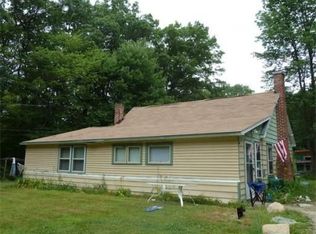
- $395,700-- bd-- ba-- sqft157 Maxwell Rd, Monson, MA 01057Off Market
- $413,1003 bd2 ba1.5k sqft248 Hovey Rd, Monson, MA 01057Off Market
- $611,2003 bd2 ba2.2k sqft239 Hovey Rd, Monson, MA 01057Off Market
- $324,2003 bd1 ba1.4k sqft247 Hovey Rd, Monson, MA 01057Off Market
- $287,1002 bd1 ba1k sqft245 Hovey Rd, Monson, MA 01057Off Market
Nearby schools
GreatSchools rating
- 6/10Granite Valley SchoolGrades: 1-6Distance: 3.5 mi
- 3/10Monson Innovation High SchoolGrades: 7-12Distance: 3.1 mi
Sell for more on Zillow
Get a Zillow Showcase℠ listing at no additional cost and you could sell for .
$576,400
2% more
+$11,528
With Zillow Showcase(estimated)
$587,928
Sell for more on Zillow
Get a Zillow Showcase℠ listing at no additional cost and you could sell for .
$576,400
2% more
+$11,528
With Zillow Showcase(estimated)
$587,928
- Massachusetts
- Hampden County
- Monson
- 01057
- 154 Maxwell Rd
