2021 manufactured home situated on approximately 10 acres just off Hwy 71 in Lockesburg. This spacious 4-bedroom, 3-bath home offers approximately 2,330 sq. ft. of living space, an open floor plan, and multiple living areas. The kitchen features abundant cabinetry, a large center island, pantry, and adjoining dining area with additional built-in cabinetry. The primary suite includes a large bedroom, a walk-in closet, a soaking tub, a separate shower, and a double vanity. Additional features include a family room, den, luxury vinyl flooring, central heat and air, ceiling fans, and a wood-burning fireplace. Outside, enjoy large mature trees and plenty of open space. The acreage provides room for outdoor recreation, animals, gardening, or additional improvements. Convenient access to Hwy 71 while maintaining a country setting.
Active
Price cut: $15K (9/19)
$239,900
154 Melrose Rd, Lockesburg, AR 71846
4beds
2,330sqft
Single Family Residence
Built in 2021
10 Acres Lot
$-- Zestimate®
$103/sqft
$-- HOA
What's special
Walk-in closetDouble vanitySeparate showerCentral heat and airSoaking tubLarge mature treesOpen floor plan
- 16 days
- 406
- 24
Zillow last checked:
Listing updated:
Listed by:
Tara L Morphew 870-584-8645,
Tri-Lakes Realty 870-584-2199
Source: CARMLS,MLS#: 26036394
Facts & features
Interior
Bedrooms & bathrooms
- Bedrooms: 4
- Bathrooms: 3
- Full bathrooms: 3
Dining room
- Features: Kitchen/Dining Combo
Heating
- Electric
Cooling
- Electric
Appliances
- Included: Free-Standing Range, Electric Range, Dishwasher, Refrigerator, Plumbed For Ice Maker, Water Softener, Electric Water Heater
- Laundry: Washer Hookup, Electric Dryer Hookup, Laundry Room
Features
- Walk-In Closet(s), Built-in Features, Ceiling Fan(s), Walk-in Shower, Wired for Data, Kit Counter-Formica, 3/4 Bathroom, Pantry, Sheet Rock, 4 Bedrooms Same Level
- Flooring: Vinyl, Laminate
- Doors: Insulated Doors
- Windows: Window Treatments, Insulated Windows, Low Emissivity Windows
- Basement: None
- Has fireplace: Yes
- Fireplace features: Factory Built
Interior area
- Total structure area: 2,330
- Total interior livable area: 2,330 sqft
Property
Parking
- Total spaces: 2
- Parking features: Parking Pad, Two Car
Features
- Levels: One
- Stories: 1
- Exterior features: Storage, Under Pinning
Lot
- Size: 10 Acres
- Dimensions: 858' x 510'
- Features: Level, Rural Property, Wooded, Cleared, Not in Subdivision
Details
- Parcel number: 00203033002P
- Other equipment: Satellite Dish
Construction
Type & style
- Home type: SingleFamily
- Architectural style: Traditional
- Property subtype: Single Family Residence
Materials
- Metal/Vinyl Siding
- Foundation: Crawl Space
- Roof: Composition
Condition
- New construction: No
- Year built: 2021
Utilities & green energy
- Electric: Electric-Co-op
- Water: Well
Green energy
- Energy efficient items: Doors
Community & HOA
Community
- Security: Smoke Detector(s)
- Subdivision: Metes & Bounds
HOA
- Has HOA: No
Location
- Region: Lockesburg
Financial & listing details
- Price per square foot: $103/sqft
- Tax assessed value: $10,800
- Annual tax amount: $175
- Date on market: 9/5/2026
- Listing terms: VA Loan,FHA,Conventional,Cash
- Road surface type: Paved
- Body type: Double Wide
Estimated market value
Not available
Estimated sales range
Not available
Not available
Price history
| Date | Event | Price |
|---|---|---|
| 9/19/2026 | Price change | $239,900-5.9%$103/sqft |
Source:  CARMLS #26036394 Report a problem CARMLS #26036394 Report a problem | ||
| 9/5/2026 | Listed for sale | $254,900+13.3%$109/sqft |
Source: CARMLS #26036394 Report a problem | ||
| 6/17/2025 | Listing removed | -- |
Source: Owner Report a problem | ||
| 6/5/2025 | Listed for sale | $224,990$97/sqft |
Source: Owner Report a problem | ||
Public tax history
| Year | Property taxes | Tax assessment |
|---|---|---|
| 2020 | -- | $2,160 -40.8% |
| 2019 | $144 | $3,650 |
| 2018 | $144 | $3,650 +3.4% |
| 2016 | -- | $3,530 |
| 2015 | -- | $3,530 -5.6% |
| 2014 | -- | $3,740 |
| 2013 | -- | $3,740 |
| 2012 | -- | -- |
| 2011 | -- | -- |
Find assessor info on the county website
Monthly payment
Est. payment
Payment breakdown
Explore the cost of this home by adjusting the details. Changes won't be saved.Climate risks
Neighborhood: 71846
Similar homes
- $230,0003 bd2 ba1.8k sqft120 McWhorter Rd, Lockesburg, AR 71846For Sale

 MLS ID #26034515, Rachel Bradshaw, Smith & Mounts Realty. CARMLS
 - $250,0004 bd3 ba2.5k sqft126 W Main, Lockesburg, AR 71846For Sale
 MLS ID #205338, Kathy Samson. TMLS
 - $320,0003 bd2 ba1.8k sqft188 Cotton Rd, Lockesburg, AR 71846For Sale
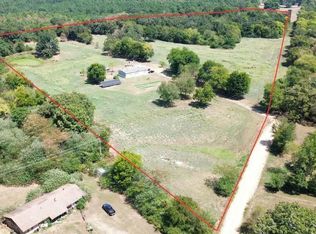 MLS ID #26034098, Rachel Bradshaw, Smith & Mounts Realty. CARMLS
 - $225,0003 bd2 ba2.7k sqft1734 Crosstrails Rd, De Queen, AR 71832For Sale
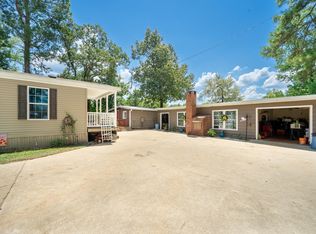 MLS ID #26010181, Tara L Morphew, Tri-Lakes Realty. CARMLS
 - $265,0005 bd5 ba3.4k sqft1480 Highway 70 W, Dierks, AR 71833For SaleMLS ID #26015095, Falicia Samuels, Crye*Leike Pro Elite Realty. CARMLS
- $249,9004 bd2 ba2.5k sqft204 Isbell, Horatio, AR 71842For SaleMLS ID #26025971, Tara L Morphew, Tri-Lakes Realty. CARMLS
- $295,0003 bd2 ba2.3k sqft137 Rolling Fork Dr, De Queen, AR 71832For SaleMLS ID #26009771, Heather A Spangler, Keller Williams Realty Mena. CARMLS
- $215,0003 bd2 ba1.9k sqft1001 W Sunset St, Nashville, AR 71852For SaleMLS ID #26037491, Jodi King, Stavely and Associates Real Estate. CARMLS
- $275,0003 bd3 ba2.6k sqft1211 Buck Wright Rd, Ashdown, AR 71822For SaleMLS ID #26035010, Rachel Bradshaw, Smith & Mounts Realty. CARMLS
- $290,0003 bd3 ba3k sqft809 W Johnson St, Nashville, AR 71852For SaleMLS ID #26031666, Noelle Couch, Murray And Company Realty. CARMLS
- $350,0002 bd3 ba2.4k sqft998 Highway 24 W, De Queen, AR 71832For SaleMLS ID #26037194, Kevin Smallwood, RE/MAX Mena Real Estate, Inc.. CARMLS
- $325,0003 bd2 ba1.8k sqft106 Ashton Pl, De Queen, AR 71832For SaleMLS ID #26023162, April Goodner, CENTURY 21 Perry Real Estate. CARMLS
- $225,0003 bd2 ba1.6k sqft1511 Leona Dr, Ashdown, AR 71822For SaleMLS ID #26029980, James H Mounts, Smith & Mounts Realty. CARMLS
- $325,0003 bd2 ba1.7k sqft138 Honey Is, De Queen, AR 71832For SaleMLS ID #26006933, Drey A Ozanich, SmallTown Hunting Properties & Real Estate. CARMLS
