Skip main navigation
Pending
  • $599,000

    154 Merrills Mills Road, Dover-Foxcroft, ME 04426

    3beds
    1,900sqft
    : 
    Loading
    Get pre-qualified
    Single Family Residence
    Built in 2007
    49.18 Acres Lot
    $-- Zestimate®
    $315/sqft
    $-- HOA

    What's special

    Pony barnOpen fieldsGarden shedChicken coopGranite countertopsEstablished garden areaQuality finishes throughout
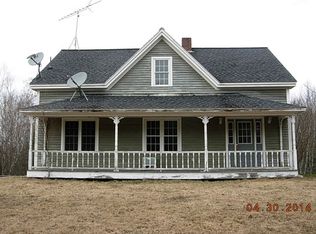
    Welcome to the ultimate homestead retreat--where privacy, comfort, and self-sufficiency come together on nearly 50 breathtaking acres. Tucked completely out of sight from the road, this exceptional 3-bedroom property offers true seclusion, stunning dark skies, and the perfect balance of rural living and modern convenience. Designed for both everyday living and entertaining, the home features quality finishes throughout, including granite countertops, vaulted ceilings, multiple heating sources, and heat pumps that provide efficient air conditioning. High-speed internet and a dedicated office space create an ideal work-from-home environment. Outside, the possibilities are endless. Enjoy summers by the pool, utilize the detached office or pool house, and take advantage of the oversized garage with an attached lean-to for additional storage. A whole-house generator provides peace of mind year-round. For those seeking a true homestead lifestyle, the property is fully equipped with a pony barn, chicken coop, greenhouse, garden shed, established garden area, open fields, and wooded acreage for recreation and firewood. The expansive grounds offer room to roam, farm, garden, and enjoy nature in complete privacy. The spacious basement provides additional living and recreation space with plenty of room for a pool table, home gym, hobby area, or family gathering space. Located within the Foxcroft Academy school district and offering an easy commute to schools, the hospital, and the airport, this remarkable property delivers the best of country living without sacrificing convenience. This is more than a home--it's a lifestyle. Once you arrive, you may never want to leave.
    26 days
    |
    1,806
    |
    117
    |

    Likely to sell faster than

    Zillow last checked:

    Listing updated:

    Listed by:

    Realty of Maine

    Source: Maine Listings,MLS#: 1667687MLS Logo

      Facts & features

      Interior

      Bedrooms & bathrooms
      • Bedrooms: 3
      • Bathrooms: 3
      • Full bathrooms: 2
      • 1/2 bathrooms: 1
      Bedroom 1
      • Level: First
      Bedroom 2
      • Level: First
      Bedroom 3
      • Level: First
      Kitchen
      • Level: First
      Living room
      • Level: First
      Sunroom
      • Level: First
      Heating
      • Forced Air, Heat Pump, Pellet Stove
      Cooling
      • Heat Pump
      Appliances
      • Included: Dryer, Electric Range, Refrigerator, Washer
      Features
      • 1st Floor Bedroom, 1st Floor Primary Bedroom w/Bath, Attic, Bathtub, One-Floor Living, Pantry, Shower, Storage, Walk-In Closet(s), Primary Bedroom w/Bath
      • Flooring: Carpet, Concrete, Other, Tile, Wood
      • Windows: Double Pane Windows
      • Basement: Interior Entry,Full,Unfinished
      • Has fireplace: No
      Interior area
      • Total structure area: 1,900
      • Total interior livable area: 1,900 sqft
      • Finished area above ground: 1,900
      • Finished area below ground: 0

      Property

      Parking
      • Total spaces: 3
      • Parking features: Gravel, 11 - 20 Spaces, On Site, Garage Door Opener, Carport, Detached
      • Attached garage spaces: 3
      • Has carport: Yes
      Features
      • Patio & porch: Deck, Glassed-in Porch, Patio, Porch, Screened
      • Has private pool: Yes
      • Has view: Yes
      • View description: Fields, Scenic, Trees/Woods
      • Body of water: private ponds
      • Frontage length: Waterfrontage: 1000,Waterfrontage Owned: 1000
      Lot
      • Size: 49.18 Acres
      • Features: Rural, Agricultural, Farm, Level, Open Lot, Pasture, Rolling Slope, Landscaped
      Details
      • Additional structures: Outbuilding, Shed(s), Barn(s)
      • Parcel number: DOVFM002L031B
      • Zoning: Res
      • Other equipment: Generator, Internet Access Available

      Construction

      Type & style
      • Home type: SingleFamily
      • Architectural style: Bungalow,Chalet,Contemporary,Farmhouse,Other,Ranch
      • Property subtype: Single Family Residence
      Materials
      • Wood Frame, Other, Shingle Siding, Vinyl Siding, Wood Siding
      • Foundation: Poured Concrete
      • Roof: Metal,Shingle
      Condition
      • Year built: 2007

      Utilities & green energy

      • Electric: Circuit Breakers, Generator Hookup
      • Sewer: Private Sewer, Septic Design Available, Septic Tank
      • Water: Private, Well
      • Utilities for property: Utilities On

      Community & HOA

      Community
      • Security: Security System
      Location
      • Region: Dover Foxcroft

      Financial & listing details

      • Price per square foot: $315/sqft
      • Tax assessed value: $264,600
      • Annual tax amount: $4,999
      • Date on market: 6/17/2026
      • Road surface type: Gravel

        Estimated market value

        Not available

        Estimated sales range

        Not available

        Not available

        Price history

        DateEventPrice
        6/22/2026Pending sale$599,000$315/sqft
        Source: Maine Listings #1667687 Report a problem
        6/17/2026Listed for sale$599,000+57.7%$315/sqft
        Source: Maine Listings #1667687 Report a problem
        11/5/2021Sold$379,900$200/sqft
        Source: Agent Provided Report a problem
        9/12/2021Pending sale$379,900$200/sqft
        Source: Owner Report a problem
        9/10/2021Listed for sale$379,900+101%$200/sqft
        Source: Owner Report a problem
        11/6/2014Sold$189,000$99/sqft
        Source: Maine Listings #1136750 Report a problem

        Public tax history

        YearProperty taxesTax assessment
        2024$4,498 +10.1%$264,600 +20.1%
        2023$4,087 +4%$220,300 +12.1%
        2022$3,930 -1.3%$196,500 +6.1%
        2021$3,982 +0.5%$185,200
        2020$3,963 -0.5%$185,200
        2019$3,982 +1.4%$185,200
        2018$3,926 +1.4%$185,200
        2017$3,871 +3.2%$185,200
        2016$3,750 +69%$185,200 +55.2%
        2015$2,219 +1.9%$119,300
        2014$2,177 $119,300
        Find assessor info on the county website

        Monthly payment

        Est. payment

        Payment breakdown

        Explore the cost of this home by adjusting the details. Changes won't be saved.
        All calculations are estimates and provided by Zillow, Inc. for informational purposes only. Actual amounts may vary.
        HOA fees may include property taxes on listings classified as Co-Ops. Contact the listing agent and/or owner for fee details.
        Mortgage interest rates are dependent on a number of factors, including credit score, down payment, and repayment length. Interest rate data provided by Zillow Group Marketplace, Inc. as of 1/1/1970 from various mortgage lenders with which we have lead or other similar arrangements; the Estimated Payment is an average of those rates.
        See how much you could borrow to make a competitive offer.

        Climate risks

        Neighborhood: 04426

        Getting around

        0 / 100
        Car-Dependent
        16 / 100
        Somewhat Bikeable

        Nearby schools

        GreatSchools rating

        A local agent can set up tours, give advice and negotiate with sellers.

        Browse local experts

        Similar homes