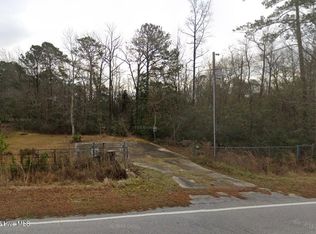
Welcome to 154 Northwest Bridge Road! Situated on 1.35 acres, this charming 1973 brick ranch offers plenty of space, character, and room to make it your own!
Step inside to a spacious, open living room featuring a stunning brick fireplace that serves as the heart of the home. The living area flows into the updated kitchen, creating a wonderful space for everyday living and entertaining. A separate formal dining room provides additional space for gathering with family and friends.
Just off the kitchen, you'll find a convenient laundry room with additional storage and a half bath. The owner's suite offers a private full bathroom and walk in closet, while two additional bedrooms share a beautifully renovated hall bathroom.
Upstairs, two bonus spaces are ready for your imagination! Whether you envision a home office, hobby room, playroom, or additional storage, the possibilities are endless.
Step outside and enjoy the screened in back porch, the perfect spot for morning coffee or relaxing evenings overlooking the spacious, fenced-in backyard. With a total of 1.35 acres to enjoy, there's plenty of room for outdoor activities, entertaining, or simply enjoying your own little slice of country living. Conveniently located with easy access to both New River Air Station and Camp Lejeune, as well as all that Jacksonville and Richlands have to offer, including shopping, dining, and Albert J. Ellis Airport.
A classic brick ranch with character, space, and endless potential...come see all that 154 Northwest Bridge Road has to offer! Schedule your showing today!
For sale
$399,000
154 NW Bridge Road, Jacksonville, NC 28540
3beds
2,787sqft
Single Family Residence
Built in 1973
1.35 Acres Lot
$391,400 Zestimate®
$143/sqft
$-- HOA
What's special
- 19 days
- 1,025
- 148
Likely to sell faster than
Zillow last checked:
Listing updated:
Listed by:
Emily Albertson 910-545-2076,
Coldwell Banker Sea Coast Advantage - Jacksonville
Source: Hive MLS,MLS#: 100606352 Originating MLS: Jacksonville Board of Realtors
Originating MLS: Jacksonville Board of RealtorsFacts & features
Interior
Bedrooms & bathrooms
- Bedrooms: 3
- Bathrooms: 3
- Full bathrooms: 2
- 1/2 bathrooms: 1
Rooms
- Room types: Living Room, Dining Room, Laundry, Master Bedroom, Bathroom 1, Bedroom 2, Bedroom 3, Bonus Room
Primary bedroom
- Level: First
Bedroom 2
- Level: First
Bedroom 3
- Level: First
Bathroom 1
- Level: First
Bonus room
- Level: Second
Dining room
- Level: First
Kitchen
- Level: First
Laundry
- Level: First
Living room
- Level: First
Heating
- Heat Pump, Electric
Cooling
- Wall/Window Unit(s), Heat Pump
Features
- Walk-in Closet(s), Kitchen Island, Ceiling Fan(s), Walk-in Shower, Walk-In Closet(s)
- Has fireplace: Yes
Interior area
- Total structure area: 2,787
- Total interior livable area: 2,787 sqft
Property
Parking
- Total spaces: 2
- Parking features: Paved
- Attached garage spaces: 2
Features
- Levels: One and One Half
- Patio & porch: Covered, Patio, Porch, Screened
- Fencing: Back Yard,Wood,Fenced
- View description: None
- Frontage type: See Remarks
Lot
- Size: 1.35 Acres
Details
- Parcel number: 4610
- Zoning: RA
- Special conditions: Standard
Construction
Type & style
- Home type: SingleFamily
- Property subtype: Single Family Residence
Materials
- Brick, Wood Frame
- Foundation: Crawl Space
- Roof: Shingle
Condition
- New construction: No
- Year built: 1973
Utilities & green energy
- Sewer: Septic Tank
- Water: Public
- Utilities for property: Water Connected
Community & HOA
Community
- Subdivision: Not In Subdivision
HOA
- Has HOA: No
Location
- Region: Jacksonville
Financial & listing details
- Price per square foot: $143/sqft
- Tax assessed value: $285,760
- Annual tax amount: $1,871
- Date on market: 9/25/2026
- Cumulative days on market: 19 days
- Listing agreement: Exclusive Right To Sell
- Listing terms: Cash,Conventional,FHA,USDA Loan,VA Loan
Estimated market value
$391,400
$372,000 - $411,000
$1,946/mo
Price history
| Date | Event | Price |
|---|---|---|
| 9/25/2026 | Listed for sale | $399,000+565%$143/sqft |
Source:  Hive MLS #100606352 Report a problem Hive MLS #100606352 Report a problem | ||
| 2/15/2018 | Sold | $60,000$22/sqft |
Source: Public Record Report a problem | ||
Public tax history
| Year | Property taxes | Tax assessment |
|---|---|---|
| 2025 | $1,238 | $189,142 |
| 2024 | $1,238 | $189,142 |
| 2023 | $1,238 -0.1% | $189,142 |
| 2022 | $1,239 +11.2% | $189,142 +19.7% |
| 2021 | $1,114 | $158,010 |
| 2020 | $1,114 +23.8% | $158,010 +23.8% |
| 2019 | $900 +21.6% | $127,600 +21.6% |
| 2018 | $740 -34% | $104,960 -36.8% |
| 2017 | $1,122 -0.2% | $166,170 -0.2% |
| 2016 | $1,124 -0.3% | $166,530 -0.3% |
| 2015 | $1,127 | $167,030 |
| 2014 | $1,127 +0.1% | $167,030 -13.2% |
| 2013 | $1,126 | $192,480 |
| 2012 | $1,126 | $192,480 |
| 2011 | $1,126 +0.3% | $192,480 +0.3% |
| 2010 | $1,123 +20.7% | $191,980 +21.8% |
| 2009 | $930 +17.3% | $157,670 |
| 2008 | $793 -3.1% | $157,670 |
| 2007 | $818 -0.6% | $157,670 |
| 2006 | $824 -15.5% | $157,670 +13.6% |
| 2005 | $975 | $138,783 |
| 2004 | -- | $138,783 |
| 2003 | -- | $138,783 |
| 2002 | -- | $138,783 |
| 2001 | -- | $138,783 |
Find assessor info on the county website
Monthly payment
Est. payment
Payment breakdown
Explore the cost of this home by adjusting the details. Changes won't be saved.Climate risks
Neighborhood: 28540
Nearby schools
Schools provided by the listing agent
- Elementary: Clear View Elementary
- Middle: Trexler
- High: Richlands
Source: Hive MLS. This data may not be complete. We recommend contacting the local school district to confirm school assignments for this home.
Similar homes
- $385,0004 bd3 ba2.3k sqft108 River Bluff Drive, Jacksonville, NC 28540For Sale

 MLS ID #100582271, Christina De La Cruz, Realty One Group Affinity. Hive MLS
 - $379,0004 bd3 ba2.4k sqft105 Cypress Manor Court, Jacksonville, NC 28540For Sale
 MLS ID #100604035, Carrie Cook, RE/MAX Executive. Hive MLS
 - $437,5004 bd4 ba3k sqft221 River Winding Road, Jacksonville, NC 28540For Sale
 MLS ID #100609989, Alex M Johns, Century 21 Coastal Advantage. Hive MLS
 - $364,9003 bd3 ba2.6k sqft109 Spring Leaf Lane, Jacksonville, NC 28540For Sale
 MLS ID #100605611, Karen Stewart, NextHome Cape Fear - Jacksonville. Hive MLS
 - $399,9004 bd3 ba2.4k sqft227 S River Drive, Jacksonville, NC 28540For SaleMLS ID #100594854, The Christi Hill Real Estate Team, Keller Williams Innovate. Hive MLS
- $415,0004 bd3 ba2.5k sqft180 River Winding Road, Jacksonville, NC 28540For SaleMLS ID #100597076, Diane M Castro-Perez, Coldwell Banker Sea Coast Advantage-Hampstead. Hive MLS
- $454,9005 bd3 ba2.7k sqft639 Par Drive, Jacksonville, NC 28540For SaleMLS ID #100587817, Jenifer Kiefer, 360 REALTY. Hive MLS
- $369,9003 bd3 ba2.1k sqft152 Woodford Drive, Jacksonville, NC 28540New ConstructionMLS ID #100560822, Rick Osborne, Berkshire Hathaway HomeServices Carolina Premier Properties. Hive MLS
- $394,9003 bd2 ba2.3k sqft1110 Lunenburg Place Lot 76, Jacksonville, NC 28540New ConstructionMLS ID #100591854, Cynthia L LaCorte, Coldwell Banker Sea Coast Advantage - Jacksonville. Hive MLS
- $349,9004 bd2 ba1.8k sqft116 Bellchase Drive, Jacksonville, NC 28540For SaleMLS ID #100600098, Amber Raynor, Coldwell Banker Sea Coast Advantage - Jacksonville. Hive MLS
- $349,9004 bd4 ba2k sqft120 Cypress Manor Court, Jacksonville, NC 28540For SaleMLS ID #100571994, Nate E Carithers, Helm Real Estate. Hive MLS
- $365,0004 bd3 ba1.9k sqft384 Union Chapel Church Road, Richlands, NC 28574For SaleMLS ID #100601516, Carrie Norris, Coldwell Banker Sea Coast Advantage - Jacksonville. Hive MLS
- $340,0003 bd3 ba2.3k sqft217 English Walnut Drive, Richlands, NC 28574For SaleMLS ID #100608240, Claire Malady, Terri Alphin Smith & Co. Hive MLS
- $269,4003 bd2 ba1.4k sqft110 Boulder Lane, Jacksonville, NC 28540For SaleMLS ID #100601072, Rhonda P Reid, Reid Realty. Hive MLS
- $339,0003 bd2 ba1.8k sqft200 Gillcrest Court, Jacksonville, NC 28540For SaleMLS ID #100597179, Kim Sunday, Coldwell Banker Sea Coast Advantage - Jacksonville. Hive MLS
- $369,8984 bd3 ba2.4k sqft503 Sandy Hollow Drive, Jacksonville, NC 28540For SaleMLS ID #100603435, Tanya Maldonado, eXp Realty. Hive MLS
- $369,9004 bd3 ba2.1k sqft1119 Lunenburg Place, Jacksonville, NC 28540New ConstructionMLS ID #100597837, Rick Osborne, Berkshire Hathaway HomeServices Carolina Premier Properties. Hive MLS
