This exceptional Plum Island retreat lives bigger than a one-bedroom home, offering remarkable versatility, generous gathering spaces, and an extraordinary coastal lifestyle. Sweeping 270-degree views of the Merrimack River, Joppa Flats & the Plum Island Basin off three levels of amazing decks create a breathtaking backdrop, just moments from the Atlantic Ocean. Thoughtfully designed with refined coastal elegance, the home blends effortless indoor-outdoor living with soaring vaulted ceilings, skylights, rich hardwood floors, classic nautical detailing, and a warm gas fireplace. The beautifully appointed kitchen features granite countertops, stainless steel appliances, propane cooking, and a generous island ideal for entertaining. A private primary suite offers a spa-inspired bath with marble finishes, radiant heated floors, soaking tub, sauna, and custom tiled shower. An inviting loft with cupola captures spectacular panoramic water views, while flexible office and guest accommodations provide additional versatility. Outside, expansive Trex decking, a private oversized hot tub, outdoor shower, and beautifully illuminated grounds create the ultimate coastal sanctuary. Thoughtful amenities include multi-zone audio, central air, irrigation, and parking for six vehicles. Significant recent improvements, including a 2025 roof and 2024 heating and cooling systems, complete this remarkable island offering, where space, comfort, and the timeless beauty of Plum Island come together.
For sale
$1,299,900
154 Old Point Rd, Newburyport, MA 01950
1beds
1,482sqft
Single Family Residence
Built in 2003
4,900 Square Feet Lot
$1,265,100 Zestimate®
$877/sqft
$-- HOA
What's special
Warm gas fireplaceCustom tiled showerOutdoor showerRadiant heated floorsClassic nautical detailingExpansive trex deckingBeautifully appointed kitchen
- 1 day
- 479
- 31
Zillow last checked:
Listing updated:
Listed by:
Kevin Fruh 978-500-7409,
Gibson Sotheby's International Realty 978-255-3569,
Rachel Mello 781-780-1769
Source: MLS PIN,MLS#: 73596563
Facts & features
Interior
Bedrooms & bathrooms
- Bedrooms: 1
- Bathrooms: 2
- Full bathrooms: 2
Primary bedroom
- Features: Closet, Flooring - Hardwood, Recessed Lighting, Closet - Double, Window Seat
- Level: Second
- Area: 361.44
- Dimensions: 14.4 x 25.1
Primary bathroom
- Features: Yes
Bathroom 1
- Features: Bathroom - Full, Bathroom - Tiled With Tub & Shower, Flooring - Stone/Ceramic Tile, Countertops - Stone/Granite/Solid, Jacuzzi / Whirlpool Soaking Tub, Steam / Sauna
- Level: First
- Area: 103.5
- Dimensions: 11.5 x 9
Bathroom 2
- Features: Bathroom - Full, Bathroom - Tiled With Shower Stall, Flooring - Stone/Ceramic Tile, Pedestal Sink
- Level: Second
- Area: 45.24
- Dimensions: 8.7 x 5.2
Dining room
- Features: Flooring - Hardwood, Recessed Lighting, Lighting - Overhead
- Level: Second
- Area: 78.4
- Dimensions: 8 x 9.8
Kitchen
- Features: Flooring - Hardwood, Countertops - Stone/Granite/Solid, Breakfast Bar / Nook, Open Floorplan, Recessed Lighting
- Level: Second
- Area: 117.77
- Dimensions: 11.11 x 10.6
Living room
- Features: Skylight, Ceiling Fan(s), Vaulted Ceiling(s), Flooring - Hardwood, Open Floorplan, Recessed Lighting, Beadboard
- Level: Second
- Area: 231.84
- Dimensions: 14.4 x 16.1
Office
- Features: Skylight, Flooring - Wall to Wall Carpet, Recessed Lighting
- Level: Third
- Area: 226.08
- Dimensions: 14.4 x 15.7
Heating
- Forced Air, Natural Gas
Cooling
- Central Air
Appliances
- Included: Range, Dishwasher, Disposal, Microwave, Refrigerator, Washer, Dryer, Range Hood
- Laundry: First Floor, Electric Dryer Hookup, Washer Hookup
Features
- Recessed Lighting, Lighting - Overhead, Closet, Closet/Cabinets - Custom Built, Window Seat, Sitting Room, Foyer, Office, Loft, Central Vacuum, Sauna/Steam/Hot Tub, Wired for Sound, Internet Available - Broadband
- Flooring: Tile, Hardwood, Flooring - Hardwood, Flooring - Stone/Ceramic Tile, Flooring - Wall to Wall Carpet
- Doors: Insulated Doors, Storm Door(s)
- Windows: Skylight, Insulated Windows, Screens
- Has basement: No
- Number of fireplaces: 1
- Fireplace features: Living Room
Interior area
- Total structure area: 1,482
- Total interior livable area: 1,482 sqft
- Finished area above ground: 1,482
Property
Parking
- Total spaces: 6
- Parking features: Off Street, Stone/Gravel
- Uncovered spaces: 6
Features
- Patio & porch: Deck - Composite, Covered
- Exterior features: Balcony - Exterior, Deck - Composite, Covered Patio/Deck, Rain Gutters, Hot Tub/Spa, Storage, Professional Landscaping, Sprinkler System, Decorative Lighting, Screens, Garden, Outdoor Shower, Outdoor Gas Grill Hookup
- Has spa: Yes
- Spa features: Private
- Has view: Yes
- View description: Scenic View(s), Water, Ocean, River
- Has water view: Yes
- Water view: Ocean,River,Water
- Waterfront features: 0 to 1/10 Mile To Beach, Beach Ownership(Public)
Lot
- Size: 4,900 Square Feet
- Features: Level
Details
- Parcel number: M:0075 B:0192 L:0000,2089526
- Zoning: R3
Construction
Type & style
- Home type: SingleFamily
- Architectural style: Contemporary
- Property subtype: Single Family Residence
Materials
- Frame
- Foundation: Other
- Roof: Shingle
Condition
- Year built: 2003
Utilities & green energy
- Electric: Circuit Breakers
- Sewer: Public Sewer
- Water: Public
- Utilities for property: for Gas Range, for Gas Oven, for Electric Dryer, Washer Hookup, Outdoor Gas Grill Hookup
Community & HOA
Community
- Features: Public Transportation, Shopping, Pool, Tennis Court(s), Park, Walk/Jog Trails, Stable(s), Golf, Medical Facility, Laundromat, Bike Path, Conservation Area, Highway Access, House of Worship, Marina, Private School, Public School, T-Station
- Security: Security System
HOA
- Has HOA: No
Location
- Region: Newburyport
Financial & listing details
- Price per square foot: $877/sqft
- Tax assessed value: $1,292,200
- Annual tax amount: $11,966
- Date on market: 10/29/2026
Estimated market value
$1,265,100
$1.20M - $1.33M
$3,186/mo
Price history
| Date | Event | Price |
|---|---|---|
| 10/29/2026 | Listed for sale | $1,299,900+72.2%$877/sqft |
Source: MLS PIN #73596563 Report a problem | ||
| 10/8/2013 | Sold | $755,000+0.8%$509/sqft |
Source: Public Record Report a problem | ||
| 7/10/2013 | Listing removed | $749,000$505/sqft |
Source: RE/MAX On the River #71509322 Report a problem | ||
| 6/29/2013 | Price change | $749,000-2%$505/sqft |
Source: RE/MAX On the River #71509322 Report a problem | ||
| 5/7/2013 | Price change | $764,000-3.2%$516/sqft |
Source: RE/MAX On the River #71509322 Report a problem | ||
| 4/16/2013 | Listed for sale | $789,000-4.4%$532/sqft |
Source: RE/MAX On The River, Inc. #71509322 Report a problem | ||
| 9/30/2005 | Sold | $825,000+400%$557/sqft |
Source: Public Record Report a problem | ||
| 7/1/2002 | Sold | $165,000$111/sqft |
Source: Public Record Report a problem | ||
Public tax history
| Year | Property taxes | Tax assessment |
|---|---|---|
| 2025 | $11,736 +7.7% | $1,225,100 +12.1% |
| 2024 | $10,896 +7% | $1,092,900 +15.2% |
| 2023 | $10,187 | $948,500 |
| 2022 | $10,187 -1% | $948,500 +16.6% |
| 2021 | $10,285 -1.6% | $813,700 |
| 2020 | $10,448 +0.5% | $813,700 +2.4% |
| 2019 | $10,397 +1.8% | $794,900 +3.2% |
| 2018 | $10,217 +0.1% | $770,500 +1.6% |
| 2017 | $10,205 +10% | $758,700 +9.5% |
| 2016 | $9,275 -0.3% | $692,700 -0.7% |
| 2015 | $9,307 +36.2% | $697,700 +44.6% |
| 2014 | $6,834 -5.1% | $482,600 -10.7% |
| 2013 | $7,201 +0.7% | $540,600 -3.2% |
| 2012 | $7,149 -1% | $558,500 -6.7% |
| 2011 | $7,224 +5.8% | $598,500 +2.2% |
| 2010 | $6,829 -3.5% | $585,700 -9.6% |
| 2009 | $7,079 +3.7% | $647,700 -3.9% |
| 2008 | $6,825 -7.3% | $673,700 -7.7% |
| 2007 | $7,365 +4.5% | $729,900 +6.3% |
| 2006 | $7,048 +3.7% | $686,900 +6.3% |
| 2005 | $6,795 +101.8% | $645,900 +174% |
| 2004 | $3,368 +72.8% | $235,700 +65.1% |
| 2003 | $1,949 +4.1% | $142,800 |
| 2002 | $1,872 +25.6% | $142,800 +61% |
| 2000 | $1,491 +15% | $88,700 +13.9% |
| 1996 | $1,297 | $77,900 |
Find assessor info on the county website
Monthly payment
Est. payment
Payment breakdown
Explore the cost of this home by adjusting the details. Changes won't be saved.Climate risks
Neighborhood: 01950
Nearby schools
Schools provided by the listing agent
- Elementary: Newburyport
- Middle: Newburyport
- High: Newburyportqsa
Source: MLS PIN. This data may not be complete. We recommend contacting the local school district to confirm school assignments for this home.


Similar homes
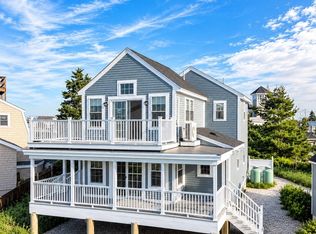
- $1,199,0002 bd2 ba1.3k sqft7 Louise St, Newburyport, MA 01950For Sale
 MLS ID #73575288, Linda McKeehan, Seas the Day Realty. MLS PIN
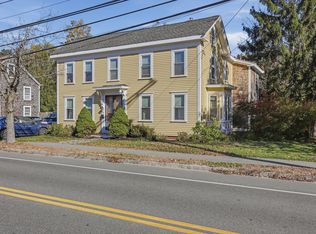
- $1,150,0004 bd3 ba2k sqft454 Merrimac St, Newburyport, MA 01950For Sale
 MLS ID #73596707, Steve Lapham, Lamacchia Realty, Inc.. MLS PIN
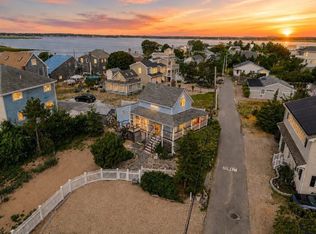
- $925,0003 bd2 ba1.2k sqft1 Barker St, Newburyport, MA 01950For Sale
 MLS ID #73580631, The Bakhtiari Group, Compass. MLS PIN
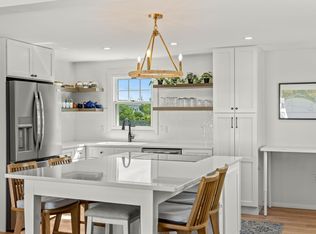
- $899,0004 bd2 ba1.8k sqft133 Old Point Rd, Newburyport, MA 01950For Sale
 MLS ID #73567898, Maggie Pratt, Keller Williams Realty Evolution. MLS PIN
