Looking for a home that offers privacy and space while still being close enough to town amenities? This beautiful property sits on over 2 acres of land, providing endless possibilities for a hobby farm, gardens, outdoor activities, or simply enjoying a large private yard. The exterior features durable vinyl siding, a spacious front porch with built-in storage, and plenty of room to enjoy the peaceful surroundings. Inside, the home offers a warm and inviting layout with a kitchen featuring wood cabinets and a convenient lunch bar. The dining area includes patio doors leading to the rear deck, perfect for entertaining or relaxing outdoors. The main floor offers a convenient bedroom, full bathroom, and a bonus room that can be used for an office, playroom, or additional living space. A mini split system provides efficient heating and cooling year-round, complemented by electric heat. Included with the sale are the fridge, stove, dishwasher, and microwave. Upstairs you’ll find a large primary bedroom complete with a walk-in closet and ensuite bathroom featuring a relaxing jet tub. The upper level also includes a bright and spacious loft area, ideal for a home office, craft room, family room, or even an additional bedroom. With a 200-amp electrical service, plenty of land, and a peaceful location, this property offers the perfect balance of country charm and modern convenience.
For sale
C$229,000
154 Sandy Point Road, Norris Arm, NL A0G3M0
3beds
2,025sqft
Multi Family, Single Family Residence
Built in 2008
-- sqft lot
$-- Zestimate®
C$113/sqft
C$-- HOA
What's special
Durable vinyl sidingLarge private yardWarm and inviting layoutKitchen featuring wood cabinetsConvenient lunch barPlenty of land
- 76 days |
- 28 |
- 0 |
Zillow last checked:
Listing updated:
Listed by:
Geoff Keough,
Royal LePage Generation Realty
Source: Newfoundland and Labrador AR,MLS®#: 1298588
Facts & features
Interior
Bedrooms & bathrooms
- Bedrooms: 3
- Bathrooms: 2
- Full bathrooms: 2
Bedroom
- Level: Second
- Area: 189 Square Feet
- Dimensions: 9x21
Bedroom
- Level: Second
- Area: 189 Square Feet
- Dimensions: 9x21
Bathroom
- Level: Main
- Area: 81 Square Feet
- Dimensions: 9x9
Other
- Level: Second
- Area: 210 Square Feet
- Dimensions: 14x15
Den
- Level: Main
- Area: 118.75 Square Feet
- Dimensions: 9.5x12.5
Dining room
- Level: Main
- Area: 90 Square Feet
- Dimensions: 9x10
Other
- Level: Second
- Area: 72 Square Feet
- Dimensions: 8x9
Family room
- Level: Main
- Area: 120 Square Feet
- Dimensions: 10x12
Foyer
- Level: Main
- Area: 72 Square Feet
- Dimensions: 8x9
Kitchen
- Level: Main
- Area: 90 Square Feet
- Dimensions: 9x10
Laundry
- Level: Second
- Area: 32.5 Square Feet
- Dimensions: 5x6.5
Living room
- Level: Main
- Area: 210 Square Feet
- Dimensions: 12x17.5
Office
- Level: Second
- Area: 104 Square Feet
- Dimensions: 8x13
Other
- Level: Second
- Area: 84 Square Feet
- Dimensions: 6x14
Heating
- Baseboard, Electric
Cooling
- Electric, Mini Split
Appliances
- Included: Dishwasher, Refrigerator, Microwave, Stove
Features
- Flooring: Cushion/Tile/Lino, Hardwood, Laminate
- Windows: Window Coverings
- Basement: Walk-Out Access
Interior area
- Total structure area: 2,025
- Total interior livable area: 2,025 sqft
Property
Parking
- Parking features: Detached
- Has garage: Yes
- Has uncovered spaces: Yes
Features
- Levels: Multi/Split
- Patio & porch: Deck/Patio, Balcony(s) and Patio(s), Patio(s) and Deck(s)
- Water view: Year Round Road Access
Lot
- Dimensions: 240 x 269 x 239 x 270
- Features: Cleared, Highway Access, Partial Landscaped, Private, Rear Yard Access (Vechicle), Recreation Nearby, 1.0 -2.99 Acres
Details
- Additional structures: Shed(s)
- Zoning description: Res.
- Other equipment: Air Exchanger
Construction
Type & style
- Home type: SingleFamily
- Property subtype: Multi Family, Single Family Residence
Materials
- Vinyl Siding
- Foundation: Insulated Concrete Form, Partially Developed
- Roof: Shingle - Asphalt
Condition
- Year built: 2008
Utilities & green energy
- Sewer: Septic Tank
- Water: Artesian, Dug Well
- Utilities for property: Electricity Connected
Community & HOA
Community
- Features: Adult Living
- Senior community: Yes
Location
- Region: Norris Arm
Financial & listing details
- Price per square foot: C$113/sqft
- Date on market: 6/11/2026
Price history
Price history is unavailable.
Public tax history
Tax history is unavailable.
Climate risks
Neighborhood: A0G
Nearby schools
GreatSchools rating
No schools nearby
We couldn't find any schools near this home.
Schools provided by the listing agent
- District: Central
Source: Newfoundland and Labrador AR. This data may not be complete. We recommend contacting the local school district to confirm school assignments for this home.
- C$75,0001.7 acres110 Sandy Point Rd, Norris Arm, NL A0G3M0Lot/Land

- C$294,5003 bd2 ba2.4k sqft616 Main St, Bishop'S Falls, NL A0H1C0Pending
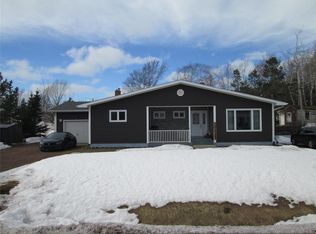
- C$165,0003 bd1 ba1.9k sqft559 Main St, Bishops Falls, NL A0H1C0For Sale
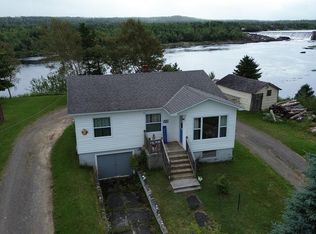
- C$489,9003 bd2 ba1.8k sqft35 McDonald Cres, Bishops Falls, NL A0H1C0For Sale
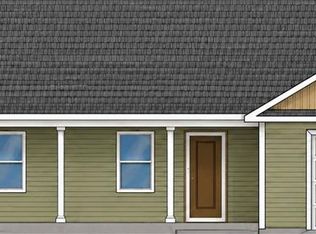
- C$389,9003 bd4 ba3.4k sqft15 McDonald Cres, Bishops Falls, NL A0H1C0New Construction
- C$274,9002 bd2 ba2.2k sqft8 Butler St, Bishops Falls, NL A0H1C0For Sale
- C$449,0005 bd3 ba1.7k sqft20 McDonald Cres, Bishop'S Falls, NL A0H1C0For Sale
- C$29,900-- sqft520 Main St, Bishop'S Falls, NL A0H1C0Pending
Similar homes
- C$212,5002 bd1 ba1.2k sqft510 Main Street, Bishop's Falls, NL A0H1C0For Sale
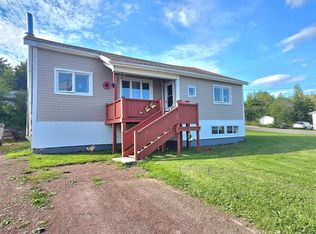 MLS ID #1301669, Geoff Keough, Royal LePage Generation Realty. Newfoundland and Labrador AR
 - C$229,9004 bd2 ba1.9k sqft119 Brown Avenue, Grand Falls Windsor, NL A2A2L2For Sale
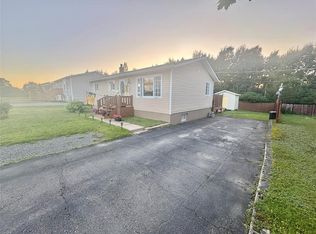 MLS ID #1302234, Glenn King, Royal LePage Generation Realty. Newfoundland and Labrador AR
 - C$234,9003 bd1 ba1.2k sqft4 Second Avenue, Bishop's Falls, NL A0H1C0For Sale
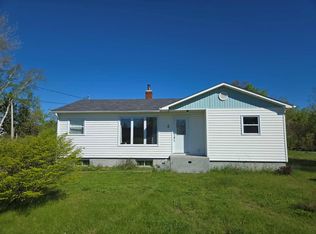 MLS ID #1300174, Geoff Keough, Royal LePage Generation Realty. Newfoundland and Labrador AR
 - C$229,9004 bd1 ba2.7k sqft105 Main Street, Bishop's Falls, NL A0H1C0For Sale
 MLS ID #1297763, Glenn King, Royal LePage Generation Realty. Newfoundland and Labrador AR
 - C$234,9003 bd3 ba1.4k sqft153 Commonwealth Drive, Botwood, NL A0H1E0For SaleMLS ID #1300138, Jacqueline Mews, RE/MAX Central Real Estate Ltd. - Grand Falls-Win. Newfoundland and Labrador AR
- C$274,9002 bd2 ba2.2k sqft8 Butler Street, Bishop's Falls, NL A0H1C0For SaleMLS ID #1301499, Christopher Ellis, Keller Williams Platinum Realty - Grand Falls. Newfoundland and Labrador AR
- C$249,9003 bd2 ba2.4k sqft184 Main Street, Bishop's Falls, NL A0H1C0For SaleMLS ID #1300693, Christopher Ellis, Keller Williams Platinum Realty - Grand Falls. Newfoundland and Labrador AR
- C$199,9004 bd2 ba1.7k sqft12 Memorial Avenue, Botwood, NL A0H1E0For SaleMLS ID #1299574, Andre Gill, Keller Williams Platinum Realty - Grand Falls. Newfoundland and Labrador AR
- C$289,9004 bd2 ba2.2k sqft13 Shallow Street, Grand Falls Windsor, NL A2A2X1For SaleMLS ID #1302222, Glenn King, Royal LePage Generation Realty. Newfoundland and Labrador AR
- C$169,9003 bd2 ba1.3k sqft494 Main Street, Bishop's Falls, NL A0H1C0For SaleMLS ID #1296926, Justin Cox, Keller Williams Platinum Realty - Grand Falls. Newfoundland and Labrador AR
- C$239,0005 bd2 ba1.6k sqft12 Exploits Avenue, Grand Falls-Windsor, NL A2A1M2For SaleMLS ID #1301870, Jackie Warford, Royal LePage Generation Realty. Newfoundland and Labrador AR
- C$169,0003 bd1 ba1.4k sqft215 Citizens Drive, Norris Arm, NL A0G3M0For SaleMLS ID #1297624, Jackie Warford, Royal LePage Generation Realty. Newfoundland and Labrador AR
- C$279,9004 bd3 ba1.6k sqft160 Goodyear Avenue, Grand Falls Windsor, NL A2A1M4For SaleMLS ID #1301699, Christopher Ellis, Keller Williams Platinum Realty - Grand Falls. Newfoundland and Labrador AR
- C$239,9004 bd2 ba2.4k sqft3 Willow Road, Grand Falls - Windsor, NL A2A1T9For SaleMLS ID #1299018, Justin Cox, Keller Williams Platinum Realty - Grand Falls. Newfoundland and Labrador AR
- C$319,0004 bd3 ba2.4k sqft19 Gardner Street, Grand Falls-Windsor, NL A2A2X7For SaleMLS ID #1302178, Mark Beson, RE/MAX Central Real Estate Ltd. - Grand Falls-Win. Newfoundland and Labrador AR
- C$219,0003 bd1 ba1.8k sqft30 Hicks Place, Grand Falls-Windsor, NL A2A2X1For SaleMLS ID #1301803, Andre Gill, Keller Williams Platinum Realty - Grand Falls. Newfoundland and Labrador AR
- C$285,0004 bd3 ba1.6k sqft142 Main Street, Peterview, NL A0H1Y0For SaleMLS ID #1297673, Alyssa Delaney, Outport Realty Inc. - Grand Falls-Windsor. Newfoundland and Labrador AR
- C$189,9004 bd2 ba1.8k sqft389 Citizens Drive, Norris Arm, NL A0G3M0For SaleMLS ID #1293146, Jackie Warford, Royal LePage Generation Realty. Newfoundland and Labrador AR
- C$299,9004 bd2 ba2.3k sqft75 Main Street, Phillips Head, NL A0H1E0For SaleMLS ID #1285133, Darryl Butt, Royal LePage Generation Realty. Newfoundland and Labrador AR
- C$175,0003 bd2 ba1.6k sqft13 Circular Road, Grand Falls - Windsor, NL A2A1A5For SaleMLS ID #1300266, Justin Cox, Keller Williams Platinum Realty - Grand Falls. Newfoundland and Labrador AR
