Step Back in Time, Live in Luxury: Welcome to The Milford (c. 1746)
For the first time in a decade, the crown jewel of North Carolina's architectural history is available. Built in 1746, The Milford holds the distinct honor of being the oldest standing two-story home in the state. Nestled on 7 acres of pristine, park-like rural land with sweeping mature trees, this estate offers an ultra-private sanctuary wrapped in pre-Revolutionary provenance.
The main level welcomes you with an open-concept design that effortlessly bridges historic charm and modern living, anchored by striking brick flooring and two grand fireplaces. The main-floor primary suite is a true masterpiece--featuring a massive attached library and sitting room lined with bespoke, rich walnut cabinetry and built-in bookshelves. The primary bath has been entirely modernized into a spa-like retreat, boasting a deep jetted tub, a separate walk-in shower, a private water closet, a sprawling walk-in closet, and main-floor laundry convenience.
Upstairs, the second floor houses two spacious bedrooms connected by a classic Jack-and-Jill bath. Ascend to the third-floor attic to discover the home's most enchanting architectural secrets. Here, two fully heated rooms offer the perfect canvas for a creative studio, home office, or guest quarters. This level showcases early-century wide-plank flooring, stunning tumble brick gable walls, and massive hand-hewed roof rafters joined by traditional mortise-and-tenon joints and wooden pegs--craftsmanship that has stood unshaken for nearly three centuries. The kitchen has been upgraded with Italian marble countertops, upgraded appliances, coffee area.
The Grounds & Estate Features:
The property sits immersed in breathtaking, protected views, bordered by open farmland under restrictive covenants that ensure the surrounding rural landscape will never be lost to major development. Directly across Shipyard Road lies a protected 700-acre wildlife refuge, offering unmatched tranquility, privacy, and natural beauty.
Adding incredible versatility to the estate is a detached, fully conditioned (heated and cooled) two-car garage. Complete with a dedicated workshop, full kitchen, and full bathroom, this space is ideal for a guest cottage, an income-producing rental, or the ultimate hobbyist retreat. The expansive 7-acre property also includes a separate, pristine 2-acre parcel that could serve as a buildable lot for a future family homestead or investment.
A rare opportunity to become the caretaker of a legendary North Carolina landmark. Schedule your private tour of The Milford today.
For sale
Price cut: $101K (9/4)
$999,000
154 Shipyard Road, Camden, NC 27921
3beds
3,407sqft
Single Family Residence
Built in 1746
6.77 Acres Lot
$-- Zestimate®
$293/sqft
$-- HOA
What's special
- 115 days
- 503
- 50
Zillow last checked:
Listing updated:
Listed by:
Ron Rose 252-333-5040,
All NC Real Estate
Source: Hive MLS,MLS#: 100582987 Originating MLS: Albemarle Area Association of REALTORS
Originating MLS: Albemarle Area Association of REALTORSFacts & features
Interior
Bedrooms & bathrooms
- Bedrooms: 3
- Bathrooms: 4
- Full bathrooms: 3
- 1/2 bathrooms: 1
Rooms
- Room types: Master Bedroom, Bathroom 1, Laundry, Family Room, Living Room, Sunroom, Dining Room, Bonus Room, Bathroom 2, Other
Primary bedroom
- Level: Main
Bathroom 1
- Description: Master Bathroom + Bath in separate, attached room - 6'9'x 3'11'
- Level: Main
Bathroom 2
- Level: Main
Bonus room
- Level: Main
Dining room
- Level: Main
Family room
- Level: Main
Kitchen
- Level: Main
Laundry
- Level: Main
Living room
- Level: Main
Other
- Level: Main
Sunroom
- Level: Main
Heating
- Propane, Other, Heat Pump, Electric, Radiant
Cooling
- Central Air, Heat Pump
Appliances
- Included: Trash Compactor, Gas Oven, Washer, Refrigerator, Dryer, Disposal, Dishwasher, Gas Range
- Laundry: Dryer Hookup, Washer Hookup
Features
- Master Downstairs, Walk-in Closet(s), Entrance Foyer, Whirlpool, Bookcases, Ceiling Fan(s), Walk-in Shower, Walk-In Closet(s), Other
- Flooring: Carpet, Tile, Wood, Other
- Basement: None
- Attic: Permanent Stairs,Walk-In
- Number of fireplaces: 2
Interior area
- Total structure area: 3,407
- Total interior livable area: 3,407 sqft
Video & virtual tour
Property
Parking
- Total spaces: 5
- Parking features: Concrete, Paved
- Attached garage spaces: 4
- Carport spaces: 1
- Covered spaces: 5
Features
- Levels: Two
- Patio & porch: Open
- Exterior features: None
- Fencing: None
- Has view: Yes
- View description: See Remarks
- Frontage type: See Remarks
Lot
- Size: 6.77 Acres
- Dimensions: 265 x 65 x 617 x 155 x 358 x 867
- Features: Level, Rural
Details
- Additional structures: Shed(s), Barn(s)
- Parcel number: 02.8916.00.90.0478.0000
- Zoning: SFR
- Special conditions: Standard
- Horses can be raised: Yes
Construction
Type & style
- Home type: SingleFamily
- Architectural style: Historic Home
- Property subtype: Single Family Residence
Materials
- See Remarks, Brick
- Foundation: Slab, Crawl Space
- Roof: Shingle
Condition
- New construction: No
- Year built: 1746
Utilities & green energy
- Sewer: Septic Tank
- Water: Public
- Utilities for property: Other
Community & HOA
Community
- Security: Security System
- Subdivision: Not In Subdivision
HOA
- Has HOA: No
Location
- Region: Camden
Financial & listing details
- Price per square foot: $293/sqft
- Tax assessed value: $354,598
- Annual tax amount: $2,729
- Date on market: 6/19/2026
- Cumulative days on market: 168 days
- Listing agreement: Exclusive Right To Sell
- Listing terms: Cash,Conventional,VA Loan
Estimated market value
Not available
Estimated sales range
Not available
$3,281/mo
Price history
| Date | Event | Price |
|---|---|---|
| 9/4/2026 | Price change | $999,000-9.2%$293/sqft |
Source:  Hive MLS #100582987 Report a problem Hive MLS #100582987 Report a problem | ||
| 6/19/2026 | Listed for sale | $1,100,000-7.5%$323/sqft |
Source: Hive MLS #100582987 Report a problem | ||
| 6/8/2026 | Listing removed | $1,189,000$349/sqft |
Source: Hive MLS #100567746 Report a problem | ||
| 4/17/2026 | Listed for sale | $1,189,000-4.9%$349/sqft |
Source: Hive MLS #100567746 Report a problem | ||
| 2/21/2026 | Listing removed | $1,250,000$367/sqft |
Source: Hive MLS #100526190 Report a problem | ||
| 8/21/2025 | Listed for sale | $1,250,000$367/sqft |
Source: Hive MLS #100526190 Report a problem | ||
| 5/25/2025 | Listing removed | -- |
Source: Owner Report a problem | ||
| 1/13/2025 | Listed for sale | $1,250,000$367/sqft |
Source: Owner Report a problem | ||
Public tax history
| Year | Property taxes | Tax assessment |
|---|---|---|
| 2025 | $2,749 +0.7% | $354,598 |
| 2024 | $2,729 +8.6% | $354,598 +8.2% |
| 2023 | $2,513 -3.4% | $327,857 +14.8% |
| 2022 | $2,601 +0.3% | $285,668 +0.4% |
| 2021 | $2,592 +16.7% | $284,668 |
| 2020 | $2,222 | $284,668 |
| 2019 | -- | $284,668 |
| 2018 | -- | $284,668 |
| 2017 | $3,301 | $284,668 |
| 2016 | $3,301 | $284,668 |
| 2015 | $3,301 | $284,668 -48.3% |
| 2014 | $3,301 | $550,139 |
Find assessor info on the county website
Monthly payment
Est. payment
Payment breakdown
Explore the cost of this home by adjusting the details. Changes won't be saved.Climate risks
Neighborhood: 27921
Nearby schools
Schools provided by the listing agent
- Elementary: Grandy Primary/Camden Intermediate
- Middle: Camden Intermediate
- High: Camden County High
Source: Hive MLS. This data may not be complete. We recommend contacting the local school district to confirm school assignments for this home.
Similar homes
- $675,0004 bd3 ba3k sqft339 Lambs Road, Camden, NC 27921For Sale

 MLS ID #100570323, Tiffany Robertson, Howard Hanna WEW/EC. Hive MLS
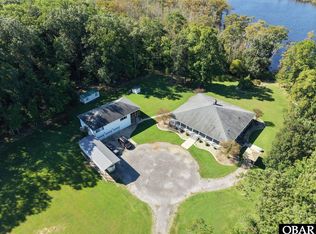
 - $979,0005 bd5 ba3.5k sqft199 Knowles Lndg Lot 1, Hertford, NC 27944For Sale
 MLS ID #134024, The Tammy Shilling Team, Long & Foster Real Estate - Kitty Hawk / OBX. OBAR
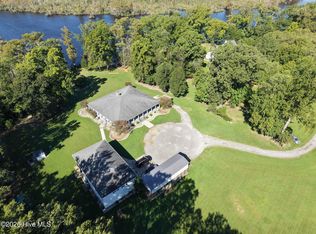
 - $979,0005 bd5 ba3.5k sqft199 Knowles Landing Drive, Hertford, NC 27944For Sale
 MLS ID #100601293, The Tammy Shilling Team, Long & Foster Real Estate Oceanfront/Coastal. Hive MLS
 - $898,0004 bd3 ba3.7k sqft181 Raymons Creek Rd, Shiloh, NC 27974For Sale
 MLS ID #10635658, Mari Hutchison. REIN Inc.
 - $849,9004 bd5 ba4.4k sqft108 Driftwood Drive, Shiloh, NC 27974For SaleMLS ID #100601727, Jennifer Purcell, Hall & Nixon Real Estate, Inc. Hive MLS
- $719,0004 bd4 ba3.3k sqft108 Hawkins Lane, Shiloh, NC 27974For SaleMLS ID #100601318, Curtis Godfrey, Iron Valley Real Estate Elizabeth City. Hive MLS
- $514,0005 bd3 ba2.7k sqft204 Boxcar Way, Camden, NC 27921For SaleMLS ID #100584813, Harry Umphlett III, Howard Hanna WEW/EC. Hive MLS
- $669,0003 bd2 ba1.9k sqft2128 Rivershore Road, Elizabeth City, NC 27909For SaleMLS ID #100606999, Lynn Bulman, Howard Hanna WEW/EC. Hive MLS
- $619,0003 bd3 ba2.9k sqft112 South Street, Moyock, NC 27958For SaleMLS ID #100607988, Kris Vick, Royal Realty Group LLC. Hive MLS
- $799,0003 bd3 ba2.8k sqft166 Bald Eagle Point Drive, Hertford, NC 27944For SaleMLS ID #100606879, Lynn Bulman, Howard Hanna WEW/EC. Hive MLS
- $819,0003 bd3 ba2.4k sqft171 Royal Tern Way, Hertford, NC 27944For SaleMLS ID #100593089, Harry Umphlett III, Howard Hanna WEW/EC. Hive MLS
