**BUYER FINANCING FAILED**
One-level country living!
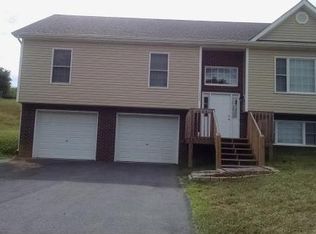
This delightful one-level ranch is perfectly situated on a generous lot in an established neighborhood just minutes from Historic Downtown Jonesborough.
The cozy covered front porch and back deck give you comfortable spots to enjoy your morning coffee or evening sunsets while breathing in the fresh country air.
Inside, you'll find an open layout living room with a soaring vaulted ceiling and gleaming hardwood floors adjacent to the eat-in kitchen.
The home boasts three bedrooms, including a serene primary bedroom complete with its own en suite bath for ultimate relaxation. A second full bath serves the additional bedrooms and guests with ease. Practicality meets convenience with a spacious laundry room, making daily chores a breeze.
The spacious, fenced backyard is ideal for pets, kids, gardening, and entertaining.
Storage and parking spaces are abundant with both a convenient carport and a one-car attached garage. Plus, with two sheds on the property, you'll have ample space for all your tools, hobbies, and outdoor gear.
This home offers close proximity to both Grandview Elementary School and David Crockett High School and is just a short drive to local attractions like Wetlands Water Park for family fun and Historic Downtown Jonesborough, where you can explore charming shops, restaurants, and rich history.
Don't miss the opportunity to make this exceptional home your own. Schedule your showing today!
Sold for $215,000
$215,000
154 Slate Hill Rd, Telford, TN 37690
3beds
1,304sqft
Single Family Residence, Residential
Built in 1998
0.67 Acres Lot
$215,100 Zestimate®
$165/sqft
$1,595 Estimated rent
Home value
$215,100
$204,000 - $226,000
$1,595/mo
Zestimate® history
Loading...
Owner options
List your home for rent
$1,595/mo
Rent Zestimate®
Find your next renter with Zillow Rental Manager. Plus, with online applications, you can quickly screen prospective tenants – for free.
Learn more$1,595/mo
Rent Zestimate®
Refinance and save
$1,261/mo
Est. payment
Refinancing to a lower rate could help reduce your monthly payments and save thousands over the life of the loan.
See today's rates$1,261/mo
Est. payment
Explore your selling options
Work with a Zillow partner agent
Leverage their expertise and Zillow's premium Showcase listings to get your home seen by more buyers.
Get startedList with your own agent
Get your home in front of millions of buyers by listing it on Zillow.
Learn how to do itSell it yourself
Take full control of how buyers see your home on Zillow by listing For Sale by Owner (FSBO).
List your homeWhat's special
Zillow last checked:
Listing updated:
Listed by:
Cory Parsons 304-674-3190,
eXp Realty, LLC
Bought with:
Cory Parsons, 332530
eXp Realty, LLC
Source: TVRMLS,MLS#: 9991950
Facts & features
Interior
Bedrooms & bathrooms
- Bedrooms: 3
- Bathrooms: 2
- Full bathrooms: 2
Primary bedroom
- Level: First
- Area: 228
- Dimensions: 19 x 12
Bedroom 2
- Level: First
- Area: 121
- Dimensions: 11 x 11
Bedroom 3
- Level: First
- Area: 132
- Dimensions: 11 x 12
Bathroom 1
- Level: First
Bathroom 2
- Level: First
Dining room
- Level: First
Kitchen
- Level: First
- Area: 135
- Dimensions: 9 x 15
Living room
- Level: First
- Area: 256
- Dimensions: 16 x 16
Heating
- Central
Cooling
- Central Air
Appliances
- Included: Dishwasher, Microwave, Range, Refrigerator
- Laundry: Sink
Features
- Built-in Features, Kitchen/Dining Combo, Laminate Counters
- Flooring: Carpet, Luxury Vinyl
- Windows: Double Pane Windows
- Basement: Crawl Space
- Has fireplace: No
Interior area
- Total structure area: 1,304
- Total interior livable area: 1,304 sqft
- Finished area below ground: 0
Property
Parking
- Total spaces: 2
- Parking features: Asphalt, Attached, Garage Door Opener
- Attached garage spaces: 1
- Carport spaces: 1
- Covered spaces: 2
Features
- Levels: One
- Stories: 1
- Patio & porch: Back, Covered, Deck, Porch
- Fencing: Back Yard
Lot
- Size: 0.67 Acres
- Dimensions: 121.31 x 250 IRR
- Topography: Cleared, Level, Rolling Slope
Details
- Additional structures: Shed(s), Storage
- Parcel number: 066f A 011.00
- Zoning: Residential
Construction
Type & style
- Home type: SingleFamily
- Architectural style: Cottage,Ranch
- Property subtype: Single Family Residence, Residential
Materials
- Vinyl Siding
- Foundation: Block
- Roof: Shingle
Condition
- Above Average,Average
- New construction: No
- Year built: 1998
Utilities & green energy
- Water: Public
- Utilities for property: Cable Available, Electricity Connected, Water Connected
Community & neighborhood
Security
- Security features: Security System
Location
- Region: Telford
- Subdivision: Sunset Estates
Other
Other facts
- Listing terms: Cash,Conventional,FHA,USDA Loan,VA Loan
Price history
| Date | Event | Price |
|---|---|---|
| 4/30/2026 | Sold | $215,000-4.4%$165/sqft |
Source: TVRMLS #9991950 Report a problem | ||
| 3/31/2026 | Pending sale | $224,900$172/sqft |
Source: TVRMLS #9991950 Report a problem | ||
| 3/26/2026 | Listed for sale | $224,900$172/sqft |
Source: TVRMLS #9991950 Report a problem | ||
| 3/17/2026 | Pending sale | $224,900$172/sqft |
Source: eXp Realty #9991950 Report a problem | ||
| 3/6/2026 | Listed for sale | $224,900+95.6%$172/sqft |
Source: TVRMLS #9991950 Report a problem | ||
| 9/8/2015 | Sold | $115,000+33.7%$88/sqft |
Source: TVRMLS #361524 Report a problem | ||
| 4/13/2015 | Sold | $86,000-28.9%$66/sqft |
Source: Public Record Report a problem | ||
| 2/4/2015 | Price change | $120,900-3.2%$93/sqft |
Source: RE/MAX CHECKMATE INC REALTORS #352385 Report a problem | ||
| 12/5/2014 | Price change | $124,900-3.8%$96/sqft |
Source: RE/MAX CHECKMATE INC REALTORS #352385 Report a problem | ||
| 11/4/2014 | Price change | $129,900-3.7%$100/sqft |
Source: RE/MAX CHECKMATE INC REALTORS #352385 Report a problem | ||
| 10/15/2014 | Price change | $134,900-3.6%$103/sqft |
Source: RE/MAX CHECKMATE INC REALTORS #352385 Report a problem | ||
| 8/10/2014 | Listed for sale | $139,900+64.6%$107/sqft |
Source: RE/MAX Checkmate Realtors Inc. #352385 Report a problem | ||
| 12/11/2001 | Sold | $85,000+7.6%$65/sqft |
Source: Public Record Report a problem | ||
| 9/14/2001 | Sold | $79,000$61/sqft |
Source: Public Record Report a problem | ||
Public tax history
| Year | Property taxes | Tax assessment |
|---|---|---|
| 2025 | $876 | $51,200 |
| 2024 | $876 +31.9% | $51,200 +65.8% |
| 2023 | $664 | $30,875 |
| 2022 | $664 | $30,875 |
| 2021 | $664 | $30,875 |
| 2020 | $664 | $30,875 |
| 2019 | $664 | $30,875 +7.3% |
| 2018 | -- | $28,775 |
| 2017 | $685 | $28,775 |
| 2016 | $685 +20.2% | $28,775 |
| 2015 | $570 | $28,775 |
| 2014 | $570 | $28,775 |
| 2013 | -- | $28,775 +3.2% |
| 2011 | $534 | $27,875 |
| 2010 | $534 | $27,875 |
| 2009 | $534 | $27,875 |
| 2008 | -- | $27,875 +31% |
| 2007 | $500 +17.5% | $21,275 |
| 2006 | $426 +7% | $21,275 |
| 2005 | $398 | $21,275 |
| 2004 | $398 +1.5% | $21,275 +4.8% |
| 2003 | $392 | $20,300 -0.1% |
| 2001 | -- | $20,311 -75% |
| 2000 | -- | $81,242 |
Find assessor info on the county website
Neighborhood: 37690
Nearby schools
GreatSchools rating
- 6/10Grandview Elementary SchoolGrades: PK-8Distance: 1 mi
- 5/10David Crockett High SchoolGrades: 9-12Distance: 2.6 mi
- 2/10Washington County Adult High SchoolGrades: 9-12Distance: 9.4 mi
Schools provided by the listing agent
- Elementary: Grandview
- Middle: Grandview
- High: David Crockett
Source: TVRMLS. This data may not be complete. We recommend contacting the local school district to confirm school assignments for this home.


Get pre-qualified for a loan
At Zillow Home Loans, we can pre-qualify you in as little as 5 minutes with no impact to your credit score.An equal housing lender. NMLS #10287.
- Tennessee
- Washington County
- Telford
- 37690
- 154 Slate Hill Rd