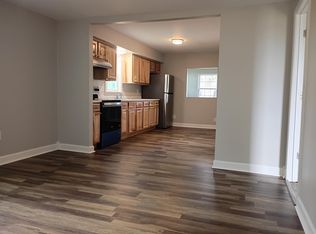
Just minutes south of Danville, KY, this charming newer brick home offers 3 bedrooms, 2 full baths, and a fully fenced backyard on just over half an acre. Inside, beautiful engineered hardwood floors and subtly textured ceilings add character to the spacious living room. The eat-in kitchen features ample cabinet storage, plenty of counter space, and appliances that convey with the home. The Primary bedroom and bath are generously sized, and a dedicated laundry room adds everyday convenience. Enjoy your morning coffee on the covered front porch or head out back, where there's room to garden, play, or simply relax.
For sale
Price cut: $20K (11/19)
$230,000
154 Spring Valley Rd, Danville, KY 40422
3beds
1,120sqft
Single Family Residence
Built in 2016
0.52 Acres Lot
$225,400 Zestimate®
$205/sqft
$-- HOA
What's special
Newer brick homeAmple cabinet storageEat-in kitchenCovered front porchSubtly textured ceilingsBeautiful engineered hardwood floorsDedicated laundry room
- 7 days
- 319
- 7
Likely to sell faster than
Zillow last checked:
Listing updated:
Listed by:
Deonica D Asbery 859-329-8193,
United Country Cornerstone Realty & Auction
Source: Imagine MLS,MLS#: 26031330
Facts & features
Interior
Bedrooms & bathrooms
- Bedrooms: 3
- Bathrooms: 2
- Full bathrooms: 2
Primary bedroom
- Level: First
Kitchen
- Level: First
Heating
- Heat Pump
Cooling
- Central Air
Appliances
- Included: Dishwasher, Microwave, Refrigerator, Range
- Laundry: Electric Dryer Hookup, Main Level, Washer Hookup
Features
- Eat-in Kitchen, Walk-In Closet(s), Ceiling Fan(s)
- Flooring: Laminate
- Doors: Storm Door(s)
- Windows: Screens
- Has basement: No
- Has fireplace: No
Interior area
- Total structure area: 1,120
- Total interior livable area: 1,120 sqft
- Finished area above ground: 1,120
- Finished area below ground: 0
Property
Parking
- Total spaces: 2
- Parking features: Detached Carport, Driveway
- Carport spaces: 2
- Has uncovered spaces: Yes
Features
- Levels: One
- Fencing: Other,Wood,Wire
Lot
- Size: 0.52 Acres
Details
- Parcel number: 14A00110
Construction
Type & style
- Home type: SingleFamily
- Architectural style: Ranch
- Property subtype: Single Family Residence
Materials
- Brick Veneer
- Foundation: Block
- Roof: Metal
Condition
- Year built: 2016
Utilities & green energy
- Sewer: Public Sewer
- Water: Public
Community & HOA
Community
- Subdivision: Rural
HOA
- Has HOA: No
Location
- Region: Danville
Financial & listing details
- Price per square foot: $205/sqft
- Tax assessed value: $113,000
- Annual tax amount: $1,159
- Date on market: 11/14/2026
Estimated market value
$225,400
$214,000 - $237,000
$1,636/mo
Price history
| Date | Event | Price |
|---|---|---|
| 11/19/2026 | Price change | $230,000-8%$205/sqft |
Source:  Imagine MLS #26031330 Report a problem | ||
| 11/14/2026 | Listed for sale | $250,000$223/sqft |
Source: Imagine MLS #26031330 Report a problem | ||
Public tax history
| Year | Property taxes | Tax assessment |
|---|---|---|
| 2025 | $1,159 | $113,000 |
| 2024 | $1,159 | $113,000 |
| 2023 | -- | $113,000 |
| 2022 | -- | $113,000 +42.7% |
| 2021 | -- | $79,200 |
| 2020 | $861 -1% | $79,200 |
| 2019 | $870 +1% | $79,200 |
| 2018 | $861 | $79,200 +560% |
| 2017 | $861 +41.4% | $12,000 -78.9% |
| 2016 | $609 | $57,000 |
| 2015 | $609 | $57,000 |
| 2012 | $609 | $57,000 |
| 2010 | -- | $57,000 |
Find assessor info on the county website
Monthly payment
Est. payment
Payment breakdown
Explore the cost of this home by adjusting the details. Changes won't be saved.Climate risks
Neighborhood: 40422
Nearby schools
Schools provided by the listing agent
- Elementary: Hustonville
- Middle: Lincoln Co
- High: Lincoln Co
Source: Imagine MLS. This data may not be complete. We recommend contacting the local school district to confirm school assignments for this home.
Similar homes
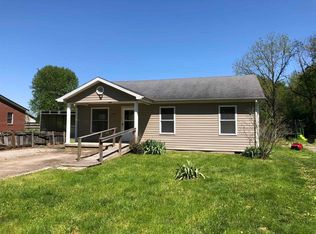
- $234,9003 bd2 ba1.2k sqft123 Winning Colors Dr, Danville, KY 40422For Sale
 MLS ID #26031583, Daniel Peters, Zen Door Real Estate, Inc. Imagine MLS
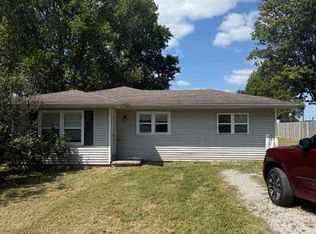
- $229,0003 bd2 ba1.2k sqft1213 Silliman Ave, Danville, KY 40422For Sale
 MLS ID #26023415, Marsha M Case, a ShowCase Real Estate Group LLC. Imagine MLS
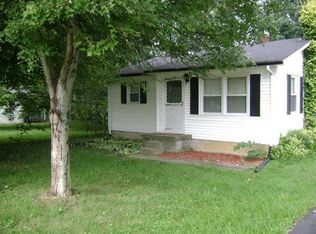
- $230,0003 bd2 ba1k sqft104 Winning Colors, Danville, KY 40422For Sale
 MLS ID #26026517, Autumn Johannes, National Real Estate. Imagine MLS
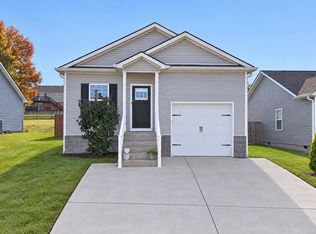
- $239,9003 bd2 ba1.3k sqft102 Fox Chase, Danville, KY 40422For Sale
 MLS ID #26019026, Joe Marcum, CENTURY 21 Advantage Realty. Imagine MLS
- $195,0003 bd2 ba1.1k sqft184 Airport Rd, Danville, KY 40422For SaleMLS ID #26025720, Mimi Iverson, Real Broker, LLC - Harrodsburg. Imagine MLS
- $192,5003 bd2 ba1.1k sqft104 Dogwood Ct, Danville, KY 40422For SaleMLS ID #26025969, Benjamin Lawwill, Keller Williams Legacy Group. Imagine MLS
- $279,9004 bd2 ba1.2k sqft1055-1057 Butler St, Danville, KY 40422For SaleMLS ID #26031440, Madalynn Davis, The Brokerage. Imagine MLS
- $289,9003 bd2 ba1.3k sqft121 Chandler Dr, Danville, KY 40422For SaleMLS ID #26030759, Evelyn Guerrant, Guerrant Real Estate. Imagine MLS
- $214,9003 bd1 ba1k sqft182 W Erskine Dr, Danville, KY 40422For SaleMLS ID #26021367, Paula Landsaw, RE/MAX Elite Realty. Imagine MLS
- $205,0003 bd2 ba1.2k sqft441 W Shelby St, Junction City, KY 40440For SaleMLS ID #26029001, Matthew Mericle, Keller Williams Bluegrass Realty. Imagine MLS
- $219,5003 bd1 ba1.2k sqft805 Sunset Dr, Danville, KY 40422For SaleMLS ID #26019379, Nina Kirkland, Coldwell Banker VIP Realty, Inc.. Imagine MLS
- $234,9003 bd2 ba1.2k sqft102 Brooks Dr, Danville, KY 40422For SaleMLS ID #26026789, Mimi Iverson, Real Broker, LLC - Harrodsburg. Imagine MLS
- $234,9003 bd2 ba1.2k sqft104 Brooks Dr, Danville, KY 40422For SaleMLS ID #26026564, Mimi Iverson, Real Broker, LLC - Harrodsburg. Imagine MLS
- $234,9003 bd2 ba1.2k sqft106 Brooks Dr, Danville, KY 40422For SaleMLS ID #26026562, Mimi Iverson, Real Broker, LLC - Harrodsburg. Imagine MLS
- $245,0003 bd2 ba1.2k sqft222 Kentucky Ave, Junction City, KY 40440For SaleMLS ID #26017661, Ashly V Smith, Lake Cumberland Real Estate Professionals. Imagine MLS
- $195,0002 bd2 ba1.4k sqft317-319 Harding St, Danville, KY 40422For SaleMLS ID #26030473, Brad Harmon, LexHomes Real Estate. Imagine MLS
- $329,5003 bd2 ba1.5k sqft100 E Cheryl Ln, Danville, KY 40422For SaleMLS ID #26030846, Nina Kirkland, Coldwell Banker VIP Realty, Inc.. Imagine MLS
- $189,0003 bd1 ba1.4k sqft233 Madison Ave, Danville, KY 40422For SaleMLS ID #26028814, Deonica D Asbery, United Country Cornerstone Realty & Auction. Imagine MLS
- $175,0003 bd1 ba1k sqft937 Westwood Ct, Danville, KY 40422For SaleMLS ID #26030462, Brad Harmon, LexHomes Real Estate. Imagine MLS
