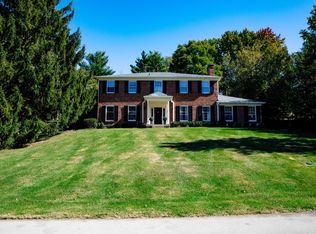
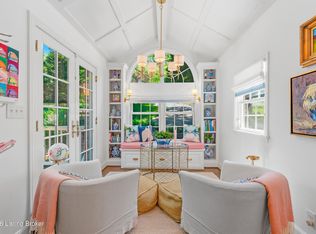
Built in 1952 and lovingly maintained by its current owner for over 50 years, this elegant center hall colonial sits on a gracious .73-acre lot in the heart of Indian Hills, one of Louisville's most desirable neighborhoods. A welcoming entry foyer is flanked by a large formal living room and a cozy paneled study with built-in bookcases. A light-filled sunroom addition with vaulted ceiling and a well-proportioned formal dining room with bay french doors both provide access to the charming rear brick terrace and flower beds and sport court beyond. The kitchen is outfitted with custom art glass backsplash and stainless-steel countertops and features top of the line appliances from Bosch, Dacor, and GE Monogram. An additional family room completes the first floor and connects to the attached two car garage. The spacious second floor primary suite features built-in closets and window seats and an updated en suite bathroom with walk in shower and dressing table. Three additional bedrooms upstairs share a hall bath. A Dutch door in one of the bedrooms most recently used as an office leads to the porch over the front door and offers a birds' eye view of the surrounding beauty of the neighborhood. A fifth bedroom with en suite bathroom is located over the garage and is accessible via back staircase. The nearly 1400 sf unfinished basement offers opportunities to expand the finished living space and includes secondary access via the garage. The home also features a whole house generator. Landscape design by Mary Webb.
For sale
Price cut: $100K (5/21)
$1,195,000
154 Totem Rd, Indian Hills, KY 40207
5beds
3,695sqft
Est.: Get pre-qualified
Single Family Residence
Built in 1952
0.73 Acres Lot
$1,124,400 Zestimate®
$323/sqft
$-- HOA
What's special
- 8 days |
- 1,056 |
- 28 |
Likely to sell faster than
Zillow last checked:
Listing updated:
Listed by:
Joanne J Owen 502-648-5330,
Kentucky Select Properties
Source: Metro Search Inc. LLC DBA Apex MLS,MLS#: 1718142
Tour with a local agent
Facts & features
Interior
Bedrooms & bathrooms
- Bedrooms: 5
- Bathrooms: 4
- Full bathrooms: 3
- 1/2 bathrooms: 1
Primary bedroom
- Level: Second
Bedroom
- Description: Apt. over garage
- Level: Second
Bedroom
- Level: Second
Bedroom
- Level: Second
Bedroom
- Level: Second
Primary bathroom
- Level: Second
Full bathroom
- Description: Apt. over garage
- Level: Second
Half bathroom
- Level: First
Full bathroom
- Level: Second
Den
- Level: First
Dining room
- Level: First
Family room
- Level: First
Kitchen
- Level: First
Living room
- Level: First
Sun room
- Level: First
Heating
- Forced Air, Natural Gas
Cooling
- Central Air
Features
- Basement: Walk-Up Access,Unfinished
- Number of fireplaces: 1
Interior area
- Total structure area: 3,695
- Total interior livable area: 3,695 sqft
- Finished area above ground: 3,695
- Finished area below ground: 0
Property
Parking
- Total spaces: 2
- Parking features: Attached, Entry Side
- Attached garage spaces: 2
Features
- Stories: 2
- Patio & porch: Patio, Porch
- Exterior features: Balcony
- Fencing: None
Lot
- Size: 0.73 Acres
- Features: Cleared
Details
- Parcel number: 024700280154
Construction
Type & style
- Home type: SingleFamily
- Architectural style: Traditional
- Property subtype: Single Family Residence
Materials
- Brick Veneer
- Foundation: Concrete Perimeter
- Roof: Other
Condition
- Year built: 1952
Utilities & green energy
- Sewer: Public Sewer
- Water: Public
- Utilities for property: Electricity Connected, Natural Gas Connected
Community & HOA
Community
- Subdivision: Indian Hills
HOA
- Has HOA: No
Location
- Region: Indian Hills
Financial & listing details
- Price per square foot: $323/sqft
- Tax assessed value: $844,160
- Annual tax amount: $8,896
- Date on market: 5/21/2026
- Electric utility on property: Yes
Estimated market value
$1,124,400
$1.07M - $1.18M
$4,575/mo
Price history
| Date | Event | Price |
|---|---|---|
| 5/21/2026 | Price change | $1,195,000-7.7%$323/sqft |
Source:  Metro Search Inc. LLC DBA Apex MLS #1718142 Report a problem Metro Search Inc. LLC DBA Apex MLS #1718142 Report a problem | ||
| 5/6/2026 | Listed for sale | $1,295,000$350/sqft |
Source: Metro Search Inc. LLC DBA Apex MLS #1716476 Report a problem | ||
Public tax history
| Year | Property taxes | Tax assessment |
|---|---|---|
| 2024 | $8,896 +18.2% | $844,160 +20.3% |
| 2023 | $7,525 -1.2% | $701,880 |
| 2022 | $7,619 -6.9% | $701,880 |
| 2021 | $8,187 +24% | $701,880 +15.1% |
| 2020 | $6,603 | $610,000 |
| 2019 | $6,603 +3% | $610,000 |
| 2018 | $6,414 | $610,000 |
| 2017 | $6,414 +36.7% | $610,000 +30% |
| 2013 | $4,692 | $469,190 |
| 2011 | $4,692 | $469,190 |
Find assessor info on the county website
Monthly payment
Est. payment$--/mo
Payment breakdown
Explore the cost of this home by adjusting the details. Changes won't be saved.
All calculations are estimates and provided by Zillow, Inc. for informational purposes only. Actual amounts may vary.
HOA fees may include property taxes on listings classified as Co-Ops. Contact the listing agent and/or owner for fee details.
Mortgage interest rates are dependent on a number of factors, including credit score, down payment, and repayment length. Interest rate data provided by Zillow Group Marketplace, Inc. as of 1/1/1970 from various mortgage lenders with which we have lead or other similar arrangements; the Estimated Payment is an average of those rates.
See how much you could borrow to make a competitive offer.
Climate risks
Neighborhood: Indian Hills
Nearby schools
GreatSchools rating
- 4/10Chenoweth Elementary SchoolGrades: PK-5Distance: 0.8 mi
- 4/10Kammerer Middle SchoolGrades: 6-8Distance: 2.4 mi
- 8/10Ballard High SchoolGrades: 9-12Distance: 2 mi
A local agent can set up tours, give advice and negotiate with sellers.
A local lender can help you make sure your offer is ready when you are.



Nearby cities
Nearby neighborhoods
Nearby zip codes
Other Louisville Topics
