Freshly Repainted Interior! Large residential home designed for a move-up buyer or extended household. The main level includes multiple living areas that allow separation of space while keeping the layout connected and open. A second living room downstairs adds flexibility for guests, recreation, or independent living. Natural light fills the home through extensive window placement across key rooms. Architectural pillars and step-down transitions define zones while preserving an open feel and clear flow between spaces. The kitchen has been fully renovated with updated finishes and a refreshed layout. Hardwood floors are refinished, bringing consistency and warmth across the main living areas. Three-car garage, large utility room, and generous closet storage support day-to-day function for larger households.
Sold
Price Unknown
1540 Pine Cone Rd, Moscow, ID 83843
5beds
4baths
4,700sqft
Single Family Residence
Built in 1984
10,236 Square Feet Lot
$680,000 Zestimate®
$--/sqft
$3,769 Estimated rent
Home value
$680,000
Estimated sales range
Not available
$3,769/mo
Zestimate® history
Owner options
List your home for rent
$3,769/mo
Rent Zestimate®
Find your next renter with Zillow Rental Manager. Plus, with online applications, you can quickly screen prospective tenants – for free.
$3,769/mo
Rent Zestimate®
Refinance and save
Refinancing to a lower rate could help reduce your monthly payments and save thousands over the life of the loan.
Explore your selling options
Work with a Zillow partner agent
Leverage their expertise and Zillow's premium Showcase listings to get your home seen by more buyers.
Get startedList with your own agent
Get your home in front of millions of buyers by listing it on Zillow.
Learn how to do itSell it yourself
Take full control of how buyers see your home on Zillow by listing For Sale by Owner (FSBO).
List your homeWhat's special
Three-car garageFreshly repainted interiorLarge utility roomGenerous closet storage
Zillow last checked:
Listing updated:
Listed by:
Jordan Clemans Main:509-458-4000,
KW Palouse
Bought with:
Chris Carpenter
KW Palouse
Source: IMLS,MLS#: 98984434
Facts & features
Interior
Bedrooms & bathrooms
- Bedrooms: 5
- Bathrooms: 4
- Main level bathrooms: 2
- Main level bedrooms: 2
Primary bedroom
- Level: Main
Bedroom 2
- Level: Main
Bedroom 3
- Level: Lower
Bedroom 4
- Level: Lower
Bedroom 5
- Level: Lower
Heating
- Forced Air, Natural Gas
Cooling
- Central Air
Appliances
- Included: Dishwasher, Disposal, Microwave, Refrigerator, Gas Oven, Gas Range
Features
- Bed-Master Main Level, Guest Room, Formal Dining, Family Room, Great Room, Rec/Bonus, Two Master Bedrooms, Walk-In Closet(s), Walk In Shower, Number of Baths Main Level: 2, Number of Baths Below Grade: 2
- Flooring: Hardwood, Carpet
- Windows: Skylight(s)
- Basement: Daylight,Walk-Out Access
- Number of fireplaces: 2
- Fireplace features: Two, Wood Burning Stove
Interior area
- Total structure area: 4,700
- Total interior livable area: 4,700 sqft
- Finished area above ground: 2,376
- Finished area below ground: 1,416
Property
Parking
- Total spaces: 3
- Parking features: Attached
- Attached garage spaces: 3
Features
- Levels: Single with Below Grade
- Fencing: Wood
Lot
- Size: 10,236 Square Feet
- Dimensions: 122' x 86'
- Features: 10000 SF - .49 AC
Details
- Parcel number: RPM04900050080A
Construction
Type & style
- Home type: SingleFamily
- Property subtype: Single Family Residence
Materials
- HardiPlank Type, Wood Siding
- Roof: Composition
Condition
- Year built: 1984
Utilities & green energy
- Water: Public
- Utilities for property: Sewer Connected
Community & HOA
Community
- Subdivision: Indian Hills
Location
- Region: Moscow
Financial & listing details
- Tax assessed value: $598,407
- Annual tax amount: $4,835
- Date on market: 5/1/2026
- Listing terms: Cash,Conventional,FHA,VA Loan
- Ownership: Fee Simple,Fractional Ownership: No
Price history
Price history is unavailable.
Public tax history
| Year | Property taxes | Tax assessment |
|---|---|---|
| 2024 | $4,801 -15.1% | $598,407 -15.9% |
| 2023 | $5,654 -26.1% | $711,331 +2.3% |
| 2022 | $7,655 +18.4% | $695,040 +37.7% |
| 2021 | $6,464 +3.9% | $504,760 +5.7% |
| 2020 | $6,224 +7% | $477,335 +9% |
| 2018 | $5,817 0% | $438,051 +5.5% |
| 2017 | $5,818 +37.2% | $415,276 |
| 2016 | $4,242 | -- |
| 2014 | $4,242 | $310,959 |
| 2011 | -- | -- |
| 2010 | -- | -- |
Find assessor info on the county website
Neighborhood: 83843
Nearby homes
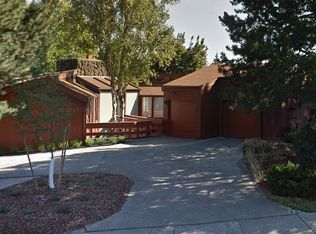
- $676,5004 bd4 ba3k sqft1606 Pine Cone Rd, Moscow, ID 83843Off Market
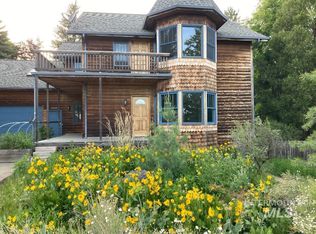
- $--3 bd3 ba3.8k sqft1655 Lorien Ln, Moscow, ID 83843Sold
- $529,5004 bd2 ba2.6k sqft1631 Lorien Ln, Moscow, ID 83843Off Market
- $629,8003 bd3 ba4.1k sqft1528 Pine Cone Rd, Moscow, ID 83843Off Market
- $583,2004 bd3 ba2.4k sqft1667 Lorien Ln, Moscow, ID 83843Off Market
- $--3 bd2 ba2k sqft1614 Pine Cone Rd, Moscow, ID 83843Sold
- $502,800-- bd-- ba2.1k sqft1531 Pine Cone Rd, Moscow, ID 83843Off Market
- $542,900-- bd-- ba2.8k sqft1521 Pine Cone Rd, Moscow, ID 83843Off Market
Nearby schools
GreatSchools rating
- 7/10J. Russell Elementary SchoolGrades: 3-5Distance: 1.1 mi
- 7/10Moscow Middle SchoolGrades: 6-8Distance: 1.4 mi
- 4/10Moscow Senior High SchoolGrades: 9-12Distance: 0.9 mi
Schools provided by the listing agent
- Elementary: Lena Whitmore
- Middle: Moscow
- High: Moscow
- District: Moscow School District #281
Source: IMLS. This data may not be complete. We recommend contacting the local school district to confirm school assignments for this home.
Sell for more on Zillow
Get a Zillow Showcase℠ listing at no additional cost and you could sell for .
$680,000
2% more
+$13,600
With Zillow Showcase(estimated)
$693,600
Sell for more on Zillow
Get a Zillow Showcase℠ listing at no additional cost and you could sell for .
$680,000
2% more
+$13,600
With Zillow Showcase(estimated)
$693,600
- Idaho
- Latah County
- Moscow
- 83843
- 1540 Pine Cone Rd
