Skip main navigation
Closed
  • Zillow Home logoZestimate®
    $217,000

    1540 S Timber Rdg, Fridley, MN 55432

    3beds
    1,442sqft
    (TH) Side x Side
    Built in 1975
    1,306 Square Feet Lot
    $217,000 Zestimate®
    $150/sqft
    $2,072 Estimated rent

    Home value

    $217,000

    $204,000 - $230,000

    $2,072/mo

    Zestimate® history
    Loading
    Loading...

    Owner options

    List your home for rent

    $2,072/mo

    Rent Zestimate®

    Find your next renter with Zillow Rental Manager. Plus, with online applications, you can quickly screen prospective tenants – for free.

    Learn more

    $2,072/mo

    Rent Zestimate®

    Refinance and save

    $1,868/mo

    Est. payment

    Refinancing to a lower rate could help reduce your monthly payments and save thousands over the life of the loan.

    See today's rates

    $1,868/mo

    Est. payment

    Explore your selling options

    Work with a Zillow partner agent

    Leverage their expertise and Zillow's premium Showcase listings to get your home seen by more buyers.

    Get started

    List with your own agent

    Get your home in front of millions of buyers by listing it on Zillow.

    Learn how to do it

    Sell it yourself

    Take full control of how buyers see your home on Zillow by listing For Sale by Owner (FSBO).

    List your home

    What's special

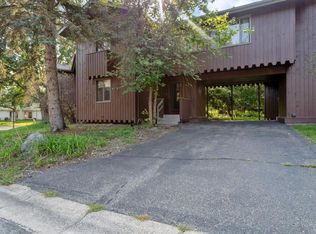
    This outstanding townhome located within a charming small community will be sure to impress with great pride of ownership. The home features vaulted ceilings and natural light that enter the spaces!  The private deck off the living room and kitchen is the perfect place to relax and unwind.  Enjoy 3 bedrooms, 2 bathrooms and easy access to the Rice Creek Trail system and Creek View Park!  Recent improvements include: New roof, facia, soffit, and gutters in 2021, electrical panel updated in 2021, upper-level bathroom updates in 2023, newer range 2023, fridge and dishwasher in 2024, washer 2025, fresh paint in 2025 and much more! LVP flooring was also updated in kitchen, bathrooms, and entry in 2024. 1 car garage plus a covered parking area next to the unit. Great opportunity!

    Zillow last checked:

    Listing updated:

    Listed by:

    Alex Francis 651-276-9392,

    Edina Realty, Inc.

    Bought with:

    Chelsea Larson

    Pemberton RE

    Source: NorthstarMLS as distributed by MLS GRID,MLS#: 6818765MLS Logo

    Facts & features

    Interior

    Bedrooms & bathrooms
    • Bedrooms: 3
    • Bathrooms: 2
    • Full bathrooms: 2
    Bedroom
    • Level: Upper
    • Area: 115 Square Feet
    • Dimensions: 10x11.5
    Bedroom 2
    • Level: Main
    • Area: 110 Square Feet
    • Dimensions: 10x11
    Bedroom 3
    • Level: Main
    • Area: 115 Square Feet
    • Dimensions: 10x11.5
    Deck
    • Level: Upper
    • Area: 117 Square Feet
    • Dimensions: 6.5x18
    Kitchen
    • Level: Upper
    • Area: 135 Square Feet
    • Dimensions: 10x13.5
    Living room
    • Level: Upper
    • Area: 294.5 Square Feet
    • Dimensions: 15.5x19
    Heating
    • Forced Air
    Cooling
    • Central Air
    Appliances
    • Included: Dishwasher, Dryer, Exhaust Fan, Range, Refrigerator, Washer
    Features
    • Basement: Block,Full,Unfinished
    • Has fireplace: No
    Interior area
    • Total structure area: 1,987
    • Total interior livable area: 1,442 sqft
    • Finished area above ground: 1,442
    • Finished area below ground: 0

    Property

    Parking
    • Total spaces: 2
    • Parking features: Covered, Detached Garage, Garage Door Opener
    • Garage spaces: 1
    • Carport spaces: 1
    • Has uncovered spaces: Yes
    Accessibility
    • Accessibility features: None
    Features
    • Levels: Two
    • Stories: 2
    Lot
    • Size: 1,306 Square Feet
    Details
    • Foundation area: 545
    • Parcel number: 133024110129
    • Zoning description: Residential-Single Family

    Construction

    Type & style
    • Home type: Townhouse
    • Property subtype: (TH) Side x Side
    • Attached to another structure: Yes
    Condition
    • New construction: No
    • Year built: 1975

    Utilities & green energy

    • Gas: Natural Gas
    • Sewer: City Sewer/Connected
    • Water: City Water/Connected

    Community & HOA

    Community
    • Subdivision: Timber Ridge
    HOA
    • Has HOA: Yes
    • Amenities included: Other
    • Services included: Hazard Insurance, Lawn Care, Maintenance Grounds, Sanitation, Snow Removal
    • HOA fee: $426 monthly
    • HOA name: New Concepts Mgmt Group
    • HOA phone: 952-922-2500
    Location
    • Region: Fridley

    Financial & listing details

    • Price per square foot: $150/sqft
    • Tax assessed value: $6,500
    • Annual tax amount: $2,398
    • Date on market: 9/4/2026
    • Cumulative days on market: 8 days

    Price history

    DateEventPrice
    10/15/2026Sold$217,000+0.9%$150/sqft
    Source: NorthstarMLS as distributed by MLS GRID #6818765 Report a problem
    9/4/2026Pending sale$215,000$149/sqft
    Source: NorthstarMLS as distributed by MLS GRID #6818765 Report a problem
    8/25/2026Listing removed$215,000$149/sqft
    Source: NorthstarMLS as distributed by MLS GRID #6818765 Report a problem
    8/17/2026Listed for sale$215,000+22.9%$149/sqft
    Source: NorthstarMLS as distributed by MLS GRID #6818765 Report a problem
    8/26/2020Sold$175,000+0.1%$121/sqft
    Source: NorthstarMLS as distributed by MLS GRID #5616846 Report a problem
    7/19/2020Pending sale$174,900$121/sqft
    Source: Coldwell Banker Realty #5616846 Report a problem
    7/10/2020Listed for sale$174,900+144.6%$121/sqft
    Source: Coldwell Banker Realty #5616846 Report a problem
    1/13/1998Sold$71,500$50/sqft
    Source: Public Record Report a problem

    Public tax history

    YearProperty taxesTax assessment
    2025$90 +26.7%$6,500 +1.6%
    2024$71 +14%$6,400 +14.3%
    2023$62 +18.9%$5,600 +12%
    2022$53 -52.9%$5,000 +38.9%
    2021$112 +90.6%$3,600 -5.3%
    2019$59 +0.2%$3,800
    2018$58 -6.4%$3,800 -2.6%
    2017$62 -0.4%$3,900 -2.5%
    2016$63 -5.4%$4,000
    2015$66 +5.4%$4,000 -2.4%
    2014$63 -24.7%$4,100
    2013$84 +33%--
    2012$63 +2.8%--
    2011$61 -0.8%--
    2010$62 +15.9%--
    2008$53 +1%--
    2007$53 -18.9%--
    2006$65 -33.2%--
    2005$97 +70.8%--
    2004$57 -4.4%--
    2003$59 +32%--
    2002$45 -23.9%--
    2001$59 --
    Find assessor info on the county website

    Neighborhood: 55432

    Nearby schools

    GreatSchools rating
    Get a cash offer in 3 minutes
    Find out how much your home could sell for in as little as 3 minutes with a no-obligation cash offer.
    Estimated market value
    $217,000
    Get a cash offer in 3 minutes
    Find out how much your home could sell for in as little as 3 minutes with a no-obligation cash offer.
    Estimated market value
    $217,000