Welcome to this Cape Cod style home in the bucolic peaceful community of Gayfields. This quiet oasis is within minutes of Northwest golf course, major commuter routes, shopping centers and Glenmont Metro. The main level offers a renovated open concept kitchen with granite, modern appliances, breakfast area, open dining room with wood burning fireplace and views directly into 20X20 family room featuring large windows, recessed lighting and paneled accents. The hallway leads to a main level bathroom, two large bedrooms, and bonus addition family room/living room with a second wood burning fireplace, built-ins, ceiling fan, large windows and access to the deck and rear fenced yard. Check out the greenhouse and plan your springtime flowers and vegetables! The upper level features a primary bedroom with enormous walk-in closet, renovated hall bath with walk-in shower and fourth bedroom with plenty of closet space and access to attic storage areas. The unfinished lower level provides a laundry area with front loading washer/dryer, utility sink, storage shelving and access to the two-car garage. Major updates include new HVAC (2026), HWH (2026), newer roof (2019), siding, double pane windows and repaved driveway (2022). This home offers privacy, acreage, and flexible living spaces that combine mid-century charm with today's open concept function and aesthetics. Come see this wonderful unique home this weekend!
For sale
$739,900
15400 Layhill Rd, Silver Spring, MD 20906
4beds
2,406sqft
Single Family Residence
Built in 1951
1.37 Acres Lot
$723,500 Zestimate®
$308/sqft
$-- HOA
What's special
Wood burning fireplaceSecond wood burning fireplaceAccess to the deckStorage shelvingModern appliancesRecessed lightingRear fenced yard
- 18 days
- 1,382
- 153
Likely to sell faster than
Zillow last checked:
Listing updated:
Listed by:
Joseph Petruccelli 301-452-5026,
Weichert, REALTORS 301-681-0550
Source: Bright MLS,MLS#: MDMC2254092
Facts & features
Interior
Bedrooms & bathrooms
- Bedrooms: 4
- Bathrooms: 2
- Full bathrooms: 2
- Main level bathrooms: 1
- Main level bedrooms: 2
Rooms
- Room types: Living Room, Dining Room, Primary Bedroom, Bedroom 2, Bedroom 3, Bedroom 4, Kitchen, Family Room, Basement, Laundry, Bathroom 1, Bathroom 2
Primary bedroom
- Features: Ceiling Fan(s), Flooring - HardWood, Walk-In Closet(s)
- Level: Upper
Bedroom 2
- Features: Ceiling Fan(s), Flooring - HardWood
- Level: Upper
Bedroom 3
- Features: Flooring - HardWood, Ceiling Fan(s)
- Level: Main
Bedroom 4
- Features: Flooring - Solid Hardwood, Ceiling Fan(s)
- Level: Main
Bathroom 1
- Features: Flooring - Ceramic Tile
- Level: Main
Bathroom 2
- Features: Bathroom - Walk-In Shower, Flooring - Ceramic Tile
- Level: Upper
Basement
- Features: Basement - Unfinished
- Level: Lower
Dining room
- Features: Fireplace - Wood Burning, Flooring - HardWood
- Level: Main
Family room
- Features: Flooring - Carpet, Recessed Lighting, Window Treatments
- Level: Main
Kitchen
- Features: Breakfast Nook, Granite Counters, Flooring - Slate, Recessed Lighting
- Level: Main
Laundry
- Level: Lower
Living room
- Features: Ceiling Fan(s), Fireplace - Wood Burning, Flooring - Slate
- Level: Main
Heating
- Heat Pump, Electric
Cooling
- Central Air, Electric
Appliances
- Included: Range, Dishwasher, Disposal, Dryer, Refrigerator, Washer, Water Heater, Electric Water Heater
- Laundry: In Basement, Laundry Room
Features
- Bathroom - Walk-In Shower, Breakfast Area, Ceiling Fan(s), Dining Area, Open Floorplan, Recessed Lighting, Plaster Walls
- Flooring: Hardwood, Wood
- Windows: Double Pane Windows, Green House
- Basement: Connecting Stairway,Unfinished
- Number of fireplaces: 2
- Fireplace features: Wood Burning
Interior area
- Total structure area: 3,918
- Total interior livable area: 2,406 sqft
- Finished area above ground: 2,406
- Finished area below ground: 0
Video & virtual tour
Property
Parking
- Total spaces: 2
- Parking features: Basement, Garage Faces Side, Garage Door Opener, Inside Entrance, Asphalt, Attached
- Attached garage spaces: 2
- Has uncovered spaces: Yes
Accessibility
- Accessibility features: None
Features
- Levels: Three
- Stories: 3
- Patio & porch: Deck
- Pool features: None
- Fencing: Back Yard,Wood
- Has view: Yes
- View description: Garden, Trees/Woods
Lot
- Size: 1.37 Acres
Details
- Additional structures: Above Grade, Below Grade, Outbuilding
- Parcel number: 161301403168
- Zoning: R200
- Special conditions: Standard
Construction
Type & style
- Home type: SingleFamily
- Architectural style: Cape Cod
- Property subtype: Single Family Residence
Materials
- Frame, Vinyl Siding
- Foundation: Block
- Roof: Architectural Shingle,Composition
Condition
- New construction: No
- Year built: 1951
Utilities & green energy
- Sewer: Public Sewer
- Water: Well
- Utilities for property: Propane
Community & HOA
Community
- Subdivision: Gayfields
HOA
- Has HOA: No
Location
- Region: Silver Spring
Financial & listing details
- Price per square foot: $308/sqft
- Tax assessed value: $643,367
- Annual tax amount: $7,786
- Date on market: 9/3/2026
- Listing agreement: Exclusive Right To Sell
- Listing terms: Cash,Conventional,FHA,VA Loan
- Inclusions: 10x10 Shed, Greenhouse (as-is), Generator (as-is)
- Ownership: Fee Simple
Estimated market value
$723,500
$687,000 - $760,000
$3,654/mo
Price history
| Date | Event | Price |
|---|---|---|
| 9/3/2026 | Listed for sale | $739,900+19.3%$308/sqft |
Source:  Bright MLS #MDMC2254092 Report a problem Bright MLS #MDMC2254092 Report a problem | ||
| 11/23/2020 | Sold | $620,000$258/sqft |
Source: Public Record Report a problem | ||
| 9/10/2020 | Sold | $620,000-0.8%$258/sqft |
Source: BHHS PenFed solds #-3341575987840481034 Report a problem | ||
| 7/3/2020 | Listed for sale | $624,900+21.3%$260/sqft |
Source: Bright MLS #MDMC712338 Report a problem | ||
| 6/1/2015 | Sold | $515,000$214/sqft |
Source: Public Record Report a problem | ||
| 3/23/2015 | Sold | $515,000-1.9%$214/sqft |
Source: Agent Provided Report a problem | ||
| 10/7/2014 | Price change | $525,000-3.7%$218/sqft |
Source: Weichert Realtors #MC8417965 Report a problem | ||
| 8/31/2014 | Price change | $545,000-1.8%$227/sqft |
Source: Weichert Realtors #MC8417965 Report a problem | ||
| 7/31/2014 | Listed for sale | $554,900+11.5%$231/sqft |
Source: Weichert, REALTORS #MC8417965 Report a problem | ||
| 5/9/2011 | Listing removed | $497,500+1.1%$207/sqft |
Source: Visual Tour #MC7333168 Report a problem | ||
| 7/15/2010 | Sold | $492,000-1.1%$204/sqft |
Source: Agent Provided Report a problem | ||
| 5/8/2010 | Listed for sale | $497,500+109.9%$207/sqft |
Source: Visual Tour #MC7333168 Report a problem | ||
| 1/24/2001 | Sold | $237,000$99/sqft |
Source: Public Record Report a problem | ||
Public tax history
| Year | Property taxes | Tax assessment |
|---|---|---|
| 2025 | $7,094 +1.7% | $629,900 +4% |
| 2024 | $6,973 +4.1% | $605,733 +4.2% |
| 2023 | $6,701 +8.9% | $581,567 +4.3% |
| 2022 | $6,151 +2.5% | $557,400 +2.5% |
| 2021 | $5,998 +2.4% | $544,067 +2.5% |
| 2020 | $5,855 +6% | $530,733 +2.6% |
| 2019 | $5,523 -0.2% | $517,400 +3.3% |
| 2018 | $5,533 +0.5% | $500,833 +3.4% |
| 2017 | $5,508 +30.9% | $484,267 +3.5% |
| 2016 | $4,207 | $467,700 +13.7% |
| 2015 | $4,207 | $411,300 |
| 2014 | $4,207 | $411,300 -4.5% |
| 2013 | -- | $430,900 |
| 2012 | -- | $430,900 |
| 2011 | -- | $430,900 -12.6% |
| 2010 | -- | $492,860 +8.4% |
| 2009 | -- | $454,496 +9.2% |
| 2008 | -- | $416,133 +10.2% |
| 2007 | -- | $377,770 +11.2% |
| 2006 | -- | $339,830 +12.6% |
| 2005 | -- | $301,890 +14.4% |
| 2004 | -- | $263,950 |
| 2003 | -- | $263,950 +12.5% |
| 2002 | -- | $234,563 +6.7% |
| 2001 | -- | $219,870 |
Find assessor info on the county website
Monthly payment
Est. payment
Payment breakdown
Explore the cost of this home by adjusting the details. Changes won't be saved.Climate risks
Neighborhood: 20906
Nearby schools
Schools provided by the listing agent
- Elementary: Stonegate
- Middle: William H. Farquhar
- High: James Hubert Blake
- District: Montgomery County Public Schools
Source: Bright MLS. This data may not be complete. We recommend contacting the local school district to confirm school assignments for this home.
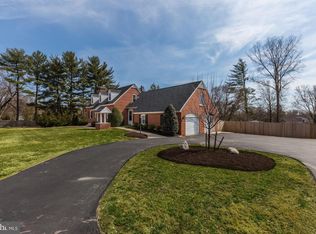
- $825,700-- bd2 ba2.5k sqft1700 Gayfields Dr, Silver Spring, MD 20906Off Market
- $761,8003 bd2 ba1.6k sqft1707 Merrifields Dr, Silver Spring, MD 20906Off Market
- $660,0003 bd3 ba1.5k sqft15320 Layhill Rd, Silver Spring, MD 20906Off Market
- $876,5004 bd4 ba4.6k sqft1710 Gayfields Dr, Silver Spring, MD 20906Off Market
Similar homes
- $745,0004 bd4 ba2.6k sqft2848 Gunarette Way, Silver Spring, MD 20906For Sale

 MLS ID #MDMC2253388, Cheryl Holder, Redfin Corp. Bright MLS
 - $679,0004 bd4 ba2.3k sqft2229 Deckman Ln, Silver Spring, MD 20906For Sale
 MLS ID #MDMC2256320, Jeannie J. Kim, Coldwell Banker Realty. Bright MLS
 - $699,9994 bd3 ba2.9k sqft213 Piping Rock Dr, Silver Spring, MD 20905For Sale
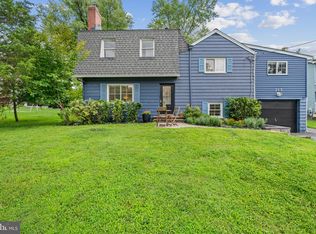 MLS ID #MDMC2252688, Heather Sand, Compass. Bright MLS
 - $685,9005 bd4 ba2.6k sqft2610 Silverdale Dr, Silver Spring, MD 20906For Sale
 MLS ID #MDMC2250090, Alda Lourenco, RE/MAX Realty Group. Bright MLS
 - $825,0004 bd3 ba2.6k sqft4616 Norbeck Rd, Rockville, MD 20853For SaleMLS ID #MDMC2255876, Lisa P Johnson, Weichert, REALTORS. Bright MLS
- $714,0004 bd3 ba2.3k sqft13124 Cabinwood Dr, Silver Spring, MD 20904For SaleMLS ID #MDMC2255348, Marissa Vermeulen, RE/MAX Distinctive. Bright MLS
- $725,0003 bd2 ba2k sqft2504 Seminary Rd, Silver Spring, MD 20910For SaleMLS ID #MDMC2256504, Bob Lucido, Keller Williams Lucido Agency. Bright MLS
- $849,9004 bd3 ba2.8k sqft11712 Berwick Rd, Silver Spring, MD 20904For SaleMLS ID #MDMC2253106, Lisa Greaves, Redfin Corp. Bright MLS
- $750,0004 bd4 ba2.2k sqft4 Burket Ct, Silver Spring, MD 20910For SaleMLS ID #MDMC2250154, Donnell Kearney, Compass. Bright MLS
- $775,0003 bd3 ba2.9k sqft13949 Brighton Dam Rd, Clarksville, MD 21029For SaleMLS ID #MDHW2073952, Rich Fox, RE/MAX Realty Centre, Inc.. Bright MLS
- $699,9004 bd3 ba1.7k sqft10806 Inwood Ave, Silver Spring, MD 20902For SaleMLS ID #MDMC2253786, Charles Gilroy, Redfin Corp. Bright MLS
- $725,0003 bd2 ba1.7k sqft9129 Walden Rd, Silver Spring, MD 20901For SaleMLS ID #MDMC2252638, Donna Kerr, Donna Kerr Group. Bright MLS
- $699,0004 bd3 ba2.4k sqft2604 Plyers Mill Rd, Silver Spring, MD 20902For SaleMLS ID #MDMC2244432, Kira Epstein Begal, Washington Fine Properties, LLC. Bright MLS
- $699,0004 bd2 ba1.9k sqft1708 Brisbane St, Silver Spring, MD 20902For SaleMLS ID #MDMC2248454, Liz MacLaren, RE/MAX Results. Bright MLS
- $750,0003 bd4 ba2.9k sqft17609 Stoneridge Ct, Gaithersburg, MD 20878For SaleMLS ID #MDMC2256296, Larry Prigal, RLAH @properties. Bright MLS
- $675,0004 bd2 ba1.9k sqft1711 Brisbane St, Silver Spring, MD 20902For SaleMLS ID #MDMC2251878, Jeff Lim-Sharpe, RE/MAX Excellence Realty. Bright MLS
- $799,9003 bd2 ba2.7k sqft9701 Lawndale Dr, Silver Spring, MD 20901For SaleMLS ID #MDMC2244748, John Kirk, Real Broker, LLC. Bright MLS
- $859,4404 bd3 ba3.1k sqft15401 Hannans Way, Rockville, MD 20853For SaleMLS ID #MDMC2254442, Robert Lewert, Robert Lewert Real Estate. Bright MLS
- $819,0005 bd3 ba2.8k sqft4716 Sunflower Dr, Rockville, MD 20853For SaleMLS ID #MDMC2241174, Kathy Whalen, Compass. Bright MLS
- $799,0004 bd4 ba2.1k sqft11117 Midvale Rd, Kensington, MD 20895For SaleMLS ID #MDMC2242928, Rachel Levey, Compass. Bright MLS
