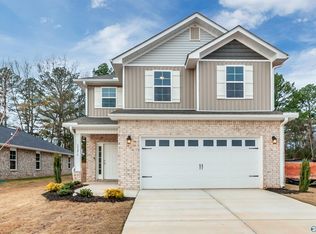
Move in Ready!! Full brick, a stunning home design that offers a perfect balance of style and functionality. With 4 bedrooms and 3 baths, this home provides ample space for comfortable living. Open-concept layout seamlessly connects the kitchen, dining area, and living room, creating a spacious and inviting atmosphere. The modern kitchen is equipped with high-quality appliances, a large counter, and plenty of storage space in the pantry and cabinets. The owners suite is located in the back of the home to ensure privacy. and features double vanity and Separate Garden tub & shower with granite.
New construction
$314,216
15400 Springbrook Trce, Athens, AL 35611
4beds
2,200sqft
Single Family Residence
Built in ----
10,454 Square Feet Lot
$-- Zestimate®
$143/sqft
$27/mo HOA
What's special
Full brickModern kitchenDouble vanitySpacious and inviting atmosphereOpen-concept layoutHigh-quality appliancesLarge counter
- 571 days
- 20
- 3
Zillow last checked:
Listing updated:
Listed by:
Monica Pearson 256-777-4601,
Adams Homes LLC
Source: ValleyMLS,MLS#: 21884034
Facts & features
Interior
Bedrooms & bathrooms
- Bedrooms: 4
- Bathrooms: 3
- Full bathrooms: 3
Rooms
- Room types: Master Bedroom, Living Room, Bedroom 2, Dining Room, Bedroom 3, Kitchen, Bedroom 4, Bath:GuestFull
Primary bedroom
- Features: Ceiling Fan(s), Carpet
- Level: First
- Area: 210
- Dimensions: 14 x 15
Bedroom 2
- Features: Carpet
- Level: First
- Area: 121
- Dimensions: 11 x 11
Bedroom 3
- Features: Carpet
- Level: First
- Area: 110
- Dimensions: 10 x 11
Bedroom 4
- Features: Carpet
- Level: First
- Area: 121
- Dimensions: 11 x 11
Dining room
- Features: LVP
- Area: 99
- Dimensions: 9 x 11
Kitchen
- Features: Granite Counters, LVP
- Level: First
- Area: 132
- Dimensions: 11 x 12
Living room
- Features: 10’ + Ceiling, Ceiling Fan(s), LVP
- Level: First
- Area: 280
- Dimensions: 14 x 20
Heating
- Central 1, Central 2
Cooling
- Central 1
Features
- Has basement: No
- Has fireplace: No
- Fireplace features: None
Interior area
- Total interior livable area: 2,200 sqft
Property
Parking
- Parking features: Garage-Two Car
Features
- Levels: One
- Stories: 1
Lot
- Size: 10,454 Square Feet
Details
- Parcel number: 1004171001001000
Construction
Type & style
- Home type: SingleFamily
- Architectural style: Ranch
- Property subtype: Single Family Residence
Materials
- Foundation: Slab
Condition
- New Construction
- New construction: Yes
Details
- Builder name: ADAMS HOMES LLC
Utilities & green energy
- Sewer: Public Sewer
- Water: Public
Community & HOA
Community
- Subdivision: Town Creek Trails
HOA
- Has HOA: Yes
- HOA fee: $325 annually
- HOA name: Elite House Management
Location
- Region: Athens
Financial & listing details
- Price per square foot: $143/sqft
- Tax assessed value: $27,000
- Annual tax amount: $216
- Date on market: 3/22/2025
Estimated market value
Not available
Estimated sales range
Not available
Not available
Price history
| Date | Event | Price |
|---|---|---|
| 6/11/2026 | Price change | $314,216+1%$143/sqft |
Source:  ValleyMLS #21884034 Report a problem ValleyMLS #21884034 Report a problem | ||
| 4/15/2026 | Price change | $310,966-4.6%$141/sqft |
Source: ValleyMLS #21884034 Report a problem | ||
| 4/9/2026 | Price change | $325,966-0.1%$148/sqft |
Source: ValleyMLS #21884034 Report a problem | ||
| 12/21/2025 | Listed for sale | $326,416$148/sqft |
Source: ValleyMLS #21884034 Report a problem | ||
| 12/19/2025 | Pending sale | $326,416$148/sqft |
Source: ValleyMLS #21884034 Report a problem | ||
| 12/18/2025 | Price change | $326,416+2.4%$148/sqft |
Source: ValleyMLS #21884034 Report a problem | ||
| 6/30/2025 | Price change | $318,781-3%$145/sqft |
Source: ValleyMLS #21884034 Report a problem | ||
| 3/22/2025 | Listed for sale | $328,781$149/sqft |
Source: ValleyMLS #21884034 Report a problem | ||
Public tax history
| Year | Property taxes | Tax assessment |
|---|---|---|
| 2025 | $216 +5.9% | $5,400 +5.9% |
| 2024 | $204 +2% | $5,100 +2% |
| 2023 | $200 | $5,000 |
Find assessor info on the county website
Monthly payment
Est. payment
Payment breakdown
Explore the cost of this home by adjusting the details. Changes won't be saved.Climate risks
Neighborhood: 35611
Nearby schools
Schools provided by the listing agent
- Elementary: Fame Academy At Brookhill (P-3)
- Middle: Athens (6-8)
- High: Athens High School
Source: ValleyMLS. This data may not be complete. We recommend contacting the local school district to confirm school assignments for this home.
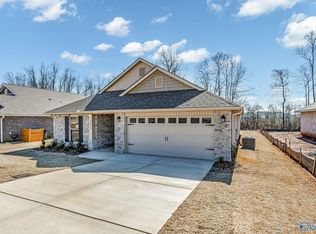
- $266,8614 bd2 ba1.6k sqft15439 Springbrook Trce, Athens, AL 35611New Construction
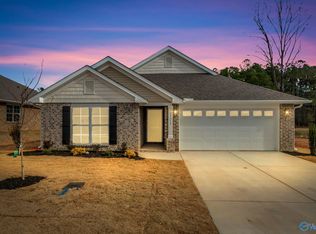
- $261,8153 bd2 ba1.5k sqft15427 Springbrook Trce, Athens, AL 35611New Construction
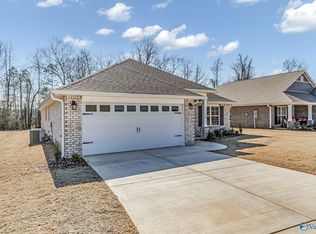
- $276,7684 bd3 ba1.8k sqft15414 Springbrook Trce, Athens, AL 35611Pending
- $302,9484 bd2 ba2k sqft15380 Springbrook Trce, Athens, AL 35611New Construction

Similar homes
- $301,1484 bd3 ba2.2k sqft15500 Lapwing Cv, Athens, AL 35611New Construction
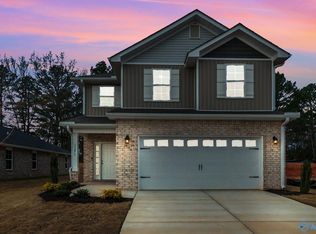 MLS ID #21910638, Monica Pearson. ValleyMLS
 - $305,6984 bd3 ba2.2k sqft15503 Lapwing Cv, Athens, AL 35611New Construction
 MLS ID #21884036, Monica Pearson. ValleyMLS
 - $318,9424 bd3 ba2.2k sqft15495 Lapwing Cv, Athens, AL 35611New ConstructionMLS ID #21906463, Monica Pearson. ValleyMLS
- $300,2484 bd3 ba2.2k sqft15496 Lapwing Cv, Athens, AL 35611New ConstructionMLS ID #21924964, Monica Pearson. ValleyMLS
