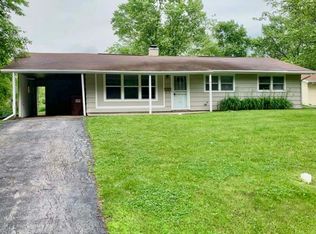
VILLAGE SALE INSPECTION IS IN PASS STATUS!! Move right in to this freshly renovated property, with the rehab completed in 2025 and ready for its new owner! 4 BEDROOMS 2 FULL BATHROOMS Property Highlights: * Location, location, location, located on quiet block. * No steps required, wheelchair accessible. * Spacious detached garage and backyard * Brand-new vinyl flooring throughout * Granite countertops * New roof * New siding * Freshly rehabbed and updated throughout * Move-in ready - nothing to do but unpack! A great opportunity to own a newly updated home with major improvements already completed. Clean, modern, and ready to enjoy from day one. 15404 Maple Lane, Markham, IL 60428 Priced to sell fast, sale is "As Is" Schedule your showing today! Room sizes approximate.
Re-activated
$155,000
15404 Maple Ln, Markham, IL 60428
4beds
1,300sqft
Single Family Residence
Built in 1960
8,789 Square Feet Lot
$154,800 Zestimate®
$119/sqft
$-- HOA
What's special
Spacious detached garageNew sidingGranite countertopsBrand-new vinyl flooring throughoutNew roof
- 46 days
- 278
- 34
Zillow last checked:
Listing updated:
Listed by:
Juan RiosZertucheBarrantes 312-939-5253,
Kale Realty
Source: MRED as distributed by MLS GRID,MLS#: 12749493
Facts & features
Interior
Bedrooms & bathrooms
- Bedrooms: 4
- Bathrooms: 2
- Full bathrooms: 2
Rooms
- Room types: No additional rooms
Primary bedroom
- Features: Bathroom (Full)
- Level: Main
- Area: 165 Square Feet
- Dimensions: 15X11
Bedroom 2
- Level: Main
- Area: 120 Square Feet
- Dimensions: 12X10
Bedroom 3
- Level: Main
- Area: 143 Square Feet
- Dimensions: 13X11
Bedroom 4
- Level: Main
- Area: 110 Square Feet
- Dimensions: 10X11
Dining room
- Level: Main
- Dimensions: COMBO
Kitchen
- Level: Main
- Area: 198 Square Feet
- Dimensions: 11X18
Laundry
- Level: Main
- Area: 30 Square Feet
- Dimensions: 5X6
Living room
- Level: Main
- Area: 351 Square Feet
- Dimensions: 13X27
Heating
- Natural Gas
Cooling
- Central Air, None
Features
- Basement: Crawl Space,None
Interior area
- Total structure area: 0
- Total interior livable area: 1,300 sqft
Property
Parking
- Total spaces: 7
- Parking features: Yes, Detached, Garage
- Garage spaces: 2
Accessibility
- Accessibility features: Wheelchair Accessible, Disability Access
Features
- Stories: 1
Lot
- Size: 8,789 Square Feet
Details
- Parcel number: 28142060310000
- Special conditions: None
Construction
Type & style
- Home type: SingleFamily
- Property subtype: Single Family Residence
Materials
- Vinyl Siding
Condition
- New construction: No
- Year built: 1960
- Major remodel year: 2025
Utilities & green energy
- Sewer: Public Sewer
- Water: Public
Community & HOA
HOA
- Services included: None
Location
- Region: Markham
Financial & listing details
- Price per square foot: $119/sqft
- Tax assessed value: $100,000
- Annual tax amount: $5,228
- Date on market: 9/3/2026
- Ownership: Fee Simple
Estimated market value
$154,800
$147,000 - $163,000
$2,454/mo
Price history
| Date | Event | Price |
|---|---|---|
| 10/16/2026 | Listed for sale | $155,000$119/sqft |
Source: MRED as distributed by MLS GRID #12749493 Report a problem | ||
| 9/29/2026 | Pending sale | $155,000$119/sqft |
Source:  MRED as distributed by MLS GRID #12749493 Report a problem MRED as distributed by MLS GRID #12749493 Report a problem | ||
| 9/21/2026 | Listed for sale | $155,000$119/sqft |
Source: MRED as distributed by MLS GRID #12749493 Report a problem | ||
| 9/13/2026 | Pending sale | $155,000$119/sqft |
Source: MRED as distributed by MLS GRID #12749493 Report a problem | ||
| 9/3/2026 | Listed for sale | $155,000+900%$119/sqft |
Source: MRED as distributed by MLS GRID #12749493 Report a problem | ||
| 9/25/2018 | Listing removed | $1,750$1/sqft |
Source: Go Section8 Report a problem | ||
| 9/18/2018 | Listed for rent | $1,750$1/sqft |
Source: Go Section8 Report a problem | ||
| 7/23/2018 | Sold | $15,500$12/sqft |
Source: Public Record Report a problem | ||
Public tax history
| Year | Property taxes | Tax assessment |
|---|---|---|
| 2024 | $5,056 -5.3% | $10,000 +0% |
| 2023 | $5,338 +80.2% | $9,999 +147.6% |
| 2022 | $2,962 +3.5% | $4,038 |
| 2021 | $2,861 +4% | $4,038 |
| 2020 | $2,752 -16.8% | $4,038 -19.9% |
| 2019 | $3,308 -8.3% | $5,040 -11.1% |
| 2018 | $3,607 +2.9% | $5,672 |
| 2017 | $3,505 +20.1% | $5,672 +21.8% |
| 2016 | $2,919 | $4,656 |
| 2015 | -- | $4,656 |
| 2014 | -- | $4,656 -8.2% |
| 2013 | -- | $5,072 |
| 2012 | -- | $5,072 |
| 2011 | -- | $5,072 -34.2% |
| 2010 | -- | $7,709 |
| 2009 | -- | $7,709 -5% |
| 2008 | -- | $8,115 +8.6% |
| 2007 | $67 -9.9% | $7,471 |
| 2006 | $74 -40.4% | $7,471 |
| 2005 | $124 -88.4% | $7,471 +43.8% |
| 2004 | $1,068 +311.5% | $5,195 |
| 2003 | $260 +3% | $5,195 |
| 2002 | $252 -47.7% | $5,195 +13.1% |
| 2001 | $482 -0.8% | $4,592 |
| 2000 | $486 +102.2% | $4,592 |
| 1999 | $240 | $4,592 |
Find assessor info on the county website
Monthly payment
Est. payment
Payment breakdown
Explore the cost of this home by adjusting the details. Changes won't be saved.Climate risks
Neighborhood: 60428
Nearby schools
Schools provided by the listing agent
- District: 143.5
Source: MRED as distributed by MLS GRID. This data may not be complete. We recommend contacting the local school district to confirm school assignments for this home.
Similar homes
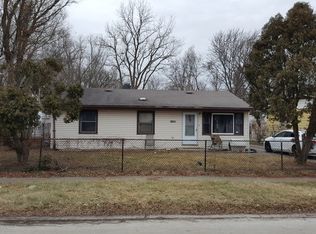
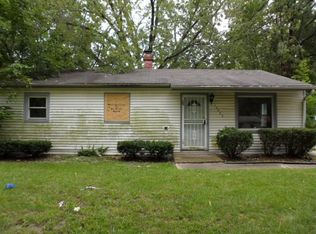
- $--3 bd1 ba1k sqft3139 Sussex Ave, Markham, IL 60428Auction
 Auction.com 1
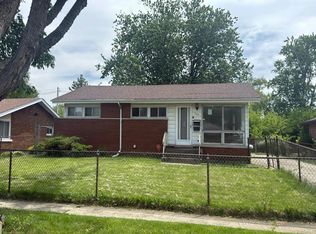
 - $149,9003 bd2 ba1k sqft16131 Hermitage Ave, Markham, IL 60428Active
 MLS ID #12772397, Donald Holland, Chicagoland Brokers, Inc. MRED as distributed by MLS GRID
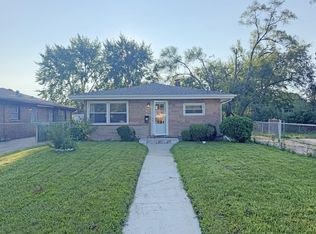
 - $154,9003 bd1 ba1k sqft16247 Paulina St, Markham, IL 60428Price Change
 MLS ID #12737564, Matthew Petersen, Bauvista Illinois LLC. MRED as distributed by MLS GRID
 - $154,9004 bd2 ba1.1k sqft18711 Loretto Ln, Country Club Hills, IL 60478Price Change
 MLS ID #12746086, Ayesha Afaq, RE/MAX Action. MRED as distributed by MLS GRID
