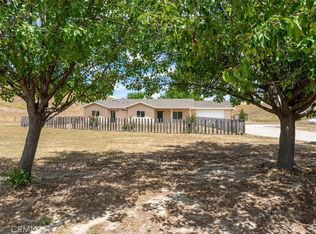
Discover the ultimate blend of comfort, value, and convenience with this fantastic double-insulated 4-bedroom, 2-bathroom home offering affordable living right in the heart of the desirable Central Coast! Designed for effortless living and energy efficiency to keep your utility costs low, this bright and inviting property features fully cemented front, back, and sideyards for truly minimal yard work, maximum convenience, and endless versatile space for parking, hobbies, or outdoor entertaining.
For sale
Listed by: RE/MAX Parkside Real Estate • Stephen Moore • Contact: 805-423-7293
$615,000
1940 San Buenaventura Way, San Miguel, CA 93451
4beds
1,569sqft
:
Get pre-qualified$4,045/mo
Single Family Residence
Built in 2004
5,600 Square Feet Lot
$609,100 Zestimate®
$392/sqft
$50/mo HOA
What's special
- 3 days |
- 243 |
- 13 |
Zillow last checked:
Listing updated:
Listed by:
Stephen Moore DRE #01868065 805-423-7293,
RE/MAX Parkside Real Estate
Source: CRMLS,MLS#: NS26172864 Originating MLS: California Regional MLS
Originating MLS: California Regional MLSFacts & features
Interior
Bedrooms & bathrooms
- Bedrooms: 4
- Bathrooms: 2
- Full bathrooms: 2
- Main level bathrooms: 2
- Main level bedrooms: 4
Rooms
- Room types: Bedroom, Family Room, Kitchen
Bedroom
- Features: All Bedrooms Down
Bathroom
- Features: Dual Sinks, Tile Counters, Tub Shower
Kitchen
- Features: Tile Counters
Heating
- Forced Air
Cooling
- Central Air
Appliances
- Included: Dishwasher, Disposal, Gas Oven, Gas Range, Water Heater
- Laundry: Washer Hookup, Gas Dryer Hookup, In Garage
Features
- Breakfast Bar, Ceiling Fan(s), Eat-in Kitchen, Recessed Lighting, Tile Counters, All Bedrooms Down
- Flooring: Laminate, Tile
- Doors: Sliding Doors
- Windows: Double Pane Windows
- Has fireplace: No
- Fireplace features: None
- Common walls with other units/homes: No Common Walls
Interior area
- Total interior livable area: 1,569 sqft
Property
Parking
- Total spaces: 2
- Parking features: Driveway, Garage Faces Front, On Street
- Attached garage spaces: 2
Accessibility
- Accessibility features: None
Features
- Levels: One
- Stories: 1
- Entry location: 1
- Patio & porch: Concrete, Covered, Patio
- Exterior features: Rain Gutters
- Pool features: None
- Spa features: None
- Fencing: Wood
- Has view: Yes
- View description: Mountain(s), Neighborhood
Lot
- Size: 5,600 Square Feet
- Features: Front Yard, Sprinkler System, Sloped Up
Details
- Parcel number: 021013025
- Special conditions: Standard
Construction
Type & style
- Home type: SingleFamily
- Property subtype: Single Family Residence
Materials
- Stucco
- Foundation: Slab
- Roof: Tile
Condition
- Turnkey
- New construction: No
- Year built: 2004
Utilities & green energy
- Electric: Standard, 220 Volts
- Sewer: Public Sewer
- Water: Public
- Utilities for property: Electricity Connected, Natural Gas Connected, Sewer Connected, Water Connected
Community & HOA
Community
- Features: Curbs, Street Lights, Sidewalks
HOA
- Has HOA: Yes
- Amenities included: Maintenance Grounds
- HOA fee: $50 monthly
- HOA name: Mission Heights
- HOA phone: 805-466-6275
Location
- Region: San Miguel
Financial & listing details
- Price per square foot: $392/sqft
- Tax assessed value: $419,368
- Annual tax amount: $4,649
- Date on market: 8/7/2026
- Cumulative days on market: 3 days
- Listing terms: Cash,Cash to New Loan,Conventional,FHA,VA Loan
- Road surface type: Paved

Stephen Moore
(805) 423-7293
By pressing Contact Agent, you agree that the real estate professional identified above may call/text you about your search, which may involve use of automated means and pre-recorded/artificial voices. You don't need to consent as a condition of buying any property, goods, or services. Message/data rates may apply. You also agree to our Terms of Use. Zillow does not endorse any real estate professionals. We may share information about your recent and future site activity with your agent to help them understand what you're looking for in a home.
Estimated market value
$609,100
$579,000 - $640,000
$3,163/mo
Price history
| Date | Event | Price |
|---|---|---|
| 8/7/2026 | Listed for sale | $615,000+106.7%$392/sqft |
Source:  CRMLS #NS26172864 Report a problem CRMLS #NS26172864 Report a problem | ||
| 1/7/2005 | Sold | $297,500$190/sqft |
Source: Public Record Report a problem | ||
Public tax history
| Year | Property taxes | Tax assessment |
|---|---|---|
| 2025 | $4,649 +4.4% | $419,368 +2% |
| 2024 | $4,451 +1.7% | $411,146 +2% |
| 2023 | $4,378 -2.2% | $403,085 +2% |
| 2022 | $4,475 +2.1% | $395,182 +2% |
| 2021 | $4,383 +1.1% | $387,434 +1% |
| 2020 | $4,335 +2% | $383,462 +2% |
| 2019 | $4,251 +5.8% | $375,944 +5.9% |
| 2018 | $4,017 +10.7% | $355,000 +10.9% |
| 2017 | $3,629 +2.6% | $320,000 |
| 2016 | $3,537 | $320,000 +10.3% |
| 2015 | $3,537 +17.7% | $290,000 +5.1% |
| 2014 | $3,006 | $276,000 +31.4% |
| 2012 | -- | $210,000 |
| 2011 | -- | $210,000 -14.3% |
| 2010 | -- | $245,000 -5.8% |
| 2009 | -- | $260,000 -17.5% |
| 2008 | -- | $315,283 +2% |
| 2007 | -- | $309,102 +2% |
| 2006 | -- | $303,042 +20% |
| 2005 | -- | $252,566 +643.9% |
| 2004 | -- | $33,952 +166.3% |
| 2003 | -- | $12,750 +2% |
| 2002 | -- | $12,500 +1053.1% |
| 2001 | -- | $1,084 |
Find assessor info on the county website
Monthly payment
Est. payment
Payment breakdown
Explore the cost of this home by adjusting the details. Changes won't be saved.Climate risks
Neighborhood: 93451
Nearby schools
GreatSchools rating
- 7/10Lillian Larsen Elementary SchoolGrades: K-8Distance: 0.2 mi
- $592,3003 bd2 ba1.4k sqft1934 San Buenaventura Way, San Miguel, CA 93451Off Market
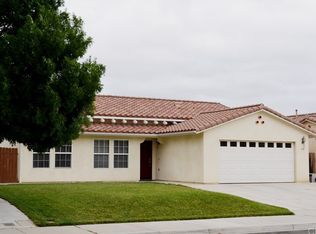
- $558,1003 bd2 ba1.3k sqft1946 San Buenaventura Way, San Miguel, CA 93451Off Market
- $590,2004 bd2 ba1.5k sqft1941 L St, San Miguel, CA 93451Off Market
- $640,0004 bd2 ba1.6k sqft1949 L St, San Miguel, CA 93451Sold
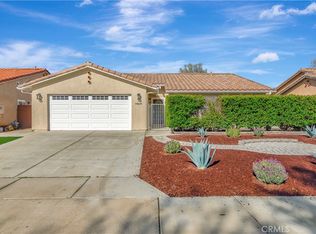
- $582,5004 bd2 ba1.5k sqft1950 San Buenaventura Way, San Miguel, CA 93451Off Market
- $585,4004 bd3 ba1.6k sqft1935 L St, San Miguel, CA 93451Off Market
- $580,6004 bd2 ba1.6k sqft1955 L St, San Miguel, CA 93451Off Market
- $596,1004 bd2 ba1.5k sqft1928 San Buenaventura Way, San Miguel, CA 93451Off Market
Similar homes
- $684,0004 bd2 ba1.6k sqft8740 Martinez Dr, San Miguel, CA 93451For Sale
 MLS ID #NS26146375, Alicia Bartlett, RE/MAX Parkside Real Estate. CRMLS
 - $599,0003 bd2 ba1.3k sqft346 12th St, San Miguel, CA 93451For Sale
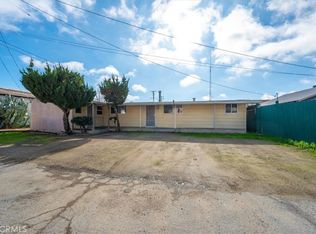 MLS ID #NS26009747, Karlie Montgomery, Luxton Real Estate. CRMLS
 - $689,0003 bd2 ba1.4k sqft504 32nd St, Paso Robles, CA 93446For Sale
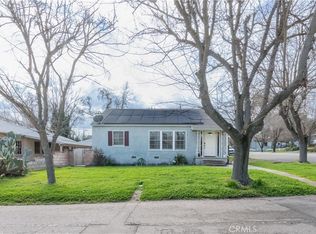 MLS ID #NS26172815, Melissa Banuelos, RE/MAX Parkside Real Estate. CRMLS
 - $905,0004 bd2 ba2k sqft76846 Ranchita Canyon Rd, San Miguel, CA 93451For Sale
 MLS ID #NS26111082, Jan Bugge, Country Real Estate. CRMLS
 - $715,0003 bd2 ba1.7k sqft905 Inverness Dr, Paso Robles, CA 93446For SaleMLS ID #NS26171427, Jacob Rodrigues, GUIDE Real Estate. CRMLS
- $629,0003 bd3 ba1.3k sqft2808 Cottage Ln, Paso Robles, CA 93446For SaleMLS ID #NS26121493, Karlie Montgomery, Luxton Real Estate. CRMLS
- $689,0003 bd2 ba1.3k sqft5430 Farousse Way, Paso Robles, CA 93446For SaleMLS ID #PI26163047, Erica Hinojosa, Berkshire Hathaway Home Services. CRMLS
- $749,0004 bd2 ba1.7k sqft70331 Vineyard Canyon Rd, Parkfield, CA 93451For SaleMLS ID #NS26063904, Kyler Hamann, RE/MAX Parkside Real Estate. CRMLS
- $595,0003 bd2 ba1.4k sqft503 Turtle Creek Rd, Paso Robles, CA 93446For SaleMLS ID #NS26113248, Joanna Nowinski, Century 21 Masters. CRMLS
- $869,0004 bd3 ba1.8k sqft1519 Las Brisas Dr, Paso Robles, CA 93446For SaleMLS ID #NS26173093, Chuck Hill, RE/MAX Success. CRMLS
- $719,9003 bd2 ba1.4k sqft103 Via Promesa, Paso Robles, CA 93446For SaleMLS ID #NS26165286, Brian Thorndyke, GUIDE Real Estate. CRMLS
- $630,0003 bd2 ba1.1k sqft265 Via Ramona, Paso Robles, CA 93446For SaleMLS ID #NS26149876, Brian Thorndyke, GUIDE Real Estate. CRMLS
- $645,0003 bd2 ba1.3k sqft1958 Green Brook Ln, Paso Robles, CA 93446For SaleMLS ID #SC26149479, David Campa, Central Coast Sotheby's International Realty. CRMLS
- $615,0003 bd3 ba1.7k sqft2121 Wood Duck Ln, Heritage Ranch, CA 93446For SaleMLS ID #NS25244756, Summer Ramos, Oaks to Ocean Real Estate. CRMLS
- $875,0004 bd3 ba1.9k sqft2039 Vista Oaks Way, Paso Robles, CA 93446For SaleMLS ID #PI26155735, Chelsea King, Invest SLO. CRMLS
- $675,0003 bd2 ba1.5k sqft834 Nicklaus St, Paso Robles, CA 93446For SaleMLS ID #NS26142314, Rochelle Hanson-Torres, Century 21 Masters. CRMLS
- $674,0003 bd2 ba1.5k sqft623 Nickerson Dr, Paso Robles, CA 93446For SaleMLS ID #NS26079048, Stacy George, Platinum Properties. CRMLS
- $725,0002 bd1 ba1k sqft240 Oak St, Paso Robles, CA 93446For SaleMLS ID #NS26165728, Marissa Lomeli, GUIDE Real Estate. CRMLS
- $625,0003 bd2 ba1.1k sqft271 Santa Bella, Paso Robles, CA 93446For SaleMLS ID #NS26162322, Amanda Brown, Keller Williams Realty Santa Barbara. CRMLS
- $525,0002 bd2 ba1.1k sqft2778 Oak Shores Dr, Bradley, CA 93426For SaleMLS ID #NS26148119, Cathy Wolfe, BHGRE Haven Properties. CRMLS
