Poolside living takes center stage at 1541 Ballenger Rd, where expansive grounds, mature trees, and a wooded backdrop create a serene setting. Built in 2019, this 2,802-square-foot home offers three bedrooms, two and a half bathrooms, a split-bedroom plan, and one-floor living with a finished room over the garage. Arched double entry doors open to warm hardwood floors and an airy open layout. Soaring ceilings crown the living room, where a stacked-stone fireplace creates a dramatic focal point and French doors connect to covered outdoor living. The kitchen makes an equally bold impression with dark cabinetry, quartz countertops, a tile backsplash, and an oversized island with a sink. An adjoining dining area features oversized windows, plantation shutters, and a statement chandelier. The primary bath brings spa-like appeal with a freestanding soaking tub, dual granite-topped vanities, and a frameless glass shower with large-format tile, pebble mosaic flooring, and a built-in niche. A custom walk-in closet adds built-in shelving, drawers, and a window seat. A large flex space, office space, generous laundry room, and abundant attic storage provide valuable versatility, with the flex area offering the possibility of adding another bathroom. Outside, the inground pool, screened porch, covered patio, sweeping driveway, and manicured lawn invite memorable days in the open air. An outbuilding with electricity expands storage or hobby options, while the oversized side-entry two-car garage supplies sheltered parking.
Active
$749,900
1541 Ballenger Rd, Wellford, SC 29385
3beds
2,802sqft
Single Family Residence
Built in 2019
3.17 Acres Lot
$-- Zestimate®
$268/sqft
$-- HOA
What's special
Inground poolStacked-stone fireplaceOffice spacePlantation shuttersManicured lawnWooded backdropMature trees
- 10 hours
- 254
- 33
Zillow last checked:
Listing updated:
Listed by:
Pam D Harrison 864-921-3709,
KELLER WILLIAMS REALTY
Source: SAR as distributed by MLS GRID,MLS#: 343894
Facts & features
Interior
Bedrooms & bathrooms
- Bedrooms: 3
- Bathrooms: 3
- Full bathrooms: 2
- 1/2 bathrooms: 1
- Main level bathrooms: 2
- Main level bedrooms: 3
Rooms
- Room types: Attic, Breakfast Area, Office/Study, Recreation Room
Primary bedroom
- Level: First
- Area: 169
- Dimensions: 13x13
Bedroom 2
- Level: First
- Area: 143
- Dimensions: 13x11
Bedroom 3
- Level: First
- Area: 120
- Dimensions: 10x12
Breakfast room
- Level: 13x12
- Dimensions: 1
Dining room
- Level: First
- Area: 100
- Dimensions: 10x10
Great room
- Level: First
- Area: 528
- Dimensions: 24x22
Kitchen
- Level: First
- Area: 182
- Dimensions: 13x14
Laundry
- Level: First
- Area: 78
- Dimensions: 6x13
Other
- Description: Foyer
- Level: First
- Area: 56
- Dimensions: 7x8
Other
- Description: Recreation Room
- Level: Second
- Area: 396
- Dimensions: 18x22
Other
- Description: Attic
- Level: Second
- Area: 851
- Dimensions: 37x23
Patio
- Level: First
- Area: 171
- Dimensions: 19x9
Screened porch
- Level: First
- Area: 182
- Dimensions: 13x14
Heating
- Heat Pump, Electricity
Cooling
- Heat Pump, Electricity
Appliances
- Included: Dishwasher, Disposal, Range - Smooth Top, Free-Standing Range, Electric Water Heater
- Laundry: 1st Floor, Electric Dryer Hookup, Sink, Walk-In, Washer Hookup
Features
- Ceiling Fan(s), Cathedral Ceiling(s), Attic Stairs Fixed, Fireplace, Soaking Tub, Ceiling - Smooth, Solid Surface Counters, Open Floorplan, Split Bedroom Plan, Pantry
- Flooring: Carpet, See Remarks
- Windows: Insulated Windows, Window Treatments
- Has basement: No
- Attic: Permanent Stairs,Storage
- Number of fireplaces: 1
- Fireplace features: Gas Log
Interior area
- Total interior livable area: 2,802 sqft
- Finished area above ground: 2,802
- Finished area below ground: 0
Video & virtual tour
Property
Parking
- Total spaces: 2
- Parking features: Attached, 2 Car Attached, Garage Door Opener, Driveway, Garage, Keypad Entry, Garage Faces Side, Attached Garage
- Attached garage spaces: 2
- Has uncovered spaces: Yes
Features
- Levels: One
- Stories: 1
- Patio & porch: Patio, Porch, Screened
- Exterior features: Aluminum/Vinyl Trim
- Pool features: In Ground
Lot
- Size: 3.17 Acres
- Features: Level
- Topography: Level
Details
- Special conditions: None
Construction
Type & style
- Home type: SingleFamily
- Architectural style: Traditional
- Property subtype: Single Family Residence
Materials
- Brick Veneer, HardiPlank Type, Vinyl Siding
- Foundation: Crawl Space
- Roof: Architectural
Condition
- New construction: No
- Year built: 2019
Utilities & green energy
- Electric: Duke
- Sewer: Septic Tank
- Water: Public, SJWD
Community & HOA
Community
- Features: None
- Security: Smoke Detector(s)
- Subdivision: Blue Ridge
HOA
- Has HOA: No
Location
- Region: Wellford
Financial & listing details
- Price per square foot: $268/sqft
- Annual tax amount: $3,263
- Date on market: 11/19/2026
Estimated market value
Not available
Estimated sales range
Not available
Not available
Price history
| Date | Event | Price |
|---|---|---|
| 11/19/2026 | Listed for sale | $749,900$268/sqft |
Source:  SAR as distributed by MLS GRID #343894 Report a problem | ||
Public tax history
Tax history is unavailable.
Monthly payment
Est. payment
Payment breakdown
Explore the cost of this home by adjusting the details. Changes won't be saved.Climate risks
Neighborhood: 29385
Nearby schools
Schools provided by the listing agent
- Elementary: 1-Inman Elementary
- Middle: 1-T. E. Mabry Jr High
- High: 1-Chapman High
Source: SAR as distributed by MLS GRID. This data may not be complete. We recommend contacting the local school district to confirm school assignments for this home.
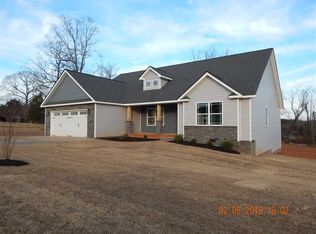

Similar homes
- $680,0006 bd4 ba2.9k sqft1055 Little Mountain Rd, Wellford, SC 29385For Sale
 MLS ID #1604517, Philip Farmer, Real Broker LLC - Gvl. Greater Greenville AOR
- $685,0004 bd4 ba2.8k sqft102 Hickory Hollow Dr, Inman, SC 29349For Sale
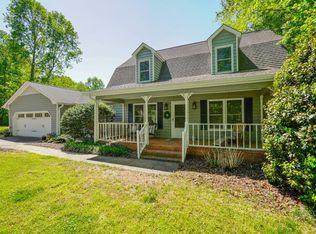 MLS ID #342943, John Fravel, Keller Williams Realty. SAR as distributed by MLS GRID
- $500,0004 bd3 ba2.6k sqft933 Benchmark Dr, Wellford, SC 29385For Sale
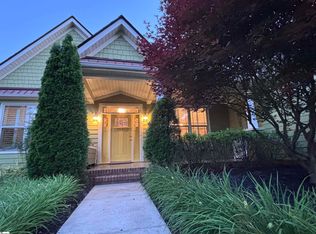 MLS ID #1595998, Anthony Giglio, ByOwner.com. Greater Greenville AOR
- $700,0004 bd4 ba2.7k sqft757 New South Ct, Wellford, SC 29385New Construction
 Greater Greenville AOR
