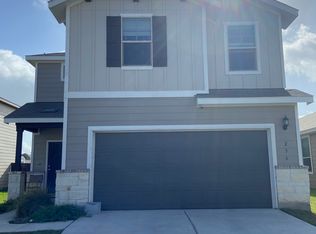
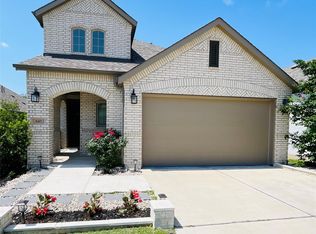
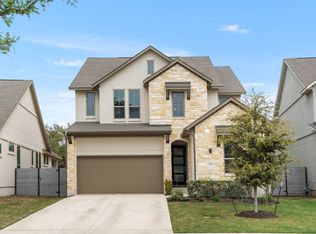
This spacious single-story home with 3 car garage is designed with families in mind. The front of the house features three bedrooms and a full bathroom, providing a private area for kids or guests. At the back of the home, you'll find the peaceful owner's suite, offering a perfect retreat. The open-concept living area is the heart of the home, featuring a modern kitchen that flows seamlessly into the dining area and family room. With plenty of space for furniture, it's an ideal spot for entertaining or simply relaxing. Just off the main living area, a small covered patio offers a quiet outdoor space to enjoy your morning coffee or an evening breeze. Located in the highly sought-after Liberty Hill School District, this community is perfect for those seeking top-rated schools. With easy access to Highway 29, commuting to nearby destinations is a breeze. Enjoy the charm of Historic Downtown Georgetown's shops and restaurants, or take advantage of the shopping and entertainment options at the nearby Wolf Ranch Town Center.
House for rent
$2,300/moFees may apply
1541 Boggy Creek Ranch Rd, Georgetown, TX 78628
4beds
2,071sqft
Price may not include required fees and charges. Learn more|
Singlefamily
Available Thu Oct 1 2026
Cats, dogs OK
Air conditioner, central air
In unit laundry
5 Attached garage spaces parking
Central
What's special
Dining areaThree bedroomsFamily roomSmall covered patioModern kitchenSpacious single-story home
- 26 days |
- -- |
- -- |
Zillow last checked:
Listing updated:
Travel times

Let’s turn your rent into credit progress
Build credit history with every on-time payment and get credit for the payment you’re already making.
Facts & features
Interior
Bedrooms & bathrooms
- Bedrooms: 4
- Bathrooms: 2
- Full bathrooms: 2
Heating
- Central
Cooling
- Air Conditioner, Central Air
Appliances
- Included: Dishwasher, Dryer, Electric Range, Garbage Disposal, Microwave Oven, Range, Refrigerator, Washer
- Laundry: In Unit, Inside, Laundry Room
Features
- Kitchen Island, Open Floorplan, Pantry, Pantry, Stone Counters, Walk-In Closet(s)
- Flooring: Carpet, Tile, Vinyl
Interior area
- Total interior livable area: 2,071 sqft
Video & virtual tour
Property
Parking
- Total spaces: 5
- Parking features: Attached, Garage
- Has attached garage: Yes
- Details: Contact manager
Features
- Stories: 1
- Exterior features: Playground, Private Yard
- Has private pool: Yes
- Pool features: Contact manager
Lot
- Features: Private
Details
- Additional structures: Garage(s)
- Parcel number: R152921040S0009
Construction
Type & style
- Home type: SingleFamily
- Property subtype: SingleFamily
Condition
- Year built: 2025
Community & HOA
Community
- Features: Clubhouse, Fitness Center, Playground, Pool
HOA
- Amenities included: Clubhouse, Fitness Center
Location
- Region: Georgetown
Financial & listing details
- Lease term: 12 Months
Nearby apartments for rent
Price history
| Date | Event | Price |
|---|---|---|
| 8/28/2026 | Listed for rent | $2,300+7.2%$1/sqft |
Source: Unlock MLS #5681882 Report a problem | ||
| 9/30/2025 | Listing removed | $2,145$1/sqft |
Source: Unlock MLS #5864106 Report a problem | ||
| 9/26/2025 | Price change | $2,145-4.7%$1/sqft |
Source: Unlock MLS #5864106 Report a problem | ||
| 8/28/2025 | Listed for rent | $2,250$1/sqft |
Source: Unlock MLS #5864106 Report a problem | ||
Neighborhood: 78628
Nearby schools
GreatSchools rating
- 9/10Rancho Sienna Elementary SchoolGrades: PK-5Distance: 1.5 mi
- 7/10Santa Rita MiddleGrades: 6-8Distance: 3 mi
- 7/10Legacy Ranch High SchoolGrades: 9Distance: 5.5 mi