Skip main navigation
Off market
  • $648,600

    1541 Brookshire Rd, Acworth, GA 30102

    5beds
    3,673sqft
    SingleFamily
    Built in 1971
    2.1 Acres Lot
    $648,600 Zestimate®
    $177/sqft
    $2,907 Estimated rent

    Home value

    $648,600

    $590,000 - $713,000

    $2,907/mo

    Zestimate® history
    Loading...

    Owner options

    List your home for rent

    $2,907/mo

    Rent Zestimate®

    Find your next renter with Zillow Rental Manager. Plus, with online applications, you can quickly screen prospective tenants – for free.

    Learn more

    $2,907/mo

    Rent Zestimate®

    Refinance and save

    $3,827/mo

    Est. payment

    Refinancing to a lower rate could help reduce your monthly payments and save thousands over the life of the loan.

    See today's rates

    $3,827/mo

    Est. payment

    Explore your selling options

    Work with a Zillow partner agent

    Leverage their expertise and Zillow's premium Showcase listings to get your home seen by more buyers.

    Get started

    List with your own agent

    Get your home in front of millions of buyers by listing it on Zillow.

    Learn how to do it

    Sell it yourself

    Take full control of how buyers see your home on Zillow by listing For Sale by Owner (FSBO).

    List your home

    What's special

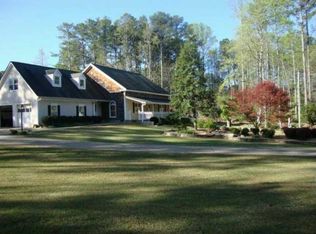
    Your own private paradise just minutes from KSU, 75/575, Lake Allatoona, DT Woodstock, shopping, restaurants & more. Sitting on just over 2 acres, this spectacular home is an entertainer's dream. 3 finished levels, 5 BR (including double masters), 3 full BA. 2 wood burning fireplaces. Home theater area. 2nd driveway leads to terrace level entry for in-laws/teens or even renters. Beautiful back deck runs length of home. Gorgeous saltwater pool. Beautifully landscaped grounds include fire pit & pond. Partially fenced - perfect for pet lovers. No HOA - bring your toys!

    This property is off market, which means it's not currently listed for sale or rent on Zillow. This may be different from what's available on other websites or public sources.

    Facts & features

    Interior

    Bedrooms & bathrooms
    • Bedrooms: 5
    • Bathrooms: 3
    • Full bathrooms: 3
    Heating
    • Forced air, Gas
    Cooling
    • Central
    Appliances
    • Included: Dishwasher, Refrigerator
    Features
    • Flooring: Tile
    • Has fireplace: Yes
    Interior area
    • Total interior livable area: 3,673 sqft

    Property

    Parking
    • Total spaces: 3
    • Parking features: Garage - Attached
    Features
    • Exterior features: Stone
    Lot
    • Size: 2.10 Acres
    Details
    • Parcel number: 20001700390

    Construction

    Type & style
    • Home type: SingleFamily
    Materials
    • masonry
    • Roof: Composition
    Condition
    • Year built: 1971

    Utilities & green energy

    • Water: Public Water

    Community & neighborhood

    Location
    • Region: Acworth

    Other

    Other facts
    • Age Desc: Resale
    • Appliance Desc: Gas Ovn/Rng/Ctop, Gas Water Heater, Sec System Owned, Double Ovens
    • Construction Desc: Stone, Cedar
    • Cooling Desc: Ceiling Fans
    • Energy Features: Ridge Vents, Extra Insulation, Attic Vent Fans, Programmable Thermostat
    • Exterior: Prof Landscaping, Fenced Yard, 1-2 Step Entry
    • Bedroom Desc: Other
    • Heat Type: Zoned
    • Interior: 10 ft+ Ceil Main, Entrance Foyer, Trey Ceilings, Wall/Wall Carpet, 9 ft + Ceil Main, His & Her Closets, Exposed Beams, Perm Attic Stairs
    • Home Warranty: Negotiable
    • Kitchen Features: Cabinets White, Island, Breakfast Area, Breakfast Bar, Pantry, Counter Top - Tile
    • Lot Desc: Level, Cul-De-Sac, Private Backyard
    • Neighborhood Amenities: Street Lights, Lake, Fishing
    • Parking Desc: 2 Car Garage, Side/Rear Entry, 1-2 Step Entry
    • Property Category: Residential Detached
    • Road Type: Paved, Public Maintain
    • Rooms Desc: Great Room
    • Setting: Other
    • Sewer Desc: Septic Tank
    • Water Source: Public Water
    • Master Bath Features: Shower Only
    • Laundry Features/Location: Laundry Chute, Downstairs
    • High School: North Cobb
    • Assoc Fee Desc: Optional
    • Style: Rustic
    • Middle School: Palmer
    • Elementary School: Pitner
    • Owner Financing?: 0
    • Tax Year: 2016
    • Tennis on Property?: 0
    • Swim/Tennis Fee: 0
    • Waterfront Footage: 0
    • Taxes: 3021
    • Association Fee Frequency: Annually
    • Master Association Fee Frequency: Annually
    • Acreage Source: Owner
    • Tax ID: 20-0017-0-039-0

    Price history

    DateEventPrice
    8/31/2017Sold$385,000$105/sqft
    Source: FMLS GA #5884748 Report a problem
    7/31/2017Pending sale$385,000$105/sqft
    Source: Atlanta - West Cobb #5884748 Report a problem
    6/21/2017Listed for sale$385,000$105/sqft
    Source: CENTURY 21 Results Realty Services #8187611 Report a problem
    5/22/2017Pending sale$385,000$105/sqft
    Source: CENTURY 21 Results Realty Services #8187611 Report a problem
    5/12/2017Listed for sale$385,000+22.2%$105/sqft
    Source: CENTURY 21 RESULTS REALTY SERVICES #5848086 Report a problem
    9/13/2013Listing removed$315,000$86/sqft
    Source: Coldwell Banker Residential Brokerage - Buckhead West Paces Ferry #5165311 Report a problem
    8/13/2013Pending sale$315,000$86/sqft
    Source: Coldwell Banker Residential Brokerage - Buckhead West Paces Ferry #5165311 Report a problem
    6/28/2013Listed for sale$315,000-4.3%$86/sqft
    Source: Coldwell Banker Residential Brokerage - Buckhead West Paces Ferry #5165311 Report a problem
    5/23/2013Listing removed$1,750
    Source: RE/MAX Paramount Properties #7088283 Report a problem
    2/1/2013Listed for rent$1,750
    Source: RE/MAX Paramount Properties #7046481 Report a problem
    1/25/2013Listing removed$329,000$90/sqft
    Source: Keller Williams Realty Signature Partners #5076191 Report a problem
    1/10/2013Pending sale$329,000$90/sqft
    Source: Keller Williams Realty Signature Partners #5076191 Report a problem
    10/26/2012Price change$329,000+10%$90/sqft
    Source: Keller Williams Realty Signature Partners #5076191 Report a problem
    10/23/2012Listed for sale$299,000-10.2%$81/sqft
    Source: Keller Williams Realty Signature Partners #5076191 Report a problem
    11/15/2005Sold$332,900+33.2%$91/sqft
    Source: Public Record Report a problem
    6/2/2004Sold$249,900+56.2%$68/sqft
    Source: Public Record Report a problem
    1/3/2000Sold$160,000$44/sqft
    Source: Public Record Report a problem

    Public tax history

    YearProperty taxesTax assessment
    2024$5,259 +15%$195,040 +3.5%
    2023$4,572 -3.7%$188,404 +10.8%
    2022$4,748 $170,004
    2021$4,748 $170,004
    2020$4,748 +1.8%$170,004 +10.7%
    2019$4,663 $153,640
    2018$4,663 $153,640 +46.2%
    2017$4,663 +54.3%$105,080
    2016$3,021 -5.2%$105,080 -2.9%
    2015$3,187 +15.9%$108,168
    2014$2,749 -0.7%$108,168
    2013$2,768 -0.7%$108,168
    2012$2,787 -0.2%$108,168
    2011$2,793 +4.9%$108,168
    2010$2,663 -17%$108,168 -18.7%
    2009$3,209 +68.4%$133,072 +65.4%
    2006$1,906 -20.7%$80,472
    2005$2,404 $80,472
    2004$2,404 +38.4%$80,472 +38.4%
    2003$1,737 0%$58,139
    2002$1,737 -0.5%$58,139
    2001$1,745 +3%$58,139
    2000$1,694 $58,139

    Find assessor info on the county website

    Neighborhood: 30102

    Nearby schools

    GreatSchools rating
    Schools provided by the listing agent
    • Elementary: Pitner
    • Middle: Palmer
    • High: North Cobb

    Source: The MLS. This data may not be complete. We recommend contacting the local school district to confirm school assignments for this home.

    Get a cash offer in 3 minutes
    Find out how much your home could sell for in as little as 3 minutes with a no-obligation cash offer.
    Estimated market value
    $648,600
    Get a cash offer in 3 minutes
    Find out how much your home could sell for in as little as 3 minutes with a no-obligation cash offer.
    Estimated market value
    $648,600