Built in 2023 and set on 1.8± acres near Humptulips, this thoughtfully designed 1,768± square-foot home offers modern comfort and easy single-level living. The vaulted great room creates a bright, open gathering space that seamlessly connects the living, dining, and kitchen areas—ideal for both everyday living and entertaining. The spacious primary suite features a private bath and large walk-in closet, while two additional bedrooms provide flexibility for guests, a home office, or hobbies. A forced-air heat pump delivers efficient year-round heating and cooling, and the attached garage offers generous space for vehicles, storage, and outdoor equipment. The mostly level, usable acreage provides plenty of room for a future shop, additional outbuildings, or other improvements. This property blends modern construction with the space, privacy and freedom of country living. Move-in ready and waiting for its next owner to enjoy.
Active
Listed by: Windermere RE/Aberdeen • David Dagnen
$534,000
1541 Kirkpatrick Road, Hoquiam, WA 98550
3beds
1,768sqft
Single Family Residence
Built in 2023
1.8 Acres Lot
$529,800 Zestimate®
$302/sqft
$-- HOA
What's special
Mostly level usable acreageEasy single-level livingModern comfortSpacious primary suitePrivate bathLarge walk-in closetBright open gathering space
- --
- on Zillow
- 198
- views
- 5
- saves
Zillow last checked:
Listing updated:
Listed by:
David Dagnen,
Windermere RE/Aberdeen
Source: NWMLS as distributed by MLS GRID,MLS#: 2545088
Facts & features
Interior
Bedrooms & bathrooms
- Bedrooms: 3
- Bathrooms: 2
- Full bathrooms: 1
- 3/4 bathrooms: 1
- Main level bathrooms: 2
- Main level bedrooms: 3
Primary bedroom
- Level: Main
Bedroom
- Level: Main
Bedroom
- Level: Main
Bathroom full
- Level: Main
Bathroom three quarter
- Level: Main
Dining room
- Level: Main
Entry hall
- Level: Main
Great room
- Level: Main
Kitchen with eating space
- Level: Main
Utility room
- Level: Main
Heating
- Forced Air, Heat Pump, Electric
Cooling
- Heat Pump
Appliances
- Included: Dishwasher, Microwave, Refrigerator, Stove(s)/Range(s), Dishwasher(s), Microwave(s), Refrigerator(s), Water Heater: Electric, Water Heater Location: Garage
Features
- Bath Off Primary, Dining Room
- Flooring: See Remarks, Vinyl
- Windows: Dbl Pane/Storm Window, Skylight(s)
- Basement: None
- Has fireplace: No
Interior area
- Total structure area: 1,768
- Total interior livable area: 1,768 sqft
Property
Parking
- Total spaces: 2
- Parking features: Driveway, Attached Garage, Off Street, RV Parking
- Has attached garage: Yes
- Covered spaces: 2
Features
- Levels: One
- Stories: 1
- Entry location: Main
- Patio & porch: Bath Off Primary, Dbl Pane/Storm Window, Dining Room, Skylight(s), Vaulted Ceiling(s), Walk-In Closet(s), Water Heater
- Has view: Yes
- View description: Territorial
Lot
- Size: 1.8 Acres
- Features: Paved, Outbuildings, Patio, RV Parking
- Topography: Level
- Residential vegetation: Wooded
Details
- Parcel number: 201111410010
- Zoning: G5
- Zoning description: Jurisdiction: County
- Special conditions: Standard
Construction
Type & style
- Home type: SingleFamily
- Architectural style: 1 Story
- Property subtype: Single Family Residence
Materials
- Cement Planked, Cement Plank
- Foundation: Poured Concrete
- Roof: Composition
Condition
- Good
- Year built: 2023
Details
- Builder name: HiLine Homes
Utilities & green energy
- Electric: Company: Grays Harbor PUD #1
- Sewer: Septic Tank
- Water: Individual Well
Community & HOA
Community
- Subdivision: Axford Prairie
Location
- Region: Hoquiam
Financial & listing details
- Price per square foot: $302/sqft
- Tax assessed value: $558,179
- Annual tax amount: $3,707
- Date on market: 6/25/2026
- Listing terms: Conventional,FHA,VA Loan
- Inclusions: Dishwasher(s), Microwave(s), Refrigerator(s), Stove(s)/Range(s)
Estimated market value
$529,800
$503,000 - $556,000
$3,458/mo
Price history
| Date | Event | Price |
|---|---|---|
| 6/25/2026 | Listed for sale | $534,000+1248.5%$302/sqft |
Source:  NWMLS as distributed by MLS GRID #2545088 Report a problem NWMLS as distributed by MLS GRID #2545088 Report a problem | ||
| 3/22/2021 | Sold | $39,600+1.3%$22/sqft |
Source: Public Record Report a problem | ||
| 12/30/2020 | Sold | $39,100$22/sqft |
Source: Public Record Report a problem | ||
Public tax history
| Year | Property taxes | Tax assessment |
|---|---|---|
| 2024 | $4,781 +649.6% | $558,179 +669.9% |
| 2023 | $638 0% | $72,500 +3.5% |
| 2022 | $638 +60.1% | $70,080 +82.1% |
| 2021 | $399 -14.5% | $38,491 -8.2% |
| 2020 | $466 +10.7% | $41,934 +5.6% |
| 2019 | $421 | $39,725 |
| 2018 | $421 -22.8% | $39,725 |
| 2017 | $546 +1392.5% | $39,725 |
| 2016 | $37 | $39,725 +11.7% |
| 2014 | $37 -41.7% | $35,560 +2.2% |
| 2013 | $63 +16.2% | $34,800 |
| 2011 | $54 -0.6% | $34,800 |
| 2010 | $54 -0.4% | $34,800 -2% |
| 2009 | $54 -3.8% | $35,495 |
| 2008 | $57 | $35,495 |
| 2007 | $57 -87.4% | $35,495 +11.7% |
| 2006 | $448 -4.2% | $31,775 |
| 2005 | $468 +4.1% | $31,775 |
| 2004 | $449 -8.4% | $31,775 |
| 2003 | $490 +4% | $31,775 |
| 2002 | $472 -11.5% | $31,775 -9% |
| 2001 | $533 +3.1% | $34,920 |
| 2000 | $517 | $34,920 |
Find assessor info on the county website
Monthly payment
Est. payment
Payment breakdown
Explore the cost of this home by adjusting the details. Changes won't be saved.Climate risks
Neighborhood: 98550
Nearby schools
Schools provided by the listing agent
- Elementary: Lake Quinault Elem
- Middle: Lake Quinault High
- High: Lake Quinault High
Source: NWMLS as distributed by MLS GRID. This data may not be complete. We recommend contacting the local school district to confirm school assignments for this home.

Similar homes
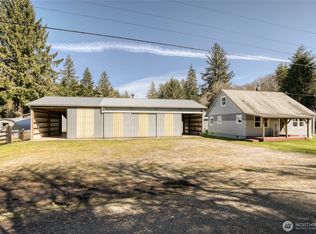
- $425,0003 bd1 ba1.4k sqft2 Groseclose Lane, Humptulips, WA 98552Contingent
 MLS ID #2500981, Joy Beard-Eggert. NWMLS as distributed by MLS GRID
 - $540,0003 bd2 ba2k sqft39 Neilton Lane, Humptulips, WA 98552Active
 MLS ID #2560357, Misty L. Matisons. NWMLS as distributed by MLS GRID
 - $549,0003 bd4 ba1.5k sqft204 Ocean Boulevard, Ocean City, WA 98569Active
 MLS ID #2576649, Michael Morrison. NWMLS as distributed by MLS GRID
 - $549,0003 bd2 ba1.4k sqftPacific Beach Townsite, Pacific Beach, WA 98571Active
 MLS ID #2578467, Stuart May. NWMLS as distributed by MLS GRID
