RARE DOUBLE-LOT OCEANFRONT ESTATE ON PRESTIGIOUS MANDALAY BEACH!
Imagine waking up to the sound of crashing waves, enjoying your morning coffee overlooking the Pacific, and stepping directly onto the sand from your own beachfront retreat. Welcome to 1541 Mandalay Beach Road, an extraordinary oceanfront residence situated on a rare double lot along one of Oxnard's most prestigious stretches of coastline.
Offering approximately 4,209 square feet of living space, this exceptional home captures breathtaking panoramic ocean views and the beauty of Southern California coastal living. Soaring ceilings, hardwood floors, abundant natural light, and expansive living areas create an inviting setting for entertaining and relaxation.
At the heart of the home is an amazing, oversized entertainer's kitchen featuring a spacious breakfast bar overlooking the Pacific Ocean. Imagine preparing meals with spectacular ocean views, gathering with family and friends around the breakfast bar, or enjoying a casual breakfast while watching the waves roll ashore. This incredible space makes everyday living feel like a vacation.
Featuring five generous bedrooms, each with its own private ensuite bathroom, the home offers comfort and privacy for family and guests. The primary suite is a true beachfront sanctuary, complete with its own private door opening directly to the sand. Fall asleep to the rhythm of the waves and wake up with the ocean just steps away.
Designed for the ultimate beachfront lifestyle, the home also features a full entertaining bar, beautifully remodeled bathrooms with travertine, marble, and glass tile finishes, recessed lighting, and custom built-ins. Two outdoor decks and a private beachfront patio offer spectacular settings for sunset dinners, entertaining friends, or simply enjoying the ocean breeze. Equally impressive is the rare three-car garage plus driveway parking for six additional vehicles—an extraordinary convenience for beachfront living. Additional amenities include an outdoor shower, tankless water heater, and attractive exterior hardscaping and lighting. Ideally located near Channel Islands Harbor, waterfront dining, shopping, and coastal recreation, this remarkable property offers the perfect combination of location, lifestyle, and convenience. Oceanfront homes are coveted. Experience a lifestyle where the Pacific Ocean is your backyard, sunsets are your evening entertainment, and every day feels like a vacation
For sale
Listed by: Rodeo Realty • Poupee Komenkul • 818-482-0085
$4,500,000
1541 Mandalay Beach Rd, Oxnard, CA 93035
5beds
4,209sqft
Single Family Residence
Built in 1990
6,205 Square Feet Lot
$4,234,200 Zestimate®
$1,069/sqft
$-- HOA
What's special
- 1 day
- 147
- 9
Zillow last checked:
Listing updated:
Listed by:
Poupee Komenkul DRE #01060862 818-482-0085,
Rodeo Realty
Source: CRMLS,MLS#: SR26235684 Originating MLS: California Regional MLS
Facts & features
Interior
Bedrooms & bathrooms
- Bedrooms: 5
- Bathrooms: 6
- Full bathrooms: 4
- 1/2 bathrooms: 2
- Main level bathrooms: 3
- Main level bedrooms: 3
Rooms
- Room types: Bonus Room, Den, Entry/Foyer, Family Room, Foyer, Game Room, Great Room, Kitchen, Laundry, Living Room, Primary Bathroom, Primary Bedroom, Office, Other, Pantry, Retreat, Dining Room
Bathroom
- Features: Bathtub, Dual Sinks, Granite Counters, Stone Counters, Remodeled, Separate Shower, Tile Counters, Tub Shower, Vanity, Walk-In Shower
Kitchen
- Features: Built-in Trash/Recycling, Granite Counters, Kitchen Island, Kitchen/Family Room Combo, Pots & Pan Drawers, Remodeled, Updated Kitchen, Utility Sink, Walk-In Pantry
Other
- Features: Walk-In Closet(s)
Pantry
- Features: Walk-In Pantry
Heating
- Central, Natural Gas
Cooling
- Central Air
Appliances
- Included: 6 Burner Stove, Double Oven, Dishwasher, ENERGY STAR Qualified Water Heater, Gas Cooktop, Disposal, High Efficiency Water Heater, Refrigerator, Tankless Water Heater, Water Heater
- Laundry: Washer Hookup, Electric Dryer Hookup, Gas Dryer Hookup, Laundry Room
Features
- Breakfast Bar, Built-in Features, Balcony, Ceiling Fan(s), Cathedral Ceiling(s), Central Vacuum, Coffered Ceiling(s), Separate/Formal Dining Room, Eat-in Kitchen, Granite Counters, High Ceilings, Living Room Deck Attached, Open Floorplan, Recessed Lighting, Two Story Ceilings, Bar, Entrance Foyer, Primary Suite, Walk-In Pantry, Walk-In Closet(s)
- Flooring: Carpet, Laminate, Stone, Tile, Wood
- Doors: Double Door Entry, Panel Doors, Sliding Doors
- Windows: Blinds, Double Pane Windows, Screens, Shutters, Wood Frames
- Has fireplace: Yes
- Fireplace features: Family Room, Primary Bedroom
- Common walls with other units/homes: No Common Walls
Interior area
- Total interior livable area: 4,209 sqft
Property
Parking
- Total spaces: 6
- Parking features: Concrete, Door-Multi, Direct Access, Driveway Level, Driveway, Garage Faces Front, Garage, Off Street, Paved, Public, Private, On Street
- Attached garage spaces: 3
- Uncovered spaces: 3
Accessibility
- Accessibility features: Parking
Features
- Levels: Two
- Stories: 2
- Entry location: 1
- Patio & porch: Deck
- Exterior features: Fire Pit
- Pool features: None
- Spa features: None
- Fencing: Block,Wood
- Has view: Yes
- View description: Coastline, Neighborhood, Ocean, Water
- Has water view: Yes
- Water view: Coastline,Ocean,Water
- Waterfront features: Beach Access, Beach Front, Ocean Access, Ocean Front
Lot
- Size: 6,205 Square Feet
- Features: Drip Irrigation/Bubblers, Front Yard, Near Public Transit
Details
- Parcel number: 1910420055
- Special conditions: Standard
Construction
Type & style
- Home type: SingleFamily
- Architectural style: Cape Cod,Contemporary
- Property subtype: Single Family Residence
Materials
- Clapboard, Drywall, Glass, Concrete, Plaster, Stucco, Wood Siding
- Roof: Clay,Other,Shingle,Slate,Tile
Condition
- Turnkey
- New construction: No
- Year built: 1990
Utilities & green energy
- Electric: Standard
- Sewer: Public Sewer
- Water: Public
- Utilities for property: Cable Connected, Electricity Connected, Natural Gas Connected, Sewer Connected, Water Connected
Green energy
- Energy efficient items: Water Heater
Community & HOA
Community
- Features: Curbs, Fishing, Hiking, Street Lights, Sidewalks, Water Sports
- Security: Carbon Monoxide Detector(s), Fire Detection System, Smoke Detector(s)
- Subdivision: Oxnard Shores
Location
- Region: Oxnard
Financial & listing details
- Price per square foot: $1,069/sqft
- Tax assessed value: $3,242,811
- Date on market: 11/10/2026
- Cumulative days on market: 1 day
- Listing terms: Cash,Cash to New Loan,Conventional
- Road surface type: Paved
Estimated market value
$4,234,200
$4.02M - $4.45M
Not available
Price history
| Date | Event | Price |
|---|---|---|
| 11/10/2026 | Listed for sale | $4,500,000+57.9%$1,069/sqft |
Source:  CRMLS #SR26235684 Report a problem | ||
| 12/21/2018 | Sold | $2,850,000-18.5%$677/sqft |
Source: Public Record Report a problem | ||
| 11/21/2018 | Pending sale | $3,495,000$830/sqft |
Source: HomeSmart Evergreen Realty #SR17015713 Report a problem | ||
| 5/18/2018 | Price change | $3,495,000-5.5%$830/sqft |
Source: HomeSmart NCG Inc. #SR17015713 Report a problem | ||
| 1/4/2018 | Price change | $3,700,000-2.6%$879/sqft |
Source: HomeSmart NCG Inc. #SR17015713 Report a problem | ||
| 10/31/2017 | Price change | $3,800,000-1.3%$903/sqft |
Source: HomeSmart NCG Inc. #SR17015713 Report a problem | ||
| 10/23/2017 | Price change | $3,850,000-2.5%$915/sqft |
Source: HomeSmart NCG Inc. #SR17015713 Report a problem | ||
| 5/25/2017 | Price change | $3,950,000-5.8%$938/sqft |
Source: HomeSmart NCG #SR17015713 Report a problem | ||
| 1/25/2017 | Listed for sale | $4,195,000+49.8%$997/sqft |
Source: HomeSmart NCG Inc. #SR17015713 Report a problem | ||
| 3/29/2006 | Sold | $2,800,000$665/sqft |
Source: Public Record Report a problem | ||
Public tax history
| Year | Property taxes | Tax assessment |
|---|---|---|
| 2026 | -- | $3,242,811 +2% |
| 2025 | $39,127 +6.1% | $3,179,227 +2% |
| 2024 | $36,869 | $3,116,890 +2% |
| 2023 | $36,869 +3.1% | $3,055,775 +2% |
| 2022 | $35,752 +0.8% | $2,995,858 +2% |
| 2021 | $35,464 -1.8% | $2,937,116 +1% |
| 2020 | $36,128 +2.7% | $2,907,000 +2% |
| 2019 | $35,189 -15.7% | $2,850,000 -15.3% |
| 2018 | $41,746 +5.4% | $3,362,924 +2% |
| 2017 | $39,606 +35.3% | $3,296,986 +33.2% |
| 2016 | $29,270 +0.3% | $2,475,000 +3% |
| 2015 | $29,173 -15% | $2,404,000 -14.3% |
| 2014 | $34,315 | $2,804,000 +11.4% |
| 2013 | -- | $2,517,000 |
| 2012 | -- | $2,517,000 -10.4% |
| 2011 | -- | $2,810,000 -5.4% |
| 2009 | -- | $2,971,381 +4% |
| 2007 | -- | $2,856,000 +35.2% |
| 2006 | -- | $2,111,828 +2% |
| 2005 | -- | $2,070,420 +33.6% |
| 2003 | -- | $1,550,000 +27% |
| 2002 | -- | $1,220,000 +10.9% |
| 2001 | $13,290 +2.7% | $1,100,000 |
| 2000 | $12,945 | $1,100,000 |
Find assessor info on the county website
Monthly payment
Est. payment
Payment breakdown
Explore the cost of this home by adjusting the details. Changes won't be saved.Climate risks
Neighborhood: Oxnard Shores
- $4,486,5004 bd5 ba4.3k sqft1531 Mandalay Beach Rd, Oxnard, CA 93035Off Market
- $3,351,5004 bd5 ba5.3k sqft1551 Mandalay Beach Rd, Oxnard, CA 93035Off Market

- $3,788,8004 bd4 ba3.5k sqft1521 Mandalay Beach Rd, Oxnard, CA 93035Off Market
- $4,764,7003 bd4 ba4.5k sqft1561 Mandalay Beach Rd, Oxnard, CA 93035Off Market
Similar homes
- $4,500,0004 bd6 ba4.6k sqft1571 Mandalay Beach Rd, Oxnard, CA 93035For Sale
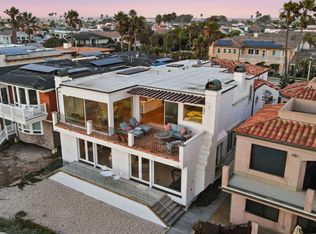 MLS ID #V1-37401, Sarah Golemon, RE/MAX Gold Coast-Beach Office. CRMLS
- $4,895,0005 bd4 ba2.9k sqft4181 Ocean Dr, Oxnard, CA 93035For Sale
 MLS ID #V1-39672, Sarah Golemon, RE/MAX Gold Coast-Beach Office. CRMLS
- $2,475,0005 bd4 ba3k sqft4912 Amalfi Way, Oxnard, CA 93035For Sale
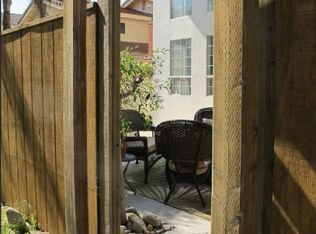 MLS ID #OC26229602, Paul Healey, Spectrum One Realty. CRMLS
- $4,995,0004 bd5 ba3.4k sqft4015 Ocean Dr, Oxnard, CA 93035For Sale
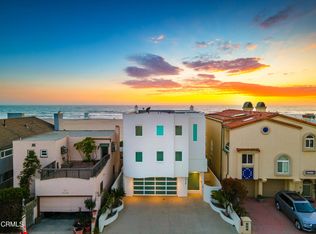 MLS ID #V1-38843, Ann Howarth, RE/MAX Gold Coast-Beach Office. CRMLS
