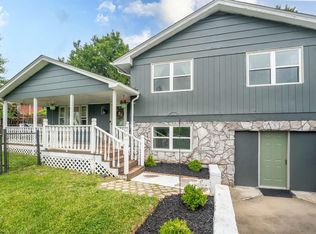
Welcome home to this cute & inviting property nestled in the desirable Maple Lake community! Offering a warm & comfortable feel, this 3BR, 1.5BA home features a flowing floor plan designed for everyday living or entertaining. The cozy living room is centered around a charming gas log fireplace, while the formal dining room seamlessly connects to the lovely kitchen, creating the perfect space for gatherings. A spacious gathering room provides additional living space for relaxing, hosting guests, or creating the ultimate hangout space. Step outside to enjoy the private rear patio overlooking a large backyard complete with/a custom fire pit area—ideal for summer evenings & weekend get-togethers. Situated on a quiet dead-end street, you'll appreciate the abundance of parking & added privacy. See agent remarks. An unfinished basement offers plenty of storage space & endless potential for future expansion. Combining comfort, charm, & a fantastic location with all the lake life amenities, this home is ready for its next owner to enjoy!
Contingent
$269,000
1541 Maple Lake Rd, Bridgeport, WV 26330
3beds
1,580sqft
Single Family Residence
Built in 1978
0.35 Acres Lot
$269,700 Zestimate®
$170/sqft
$159/mo HOA
What's special
Charming gas log fireplaceCustom fire pit areaLarge backyardAbundance of parkingPrivate rear patioAdded privacyLovely kitchen
- 26 days |
- 1,719 |
- 143 |
Likely to sell faster than
Zillow last checked:
Listing updated:
Listed by:
SARAH ELLIOTT 304-677-4926,
LANDMARK REALTY SERVICES OF WV, INC
Source: NCWV REIN,MLS#: 10165482
Facts & features
Interior
Bedrooms & bathrooms
- Bedrooms: 3
- Bathrooms: 2
- Full bathrooms: 1
- 1/2 bathrooms: 1
Rooms
- Room types: Gathering Room
Primary bedroom
- Level: Second
- Area: 187.42
- Dimensions: 11.42 x 16.42
Bedroom 2
- Features: Ceiling Fan(s)
- Level: Second
- Area: 166.49
- Dimensions: 14.58 x 11.42
Bedroom 3
- Features: Ceiling Fan(s)
- Level: Second
- Area: 148.89
- Dimensions: 11.17 x 13.33
Dining room
- Features: Laminate Flooring
- Level: First
- Area: 101.8
- Dimensions: 8.92 x 11.42
Family room
- Level: First
- Area: 223.61
- Dimensions: 19.17 x 11.67
Kitchen
- Features: Vinyl Flooring
- Level: First
- Area: 129.39
- Dimensions: 11.33 x 11.42
Living room
- Features: Fireplace, Laminate Flooring, Bay/Bow Windows
- Level: First
- Area: 238.33
- Dimensions: 18.33 x 13
Basement
- Level: Basement
Heating
- Forced Air, Natural Gas
Cooling
- Central Air, Ceiling Fan(s)
Appliances
- Included: Countertop Range, Wall Oven, Microwave, Dishwasher, Refrigerator, Washer, Dryer, Gas Stove Connection
- Laundry: Washer Hookup
Features
- Flooring: Carpet, Wood, Ceramic Tile, Vinyl
- Windows: Some Window Treatments
- Basement: Partial,Unfinished,Interior Entry
- Attic: Interior Access Only,Storage Only,Floor
- Number of fireplaces: 1
- Fireplace features: Gas Logs
Interior area
- Total structure area: 2,256
- Total interior livable area: 1,580 sqft
- Finished area above ground: 1,580
- Finished area below ground: 0
Video & virtual tour
Property
Parking
- Total spaces: 3
- Parking features: Off Street, 3+ Cars
Features
- Levels: Split Level
- Stories: 1.5
- Patio & porch: Porch, Patio
- Exterior features: Lighting
- Fencing: Split Rail,Partial
- Has view: Yes
- View description: Lake or River, Neighborhood, Water
- Has water view: Yes
- Water view: Lake or River,Water
- Waterfront features: Lake Front, Stream/Creek
Lot
- Size: 0.35 Acres
- Features: Level, Sloped, Landscaped
Details
- Additional structures: Storage Shed/Outbuilding
- Parcel number: 54033171523030150.0000
Construction
Type & style
- Home type: SingleFamily
- Architectural style: Split Level
- Property subtype: Single Family Residence
Materials
- Frame, Brick/Vinyl
- Foundation: Block
- Roof: Shingle
Condition
- Year built: 1978
Utilities & green energy
- Electric: 200 Amps
- Sewer: Private Sewer
- Water: Public
- Utilities for property: Cable Available
Community & HOA
Community
- Features: Park, Playground, Pool, Tennis Court(s), Golf, Shopping/Mall, Health Club, Library, Medical Facility, Public Transportation, Clubhouse, Other
- Security: Smoke Detector(s), Carbon Monoxide Detector(s)
- Subdivision: Maple Lake
HOA
- Has HOA: Yes
- Services included: Maintenance Grounds, Other, Common Areas
- HOA fee: $1,910 annually
Location
- Region: Bridgeport
Financial & listing details
- Price per square foot: $170/sqft
- Tax assessed value: $196,300
- Annual tax amount: $1,372
- Date on market: 6/23/2026
- Electric utility on property: Yes
Estimated market value
$269,700
$256,000 - $283,000
$1,828/mo
Price history
| Date | Event | Price |
|---|---|---|
| 6/27/2026 | Contingent | $269,000$170/sqft |
Source:  NCWV REIN #10165482 Report a problem NCWV REIN #10165482 Report a problem | ||
| 6/23/2026 | Listed for sale | $269,000+58.3%$170/sqft |
Source: NCWV REIN #10165482 Report a problem | ||
| 10/13/2012 | Listing removed | $169,900$108/sqft |
Source: Apex Realty Services #10087719 Report a problem | ||
| 8/9/2012 | Listed for sale | $169,900$108/sqft |
Source: Apex Realty Services #10087719 Report a problem | ||
Public tax history
| Year | Property taxes | Tax assessment |
|---|---|---|
| 2025 | $1,372 +6.1% | $117,780 +4.4% |
| 2024 | $1,294 +4.2% | $112,800 +5.7% |
| 2023 | $1,242 -1.5% | $106,680 -0.3% |
| 2022 | $1,261 +2.1% | $106,980 +0.8% |
| 2021 | $1,235 | $106,080 -1.6% |
| 2020 | -- | $107,820 +0.3% |
| 2019 | $1,240 +4.5% | $107,520 +4% |
| 2018 | $1,187 +0.8% | $103,380 +0.4% |
| 2017 | $1,177 +9.1% | $102,960 +7.7% |
| 2016 | $1,079 +4.7% | $95,580 +5.4% |
| 2015 | $1,030 +8.6% | $90,720 +8.5% |
| 2014 | $949 +12.7% | $83,640 +10.6% |
| 2013 | $842 | $75,600 +3.9% |
| 2012 | $842 +1.8% | $72,780 +1.6% |
| 2011 | $827 +5.8% | $71,640 +4.7% |
| 2010 | $782 | $68,400 +64.7% |
| 2003 | -- | $41,520 -7% |
| 2002 | -- | $44,640 +4.6% |
| 2001 | -- | $42,660 |
Find assessor info on the county website
Monthly payment
Est. payment
Payment breakdown
Explore the cost of this home by adjusting the details. Changes won't be saved.Climate risks
Neighborhood: 26330
Nearby schools
GreatSchools rating
- 8/10Simpson Elementary SchoolGrades: PK-5Distance: 2.7 mi
- 9/10Bridgeport Middle SchoolGrades: 6-8Distance: 3.1 mi
- 10/10Bridgeport High SchoolGrades: 9-12Distance: 3.2 mi
Schools provided by the listing agent
- Elementary: Johnson Elementary
- Middle: Bridgeport Middle
- High: Bridgeport High
- District: Harrison
Source: NCWV REIN. This data may not be complete. We recommend contacting the local school district to confirm school assignments for this home.
- $278,4003 bd3 ba1.8k sqft1503 Maple Lake Rd, Bridgeport, WV 26330Off Market
- $254,4003 bd2 ba1.5k sqft1495 Maple Lake Rd, Bridgeport, WV 26330Off Market
- $210,0004 bd2 ba1.7k sqft1398 Maple Lake Rd, Bridgeport, WV 26330Off Market
- $16,200-- bd-- ba-- sqft1398 Maple Lake Rd, Bridgeport, WV 26330Off Market
- $326,5004 bd2 ba2.5k sqft1485 Maple Lake Rd, Bridgeport, WV 26330Off Market
- $281,1003 bd3 ba1.8k sqft1392 Maple Lake Rd, Clarksburg, WV 26330Off Market
- $236,3003 bd1 ba1.5k sqft1380 Maple Lake Rd, Bridgeport, WV 26330Off Market
- $39,100-- bd-- ba-- sqftWalnut Ln, Bridgeport, WV 26330Off Market
A local agent can set up tours, give advice and negotiate with sellers.
Similar homes
- $265,9003 bd2 ba1.2k sqft2605 E Main St, Bridgeport, WV 26330For Sale
 MLS ID #10165216, JACQUELINE MAIER. NCWV REIN
 - $275,0003 bd2 ba1.8k sqft110 W Smith St, Bridgeport, WV 26330For Sale
 MLS ID #10165439, SHAYLA HARTSELL. NCWV REIN
 - $297,0003 bd3 ba1.7k sqft642 Pennsylvania Ave, Bridgeport, WV 26330For Sale
 MLS ID #10165598, JESSICA DUNLEVY. NCWV REIN
 - $275,0002 bd2 ba1.5k sqft9555 George Washington Hwy, Bridgeport, WV 26330For Sale By Owner
- $299,8004 bd2 ba1.8k sqft32 Woodside Ln, Bridgeport, WV 26330For SaleMLS ID #10165758, DENNIS FINAMORE. NCWV REIN
- $269,0003 bd2 ba1.4k sqft111 Circle Dr, Bridgeport, WV 26330For SaleMLS ID #10161217, KAYLA ALLEN. NCWV REIN
- $290,0003 bd2 ba2k sqft523 Lawman Ave, Bridgeport, WV 26330For SaleMLS ID #10165083, JAMIE PRO-PHILLIPS. NCWV REIN
- $319,0003 bd2 ba1.6k sqft540 Hall St, Bridgeport, WV 26330For SaleMLS ID #10165458, REBECCA MILLER. NCWV REIN
- $380,0003 bd2 ba1.4k sqft719 James St, Bridgeport, WV 26330For SaleMLS ID #10165590, SCOTTI CHUMLEY. NCWV REIN
- $340,0003 bd3 ba1.5k sqft30 Green Meadows Dr, Bridgeport, WV 26330For SaleMLS ID #10165413, PAM MYERS. NCWV REIN
- $227,9003 bd1 ba1.2k sqft413 Stout St, Bridgeport, WV 26330For SaleMLS ID #10165770, LARA CARRAHER. NCWV REIN
- $269,0004 bd2 ba2k sqft1726 Davisson Run Rd, Clarksburg, WV 26301For SaleMLS ID #10165535, LIZ WILSON. NCWV REIN
- $335,9003 bd2 ba1.2k sqft232 Del Dew Dr, Bridgeport, WV 26330For SaleMLS ID #10163829, JOSH SPIROFF. NCWV REIN
- $304,9003 bd3 ba1.4k sqft10 Dover Ct, Bridgeport, WV 26330For SaleMLS ID #10165224, SARAH ELLIOTT. NCWV REIN
- $300,0003 bd3 ba1.9k sqft619 Deerfield Dr, Bridgeport, WV 26330For SaleMLS ID #10163474, JERRY POWERS. NCWV REIN
- $215,0002 bd2 ba1.2k sqft79 Barrington Ct Suite 101, Bridgeport, WV 26330For SaleMLS ID #10165850, SUSIE LEHMANN. NCWV REIN
- $199,9003 bd2 ba1k sqft423 Grand Ave, Bridgeport, WV 26330For SaleMLS ID #10163539, JEREMY MAXWELL. NCWV REIN
- $185,0003 bd2 ba1.3k sqft38 Seth Ct, Bridgeport, WV 26330For SaleMLS ID #10164371, BRIAN ARNETT. NCWV REIN
- $249,0004 bd2 ba1.7k sqft4907 Nestorville Rd, Philippi, WV 26416For SaleMLS ID #10165895, RHONDA ROBINSON. NCWV REIN
- $289,9993 bd2 ba1.4k sqft550 Saltwell Rd, Shinnston, WV 26431For SaleMLS ID #10164422, JOSEPH COMMODORE. NCWV REIN
