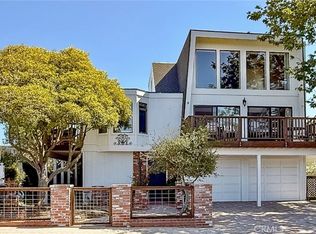
Possibly the best value in Seaside Village of Cambria (now famous as major "Dog Friendly" town per New York Times July 5,2026 info!!) check out the price per sq foot. Set in private feeling enclave of 18 homes, 3171 Rogers offers Ocean views over Santa Rosa Creek, from virtually all of the 2,700+ sq ft, 3 bed/3 bath home on almost 1/4 acre site! Fully fenced and dog ready! A formal entry greets you, leading to the 5’ wide shallow step stairway up to the main floor. Here you will find a 20’ X 22’ X 10’ high ceilings living room with massive windows to take in the Ocean Views right down the Santa Rosa Creek Arroyo, and a deck to enjoy the sunsets. Just steps away from the Fiscalini Ranch trails. Also on the main level is a formal dining room, kitchen, laundry/powder room, and a sunroom, all set in an open-ish plan. The kitchen has a breakfast nook, triple sink, double ovens, an island and access to a BBQ patio. The formal dining has built-ins, a vaulted ceiling and views. The sunroom is an unusual plus, providing a place for pets, solar heat gain, and a sunny sitting area. The 1st bedroom is found half a flight up and has a 3/4 bath. Another half flight takes you to the large Main Suite. Its ensuite bath has a jetted tub, separate shower, 13’ of counter & double sinks, and a walk-in closet. Half a flight again is bedroom 3, again with views and volume. All aspects of this home are spacious and oversized and there are ample storage closets throughout! Well maintained home inside and out, private paved driveway and parking, landscaping, is waiting for you.
Pending
Listed by: The Real Estate Company of Cambria • Bruce Koontz • Contact: 805-610-3371
Price cut: $10K (8/27)
$1,120,000
3171 Rogers Dr, Cambria, CA 93428
3beds
2,729sqft
Single Family Residence
Built in 1986
10,000 Square Feet Lot
$1,071,200 Zestimate®
$410/sqft
$-- HOA
What's special
- 199 days
- 87
- 2
Zillow last checked:
Listing updated:
Listed by:
Bruce Koontz DRE #01361711 805-610-3371,
The Real Estate Company of Cambria,
Shelley Savoie DRE #02077876,
The Real Estate Company of Cambria
Source: CRMLS,MLS#: SC26056919 Originating MLS: California Regional MLS
Facts & features
Interior
Bedrooms & bathrooms
- Bedrooms: 3
- Bathrooms: 3
- Full bathrooms: 2
- 1/2 bathrooms: 1
- Main level bathrooms: 1
Rooms
- Room types: Entry/Foyer, Kitchen, Laundry, Living Room, Primary Bathroom, Primary Bedroom
Bathroom
- Features: Bathtub, Dual Sinks, Enclosed Toilet, Jetted Tub, Soaking Tub, Separate Shower
Heating
- Central
Cooling
- None
Appliances
- Included: Dryer, Washer
- Laundry: Inside, Laundry Room
Features
- Beamed Ceilings, High Ceilings, Living Room Deck Attached, Sunken Living Room
- Has fireplace: Yes
- Fireplace features: Living Room
- Common walls with other units/homes: No Common Walls
Interior area
- Total interior livable area: 2,729 sqft
Property
Parking
- Total spaces: 2
- Parking features: Garage - Attached
- Attached garage spaces: 2
Features
- Levels: Three Or More
- Stories: 3
- Entry location: 1
- Pool features: None
- Fencing: Good Condition
- Has view: Yes
- View description: Courtyard, Hills, Mountain(s), Neighborhood, Ocean, Pasture, Trees/Woods
- Has water view: Yes
- Water view: Ocean
Lot
- Size: 10,000 Square Feet
- Features: Gentle Sloping
Details
- Parcel number: 023422027
- Special conditions: Standard
- Horse amenities: Riding Trail
Construction
Type & style
- Home type: SingleFamily
- Property subtype: Single Family Residence
Condition
- New construction: No
- Year built: 1986
Utilities & green energy
- Sewer: Public Sewer
- Water: Public
Community & HOA
Community
- Features: Biking, Fishing, Horse Trails, Park, Water Sports
- Subdivision: Lodge Hill(430)
Location
- Region: Cambria
Financial & listing details
- Price per square foot: $410/sqft
- Tax assessed value: $773,506
- Date on market: 3/16/2026
- Cumulative days on market: 199 days
- Listing terms: Cash,Cash to Existing Loan,Cash to New Loan,Conventional,Cal Vet Loan,1031 Exchange
- Inclusions: All Appliances, incl. brand new refrigerator
Estimated market value
$1,071,200
$1.02M - $1.12M
$4,614/mo
Price history
| Date | Event | Price |
|---|---|---|
| 10/10/2026 | Pending sale | $1,120,000$410/sqft |
Source:  CRMLS #SC26056919 Report a problem | ||
| 9/19/2026 | Contingent | $1,120,000$410/sqft |
Source: CRMLS #SC26056919 Report a problem | ||
| 8/27/2026 | Price change | $1,120,000-0.9%$410/sqft |
Source: CRMLS #SC26056919 Report a problem | ||
| 8/15/2026 | Price change | $1,130,000-2.6%$414/sqft |
Source: CRMLS #SC26056919 Report a problem | ||
| 7/17/2026 | Price change | $1,160,000-2.1%$425/sqft |
Source: CRMLS #SC26056919 Report a problem | ||
| 6/11/2026 | Price change | $1,185,000-5.1%$434/sqft |
Source: CRMLS #SC26056919 Report a problem | ||
| 3/16/2026 | Listed for sale | $1,249,000$458/sqft |
Source: CRMLS #SC26056919 Report a problem | ||
| 9/4/2025 | Listing removed | $1,249,000-3.8%$458/sqft |
Source:  SDMLS #PI25040908 Report a problem | ||
| 6/23/2025 | Listed for sale | $1,299,000+244.6%$476/sqft |
Source: SDMLS #PI25040908 Report a problem | ||
| 5/28/1998 | Sold | $377,000$138/sqft |
Source: Public Record Report a problem | ||
Public tax history
| Year | Property taxes | Tax assessment |
|---|---|---|
| 2026 | -- | $773,506 +2% |
| 2025 | $8,343 +2.3% | $758,340 +2% |
| 2024 | $8,156 +1.7% | $743,472 +2% |
| 2023 | $8,017 +2% | $728,895 +2% |
| 2022 | $7,860 +1.5% | $714,604 +2% |
| 2021 | $7,746 +1.2% | $700,593 +1% |
| 2020 | $7,658 +2% | $693,411 +2% |
| 2019 | $7,511 +2% | $679,816 +2% |
| 2018 | $7,363 +2% | $666,488 +2% |
| 2017 | $7,216 +2% | $653,420 +2% |
| 2016 | $7,075 | $640,609 +1.5% |
| 2015 | $7,075 +5.1% | $630,987 +2% |
| 2014 | $6,732 | $618,628 +2.5% |
| 2012 | -- | $603,758 +28.5% |
| 2011 | -- | $469,843 +0.8% |
| 2010 | -- | $466,333 -0.2% |
| 2009 | -- | $467,442 +2% |
| 2008 | -- | $458,277 +2% |
| 2007 | -- | $449,292 +2% |
| 2006 | -- | $440,484 +2% |
| 2005 | -- | $431,848 +2% |
| 2004 | -- | $423,382 +1.9% |
| 2003 | -- | $415,624 +2% |
| 2002 | -- | $407,475 +2% |
| 2001 | -- | $399,486 |
Find assessor info on the county website
Monthly payment
Est. payment
Payment breakdown
Explore the cost of this home by adjusting the details. Changes won't be saved.Climate risks
Neighborhood: 93428
Similar homes
- $1,099,0003 bd3 ba2.5k sqft1987 Dorking Ave, Cambria, CA 93428For Sale
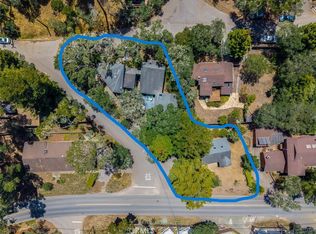 MLS ID #SC26094532, Lance Morales, Re/Max Pines by the Sea. CRMLS
- $999,9993 bd3 ba2.2k sqft2760 Trenton Ave, Cambria, CA 93428For Sale
 MLS ID #SC26130602, Veronica Benavidez, NextHome Central Coast. CRMLS
- $1,299,0003 bd3 ba2.3k sqft1086 Hillcrest Dr, Cambria, CA 93428For Sale
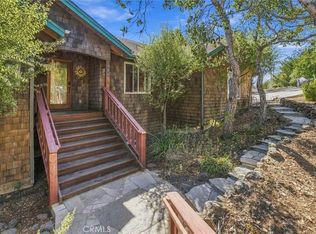 MLS ID #NS26217448, Michael Rowan, Century 21 Masters. CRMLS
- $1,121,0003 bd3 ba1.7k sqft1570 Richard Ave, Cambria, CA 93428For Sale
 MLS ID #SC25222776, Gayle Jenkins, Re/Max Pines by the Sea. CRMLS
Local buyer's agents are ready to help
