**OPEN HOUSE THIS SUNDAY 9/6 2-4PM**Welcome to this fantastic one-story patio home with 3 bedrooms, 2 baths, and a 2-car garage with a gated driveway. This home features updates throughout, including fresh paint interior and exterior, a new roof, and new carpet. The double pane windows, granite countertops, and home office make it a perfect space for living and working. The property also boasts a large backyard patio, ideal for entertaining. Conveniently located near shopping, restaurants, parks this home is a must-see!
For sale
$329,000
15414 Pleasant Valley Rd, Houston, TX 77062
3beds
2,278sqft
Single Family Residence
Built in 1972
9,217 Square Feet Lot
$321,900 Zestimate®
$144/sqft
$8/mo HOA
What's special
Large backyard patioUpdates throughoutHome officeGranite countertopsNew carpetDouble pane windowsNew roof
- 12 days
- 179
- 10
Likely to sell faster than
Zillow last checked:
Listing updated:
Listed by:
Alan Jacobs TREC #0378757 281-352-9276,
Jacobs Real Estate
Source: HAR,MLS#: 30258054
Facts & features
Interior
Bedrooms & bathrooms
- Bedrooms: 3
- Bathrooms: 2
- Full bathrooms: 2
Rooms
- Room types: Den, Utility Room
Primary bedroom
- Level: First
- Area: 204
- Dimensions: 17x12
Bedroom
- Level: First
- Area: 180
- Dimensions: 15x12
Bedroom
- Level: First
- Area: 143
- Dimensions: 13x11
Other
- Level: First
- Area: 144
- Dimensions: 12x12
Breakfast
- Level: First
- Area: 140
- Dimensions: 14x10
Den
- Level: First
- Area: 468
- Dimensions: 26x18
Dining room
- Level: First
- Area: 168
- Dimensions: 14x12
Heating
- Natural Gas
Cooling
- Ceiling Fan(s), Electric
Appliances
- Included: Disposal, Dryer, Refrigerator, Washer, Electric Oven, Microwave, Electric Cooktop, Dishwasher
- Laundry: Electric Dryer Hookup, Gas Dryer Hookup, Washer Hookup
Features
- All Bedrooms Down, Primary Bed - 1st Floor, Walk-In Closet(s)
- Flooring: Carpet, Tile
- Number of fireplaces: 1
- Fireplace features: Gas
Interior area
- Total structure area: 2,278
- Total interior livable area: 2,278 sqft
Video & virtual tour
Property
Parking
- Total spaces: 2
- Parking features: Driveway Gate, Attached
- Attached garage spaces: 2
Features
- Stories: 1
- Patio & porch: Patio/Deck
- Fencing: Back Yard
Lot
- Size: 9,217 Square Feet
- Features: Back Yard, Subdivided, 0 Up To 1/4 Acre
Details
- Parcel number: 1023330000017
Construction
Type & style
- Home type: SingleFamily
- Architectural style: Ranch,Traditional
- Property subtype: Single Family Residence
Materials
- Brick, Vinyl Siding, Wood Siding
- Foundation: Slab
- Roof: Composition
Condition
- New construction: No
- Year built: 1972
Utilities & green energy
- Sewer: Public Sewer
- Water: Public
Community & HOA
Community
- Subdivision: Oakbrook West
HOA
- Has HOA: Yes
- Amenities included: Pool
- HOA fee: $100 annually
Location
- Region: Houston
Financial & listing details
- Price per square foot: $144/sqft
- Tax assessed value: $333,873
- Annual tax amount: $7,903
- Date on market: 8/23/2026
- Listing terms: Cash,Conventional,FHA,VA Loan
- Road surface type: Concrete, Curbs, Gutters
Estimated market value
$321,900
$306,000 - $338,000
$2,419/mo
Price history
| Date | Event | Price |
|---|---|---|
| 8/26/2026 | Listed for sale | $329,000+99.5%$144/sqft |
Source:  HAR #30258054 Report a problem HAR #30258054 Report a problem | ||
| 7/19/2023 | Listing removed | -- |
Source:  HAR #37280534 Report a problem HAR #37280534 Report a problem | ||
| 7/11/2023 | Listed for rent | $2,395$1/sqft |
Source: HAR #37280534 Report a problem | ||
| 7/1/2013 | Sold | -- |
Source: Agent Provided Report a problem | ||
| 5/22/2013 | Listed for sale | $164,900$72/sqft |
Source: Ingrid Nel Properties #85170244 Report a problem | ||
Public tax history
| Year | Property taxes | Tax assessment |
|---|---|---|
| 2025 | $3,833 +11.4% | $333,873 +9.4% |
| 2024 | $3,442 -1.4% | $305,157 -7.9% |
| 2023 | $3,492 +4.9% | $331,206 +6.4% |
| 2022 | $3,329 | $311,386 +12.6% |
| 2021 | -- | $276,435 +8.1% |
| 2020 | $2,385 +2.8% | $255,665 +4.4% |
| 2019 | $2,320 -56.1% | $244,781 +4.5% |
| 2018 | $5,280 | $234,241 |
| 2017 | $5,280 +10.7% | $234,241 +15.4% |
| 2016 | $4,772 +11.2% | $202,970 +7.3% |
| 2015 | $4,291 | $189,151 +7.9% |
| 2014 | $4,291 | $175,292 +27.1% |
| 2013 | -- | $137,900 -0.5% |
| 2012 | -- | $138,600 -2.4% |
| 2011 | -- | $142,000 -2.4% |
| 2010 | -- | $145,542 -0.8% |
| 2009 | -- | $146,657 +6.6% |
| 2007 | -- | $137,630 |
| 2006 | -- | $137,630 |
| 2005 | -- | $137,630 |
| 2004 | -- | $137,630 +6.5% |
| 2003 | -- | $129,170 |
| 2002 | -- | $129,170 +4.1% |
| 2001 | -- | $124,100 +9.9% |
| 2000 | -- | $112,900 |
Find assessor info on the county website
Monthly payment
Est. payment
Payment breakdown
Explore the cost of this home by adjusting the details. Changes won't be saved.Climate risks
Neighborhood: Clear Lake
Nearby schools
Schools provided by the listing agent
- Elementary: Clear Lake City Elementary School
- Middle: Clearlake Intermediate School
- High: Clear Lake High School
Source: HAR. This data may not be complete. We recommend contacting the local school district to confirm school assignments for this home.
Similar homes
- $328,0004 bd2 ba2.1k sqft1518 Neptune Ln, Houston, TX 77062For Sale
 MLS ID #62654482, Mica Nagle, Better Homes and Gardens Real Estate Gary Greene - Bay Area. HAR
 - $329,9004 bd3 ba1.9k sqft14602 Coolridge Ct, Houston, TX 77062For Sale
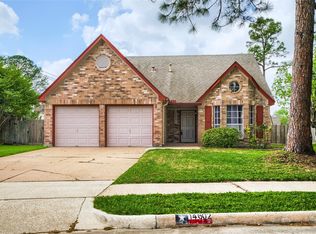 MLS ID #63308737, Kenneth Tuggle, RE/MAX Fine Properties. HAR
 - $275,0003 bd2 ba1.8k sqft39 Oak Harbor Dr, Houston, TX 77062For Sale
 MLS ID #23806229, Ozzie Ramirez, AEA Realty, LLC. HAR
 - $255,0003 bd2 ba1.4k sqft990 Redway Ln, Houston, TX 77062For Sale
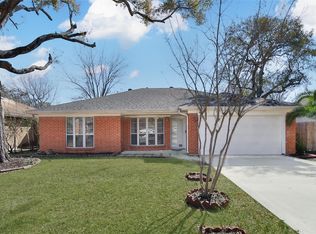 MLS ID #28282409, Alonso Quintanilla, ResideTX Properties. HAR
